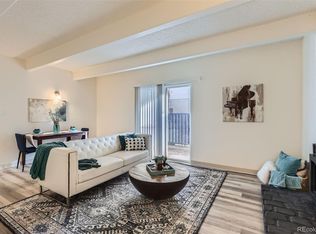
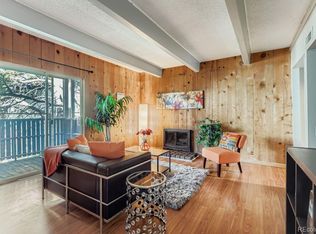
Welcome home to this beautifully remodeled Woodstream Falls condo with a wonderful open floor plan featuring a spacious great room that offers unmatched flexibility for room layouts and usage with plenty of space for a dining table, desk, sectional sofa, and cardio equipment. The connected kitchen is the heart of the home and features new cabinets, quartz countertops, stainless appliances, tile backsplash, lighting and hardware. Both bedrooms are large and each has a walk-in closet. The primary bedroom has a remodeled ensuite bath featuring a new double sink vanity and lighting.
At 1,138 square feet, this property is 200 to 300 square feet larger than most two bedroom condos in Denver.... So big that many units have been converted to add a third bedroom. The extra storage and space makes all of the difference in the world and when you are ready to venture out, you'll love this great SE Denver location that is close to dining, shopping, recreation, schools, hospitals, and more. Easy access to the DTC, Cherry Creek, Parker, DIA, Downtown, and near highways and public transit to take you throughout the metro area and beyond.
HOA provides heat, electricity, AC, water, sewer, trash, and exterior maintenance.
For sale
Price cut: $2.6K (7/30)
$199,900
9700 E Iliff Avenue #F58, Denver, CO 80231
2beds
1,138sqft
Condominium
Built in 1972
-- sqft lot
$199,700 Zestimate®
$176/sqft
$657/mo HOA
What's special
Extra storage and spaceNew cabinetsStainless appliancesTile backsplashQuartz countertopsSpacious great roomLighting and hardware
- 275 days
- 42
- 2
Zillow last checked:
Listing updated:
Listed by:
Peter Witulski 720-335-0553 PETERWITULSKI@hotmail.com,
Peter Witulski
Source: REcolorado as distributed by MLS GRID,MLS#: 9066033
Facts & features
Interior
Bedrooms & bathrooms
- Bedrooms: 2
- Bathrooms: 2
- Full bathrooms: 2
- Main level bathrooms: 2
- Main level bedrooms: 2
Bedroom
- Level: Main
Bedroom
- Level: Main
Bathroom
- Level: Main
Bathroom
- Level: Main
Great room
- Level: Main
Kitchen
- Level: Main
Laundry
- Level: Main
Heating
- Forced Air, Hot Water, Natural Gas
Cooling
- Central Air
Appliances
- Included: Dishwasher, Disposal, Microwave, Range, Refrigerator
Features
- Quartz Counters, Walk-In Closet(s)
- Flooring: Carpet, Tile, Vinyl
- Windows: Double Pane Windows
- Has basement: No
- Common walls with other units/homes: End Unit,No One Below
Interior area
- Total structure area: 1,138
- Total interior livable area: 1,138 sqft
- Finished area above ground: 1,138
Property
Parking
- Total spaces: 1
- Parking features: Carport
- Carport spaces: 1
Features
- Levels: One
- Stories: 1
- Entry location: Ground
- Patio & porch: Patio
Details
- Parcel number: 627402058
- Zoning: R-2-A
- Special conditions: Standard
Construction
Type & style
- Home type: Condo
- Architectural style: Mid-Century Modern
- Property subtype: Condominium
- Attached to another structure: Yes
Materials
- Concrete
- Roof: Unknown
Condition
- Updated/Remodeled
- Year built: 1972
Utilities & green energy
- Sewer: Public Sewer
Community & HOA
Community
- Security: Carbon Monoxide Detector(s), Smoke Detector(s)
- Subdivision: Woodstream Falls
HOA
- Has HOA: Yes
- Services included: Reserve Fund, Electricity, Gas, Heat, Insurance, Irrigation, Maintenance Grounds, Maintenance Structure, Sewer, Snow Removal, Trash, Water
- HOA fee: $657 monthly
- HOA name: woodstream falls HOA
- HOA phone: 303-369-0800
Location
- Region: Denver
Financial & listing details
- Price per square foot: $176/sqft
- Tax assessed value: $192,600
- Annual tax amount: $855
- Date on market: 12/8/2025
- Listing terms: Cash,Conventional,VA Loan
- Exclusions: Personal Property
- Ownership: Corporation/Trust
Estimated market value
$199,700
$190,000 - $210,000
$1,800/mo
Price history
| Date | Event | Price |
|---|---|---|
| 8/25/2026 | Listed for sale | $199,900$176/sqft |
Source:  REcolorado as distributed by MLS GRID #9066033 Report a problem REcolorado as distributed by MLS GRID #9066033 Report a problem | ||
| 8/3/2026 | Pending sale | $199,900$176/sqft |
Source: REcolorado as distributed by MLS GRID #9066033 Report a problem | ||
| 7/30/2026 | Price change | $199,900-1.3%$176/sqft |
Source: REcolorado as distributed by MLS GRID #9066033 Report a problem | ||
| 7/23/2026 | Price change | $202,500-1.2%$178/sqft |
Source: REcolorado as distributed by MLS GRID #9066033 Report a problem | ||
| 7/17/2026 | Price change | $205,000-1.2%$180/sqft |
Source: REcolorado as distributed by MLS GRID #9066033 Report a problem | ||
| 7/8/2026 | Price change | $207,500-1.2%$182/sqft |
Source: REcolorado as distributed by MLS GRID #9066033 Report a problem | ||
| 7/2/2026 | Price change | $210,000-1.2%$185/sqft |
Source: REcolorado as distributed by MLS GRID #9066033 Report a problem | ||
| 6/27/2026 | Price change | $212,500-1.2%$187/sqft |
Source: REcolorado as distributed by MLS GRID #9066033 Report a problem | ||
| 6/17/2026 | Price change | $215,000-1.1%$189/sqft |
Source: REcolorado as distributed by MLS GRID #9066033 Report a problem | ||
| 6/4/2026 | Price change | $217,500-1.1%$191/sqft |
Source: REcolorado as distributed by MLS GRID #9066033 Report a problem | ||
| 5/28/2026 | Price change | $220,000-1.1%$193/sqft |
Source: REcolorado as distributed by MLS GRID #9066033 Report a problem | ||
| 5/21/2026 | Price change | $222,500-1.1%$196/sqft |
Source: REcolorado as distributed by MLS GRID #9066033 Report a problem | ||
| 5/14/2026 | Price change | $225,000-1.1%$198/sqft |
Source: REcolorado as distributed by MLS GRID #9066033 Report a problem | ||
| 5/7/2026 | Price change | $227,500-1.1%$200/sqft |
Source: REcolorado as distributed by MLS GRID #9066033 Report a problem | ||
| 4/30/2026 | Price change | $230,000-1.1%$202/sqft |
Source: REcolorado as distributed by MLS GRID #9066033 Report a problem | ||
| 4/22/2026 | Price change | $232,500-1.1%$204/sqft |
Source: REcolorado as distributed by MLS GRID #9066033 Report a problem | ||
| 4/16/2026 | Price change | $235,000-1.7%$207/sqft |
Source: REcolorado as distributed by MLS GRID #9066033 Report a problem | ||
| 4/10/2026 | Price change | $239,000-2%$210/sqft |
Source: REcolorado as distributed by MLS GRID #9066033 Report a problem | ||
| 3/30/2026 | Price change | $244,000-2%$214/sqft |
Source: REcolorado as distributed by MLS GRID #9066033 Report a problem | ||
| 12/8/2025 | Listed for sale | $249,000+654.5%$219/sqft |
Source: REcolorado as distributed by MLS GRID #9066033 Report a problem | ||
| 11/7/2006 | Sold | $33,000-26.7%$29/sqft |
Source: Public Record Report a problem | ||
| 1/30/2006 | Sold | $45,000-56.2%$40/sqft |
Source: Public Record Report a problem | ||
| 12/21/2000 | Sold | $102,700+87.1%$90/sqft |
Source: Public Record Report a problem | ||
| 10/14/1997 | Sold | $54,900+29.2%$48/sqft |
Source: Public Record Report a problem | ||
| 2/2/1996 | Sold | $42,500$37/sqft |
Source: Public Record Report a problem | ||
Public tax history
| Year | Property taxes | Tax assessment |
|---|---|---|
| 2025 | $855 +2.2% | -- |
| 2024 | $837 -3% | $10,800 -20.6% |
| 2023 | $863 +3.6% | $13,610 +25.4% |
| 2022 | $833 +14.4% | $10,850 -2.8% |
| 2021 | $728 +2.9% | $11,160 +13.7% |
| 2020 | $707 +27.4% | $9,817 -0.7% |
| 2019 | $555 | $9,886 +37.7% |
| 2018 | $555 +0.3% | $7,180 |
| 2017 | $554 +47.4% | $7,180 +49.3% |
| 2016 | $376 +35.1% | $4,810 |
| 2015 | $278 0% | $4,810 +43.6% |
| 2014 | $278 | $3,350 |
Find assessor info on the county website
Monthly payment
Est. payment
Payment breakdown
Explore the cost of this home by adjusting the details. Changes won't be saved.Climate risks
Neighborhood: Hampden
Nearby schools
Schools provided by the listing agent
- Elementary: Joe Shoemaker
- Middle: Hamilton
- High: Thomas Jefferson
- District: Denver 1
Source: REcolorado as distributed by MLS GRID. This data may not be complete. We recommend contacting the local school district to confirm school assignments for this home.
- $135,0002 bd2 ba1.1k sqft9700 E Iliff Ave BUILDING B-B14, Denver, CO 80231Sold
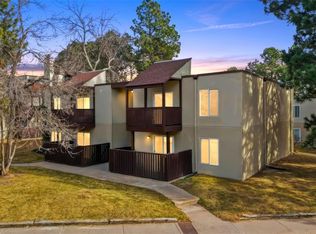
- $226,6002 bd2 ba1.1k sqft9700 E Iliff Ave APT F66, Denver, CO 80231Off Market
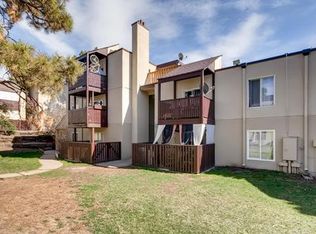
- $164,9992 bd1 ba721 sqft9995 E Harvard Ave APT 274, Denver, CO 80231For Sale
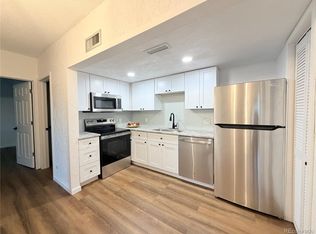
- $215,9002 bd1 ba973 sqft9725 E Harvard Ave BLDG BB BB 444, Denver, CO 80231Sold
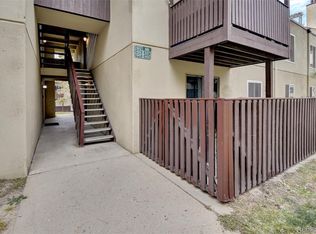
Similar homes
- $185,0002 bd2 ba1.1k sqft9700 E Iliff Avenue #D41, Denver, CO 80231For Sale

 MLS ID #2007358, Peter Witulski, Peter Witulski. REcolorado as distributed by MLS GRID
 - $190,0002 bd2 ba1.2k sqftWindsor Gardens East, Denver, CO 80247For SaleMLS ID #7825340, Milissa Jay, Town And Country Realty Inc. REcolorado as distributed by MLS GRID
- $220,0003 bd2 ba1.1k sqft9700 E Iliff Avenue #C20, Denver, CO 80231For Sale
 MLS ID #8218733, Nicole Sabo, Your Castle Real Estate Inc. REcolorado as distributed by MLS GRID
 - $233,9003 bd2 ba1.1k sqft9995 E Harvard Avenue #184, Denver, CO 80231For Sale
 MLS ID #4604456, Robert Djelveh, Your Castle Realty LLC. REcolorado as distributed by MLS GRID
 - $220,0002 bd2 ba1.2k sqft615 S Alton Way #7D, Denver, CO 80247For SaleMLS ID #6917227, LaShon Carter, Corcoran Perry & Co.. REcolorado as distributed by MLS GRID
- $200,0002 bd2 ba1k sqft2120 S Vaughn Way #206F, Aurora, CO 80014For Sale
 MLS ID #1066146, Amy Cammack, Your Castle Real Estate LLC. IRES as distributed by MLS GRID
 - $207,0002 bd2 ba1.5k sqft680 S Alton Way #9B, Denver, CO 80247For SaleMLS ID #8676463, Carol Guzman, Your Castle Real Estate Inc. REcolorado as distributed by MLS GRID
- $200,0002 bd2 ba1.2k sqft3082 S Wheeling Way #105, Aurora, CO 80014For SaleMLS ID #4979016, Don Bobeda, Berkshire Hathaway HomeServices Rocky Mountain, REALTORS- Castle Pines Office. REcolorado as distributed by MLS GRID
- $225,0002 bd2 ba1.2k sqft9300 E Center Avenue #3A, Denver, CO 80247For SaleMLS ID #8043591, Rex Jarnagin, Coldwell Banker Realty 24. REcolorado as distributed by MLS GRID
- $179,9002 bd1 ba945 sqft49, Denver, CO 80247For SaleMLS ID #9692399, Todd Holmes, RE/MAX Alliance. REcolorado as distributed by MLS GRID
- $219,9002 bd2 ba1.2k sqft13618 E Bethany Place Bldg 204 #207, Aurora, CO 80014For SaleMLS ID #8046435, Shady Eshak, HomeSmart. REcolorado as distributed by MLS GRID
- $175,0002 bd1 ba945 sqft605 S Alton Way #12C, Denver, CO 80247For SaleMLS ID #1057239, L Clinton Porter, Real. IRES as distributed by MLS GRID
- $239,0002 bd1 ba853 sqft9510 E Florida Avenue #3058, Denver, CO 80247For SaleMLS ID #5483003, Kyle Kadavy, Keller Williams Preferred Realty. REcolorado as distributed by MLS GRID
- $213,0002 bd2 ba1.3k sqft3082 S Wheeling Way Bldg 208 #205, Aurora, CO 80014For SaleMLS ID #4985714, Nick Zimmerman, A to Z Realty. REcolorado as distributed by MLS GRID
- $214,9002 bd2 ba1.2k sqft3022 S Wheeling Way #309, Aurora, CO 80014For SaleMLS ID #5804033, Jane Pearson, 1 Percent Lists Mile High. REcolorado as distributed by MLS GRID
- $174,9002 bd2 ba943 sqftSteppington Place Condominiums, Aurora, CO 80012For SaleMLS ID #2254374, Evanly Wedgeworth, Town And Country Realty Inc. REcolorado as distributed by MLS GRID
- $214,5002 bd2 ba948 sqft13221 E Asbury Drive #101, Aurora, CO 80014For SaleMLS ID #8238924, Merinda Washington, MB Home and Ranch. REcolorado as distributed by MLS GRID
- $225,0002 bd2 ba1k sqft12526 E Cornell Avenue #304, Aurora, CO 80014For SaleMLS ID #5956141, Jodi Alderson, HomeSmart. REcolorado as distributed by MLS GRID
- $150,0002 bd1 ba852 sqft875 S Quebec Street #24, Denver, CO 80247For SaleMLS ID #3145454, Cody Phillips, NAV Real Estate. REcolorado as distributed by MLS GRID
- $219,0002 bd2 ba776 sqft2929 W Floyd Avenue #323, Denver, CO 80236For SaleMLS ID #3309741, Shannon Johnson, The Agency - Denver. REcolorado as distributed by MLS GRID
