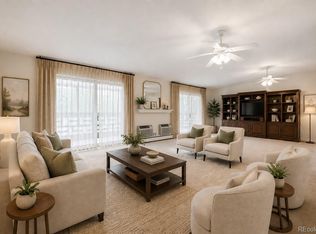
Welcome to 680 S Alton Way #9B, a rare 2-bedroom, 2-bath residence offering 1,550 sq ft of comfort and style in the heart of Windsor Gardens, Denver’s sought-after 55+ active adult community.Step inside and be greeted by a warm maple-toned LVT entry that opens into a generously sized living and dining area. Natural light pours in through the south-facing windows, highlighting serene views of mature trees and open green spaces. The enclosed lanai extends your living space and makes the outdoors enjoyable all year long.The kitchen is both spacious and functional, featuring abundant white cabinetry, a pantry, white appliances, and a cozy breakfast nook—perfect for morning coffee or casual dining.Both bathrooms offer updated vanities and lighting, with the primary suite including a private 3/4 ensuite bath. Throughout the unit you’ll find a thoughtful mix of teal carpeting and ceramic tile flooring, adding character and ease of maintenance.For year-round comfort, the home includes three newer AC units, and convenience is unmatched with the laundry room and your own storage locker (#9B) just steps away.One of the standout features of this property is the two deeded garage spaces (#133 in Lot-12 and #238 in Lot-13)—a $16,000 value rarely found in Windsor Gardens!Windsor Gardens offers resort-style amenities including a clubhouse, pool, fitness center, golf course, walking paths, and vibrant social activities—all just minutes from Lowry, Cherry Creek, and Downtown Denver.Don’t miss this opportunity to enjoy spacious living and unbeatable value in Denver’s premier 55+ community.Ask about special financing incentives!**Schedule your showing today and experience the lifestyle that makes Windsor Gardens truly special!
For sale
Price cut: $18K (6/23)
$207,000
680 S Alton Way #9B, Denver, CO 80247
2beds
1,550sqft
Condominium
Built in 1971
-- sqft lot
$-- Zestimate®
$134/sqft
$800/mo HOA
What's special
White appliancesAbundant white cabinetryCozy breakfast nookLaundry roomWarm maple-toned lvt entry
- 337 days
- 101
- 3
Zillow last checked:
Listing updated:
Listed by:
Carol Guzman 303-962-4272 carolguzmanhomes@gmail.com,
Your Castle Real Estate Inc
Source: REcolorado as distributed by MLS GRID,MLS#: 8676463
Facts & features
Interior
Bedrooms & bathrooms
- Bedrooms: 2
- Bathrooms: 2
- Full bathrooms: 1
- 3/4 bathrooms: 1
- Main level bathrooms: 2
- Main level bedrooms: 2
Bedroom
- Features: Primary Suite
- Level: Main
Bedroom
- Level: Main
Bathroom
- Features: En Suite Bathroom
- Level: Main
Bathroom
- Features: Primary Suite
- Level: Main
Bonus room
- Level: Main
Dining room
- Level: Main
Kitchen
- Level: Main
Living room
- Level: Main
Sun room
- Level: Main
Heating
- Baseboard, Hot Water, Natural Gas
Cooling
- Air Conditioning-Room
Appliances
- Included: Dishwasher, Disposal, Microwave, Oven, Range, Refrigerator
- Laundry: Common Area
Features
- Ceiling Fan(s), Laminate Counters, Walk-In Closet(s)
- Flooring: Carpet, Linoleum, Tile
- Has basement: No
- Common walls with other units/homes: 2+ Common Walls
Interior area
- Total structure area: 1,550
- Total interior livable area: 1,550 sqft
- Finished area above ground: 1,550
Video & virtual tour
Property
Parking
- Total spaces: 2
- Parking features: Garage
- Garage spaces: 2
Features
- Levels: One
- Stories: 1
Details
- Parcel number: 615308169
- Zoning: O-1
- Special conditions: Standard
Construction
Type & style
- Home type: Condo
- Property subtype: Condominium
- Attached to another structure: Yes
Materials
- Block, Brick, Concrete
- Foundation: Block, Concrete Perimeter
- Roof: Composition
Condition
- Year built: 1971
Utilities & green energy
- Sewer: Public Sewer
Community & HOA
Community
- Security: 24 Hour Security, Secured Garage/Parking, Security Entrance, Security Guard, Smoke Detector(s)
- Senior community: Yes
- Subdivision: Windsor Gardens
HOA
- Has HOA: Yes
- Amenities included: Business Center, Clubhouse, Elevator(s), Fitness Center, Front Desk, Garden Area, Golf Course, Laundry, Management, Parking, Pond Seasonal, Pool, Sauna, Security, Spa/Hot Tub, Storage, Trail(s)
- Services included: Reserve Fund, Gas, Heat, Insurance, Maintenance Grounds, Maintenance Structure, On-Site Check In, Recycling, Security, Sewer, Snow Removal, Trash, Water
- HOA fee: $800 monthly
- HOA name: Windsor Gardens Association
- HOA phone: 303-364-7485
Location
- Region: Denver
Financial & listing details
- Price per square foot: $134/sqft
- Tax assessed value: $309,000
- Annual tax amount: $741
- Date on market: 9/25/2025
- Listing terms: Cash,Conventional,FHA,VA Loan
- Exclusions: Sellers Personal Items And Furniture
- Ownership: Individual
Estimated market value
Not available
Estimated sales range
Not available
Not available
Price history
| Date | Event | Price |
|---|---|---|
| 6/23/2026 | Price change | $207,000-8%$134/sqft |
Source:  REcolorado as distributed by MLS GRID #8676463 Report a problem REcolorado as distributed by MLS GRID #8676463 Report a problem | ||
| 3/10/2026 | Price change | $225,000-4.3%$145/sqft |
Source: REcolorado as distributed by MLS GRID #8676463 Report a problem | ||
| 1/15/2026 | Price change | $235,000-9.3%$152/sqft |
Source: REcolorado as distributed by MLS GRID #8676463 Report a problem | ||
| 10/23/2025 | Price change | $259,000-7.5%$167/sqft |
Source: REcolorado as distributed by MLS GRID #8676463 Report a problem | ||
| 9/25/2025 | Listed for sale | $280,000+83%$181/sqft |
Source: REcolorado as distributed by MLS GRID #8676463 Report a problem | ||
| 12/27/2004 | Sold | $153,000$99/sqft |
Source: Public Record Report a problem | ||
Public tax history
| Year | Property taxes | Tax assessment |
|---|---|---|
| 2025 | $1,272 +2.2% | -- |
| 2024 | $1,244 -0.3% | $16,060 -15.1% |
| 2023 | $1,248 +3.6% | $18,920 +20.6% |
| 2022 | $1,204 +54.9% | $15,690 -2.8% |
| 2021 | $778 +2.9% | $16,140 -8.4% |
| 2020 | $756 -5.6% | $17,625 -0.7% |
| 2019 | $801 | $17,748 +1.1% |
| 2018 | $801 +0.3% | $17,550 |
| 2017 | $798 +61.4% | $17,550 +38.6% |
| 2016 | $495 -34.5% | $12,660 |
| 2015 | $755 0% | $12,660 +39.3% |
| 2014 | $755 -5.5% | $9,090 |
| 2013 | $800 +17.9% | $9,090 -4.4% |
| 2012 | $678 +0.9% | $9,510 -7.8% |
| 2010 | $672 -8.1% | $10,320 |
| 2009 | $731 -0.2% | $10,320 -5.8% |
| 2008 | $733 -2.6% | $10,950 |
| 2007 | $752 +1.1% | $10,950 -2.5% |
| 2006 | $743 -9.7% | $11,230 |
| 2005 | $824 | $11,230 |
Find assessor info on the county website
Monthly payment
Est. payment
Payment breakdown
Explore the cost of this home by adjusting the details. Changes won't be saved.Climate risks
Neighborhood: Windsor
Nearby schools
Schools provided by the listing agent
- Elementary: Place Bridge Academy
- Middle: Place Bridge Academy
- High: George Washington
- District: Denver 1
Source: REcolorado as distributed by MLS GRID. This data may not be complete. We recommend contacting the local school district to confirm school assignments for this home.



Similar homes
- $204,0002 bd2 ba1.2k sqft675 S Alton Way #9C, Denver, CO 80247For Sale

 MLS ID #2952844, Carol Guzman, Your Castle Real Estate Inc. REcolorado as distributed by MLS GRID
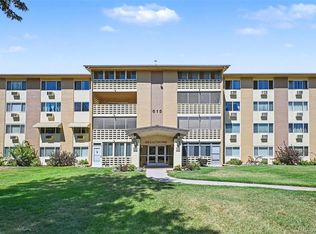
 - $220,0002 bd2 ba1.2k sqft615 S Alton Way #7D, Denver, CO 80247For Sale
 MLS ID #6917227, LaShon Carter, Corcoran Perry & Co.. REcolorado as distributed by MLS GRID
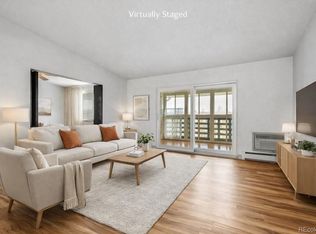
 - $225,0002 bd2 ba1.2k sqft675 S Alton Way #3D, Denver, CO 80247For Sale
 MLS ID #1531909, Carol Guzman, Your Castle Real Estate Inc. REcolorado as distributed by MLS GRID
 - $189,9002 bd2 ba1.2k sqftWindsor Gardens, Denver, CO 80247For Sale
 MLS ID #11948867, Alex Kishinevsky, Key Real Estate Group. My State MLS
 - $225,0002 bd2 ba1.2k sqft9300 E Center Avenue #3A, Denver, CO 80247For SaleMLS ID #8043591, Rex Jarnagin, Coldwell Banker Realty 24. REcolorado as distributed by MLS GRID
- $179,9002 bd1 ba945 sqft680 S Alton Way Unit 1B, Denver, CO 80247For Sale
 MLS ID #3666376, Kerri Martinez, Brokers Guild Homes. elevateMLS
 - $249,9002 bd2 ba1.4k sqft9335 E Center Avenue #8C, Denver, CO 80247For SaleMLS ID #3009273, Milletetsega Birhanemaskel, Brokers Guild Real Estate. REcolorado as distributed by MLS GRID
- $239,9002 bd2 ba1.2k sqft725 S Alton Way #7A, Denver, CO 80247For SaleMLS ID #7625085, Carol Guzman, Your Castle Real Estate Inc. REcolorado as distributed by MLS GRID
- $195,0002 bd1 ba945 sqft740 S Alton Way #2B, Denver, CO 80247For SaleMLS ID #8830949, Edward Vaughn, Keller Williams Preferred Realty. REcolorado as distributed by MLS GRID
- $179,9002 bd1 ba945 sqft49, Denver, CO 80247For SaleMLS ID #9692399, Todd Holmes, RE/MAX Alliance. REcolorado as distributed by MLS GRID
- $229,9002 bd1 ba945 sqft9385 E Center Avenue #12D, Denver, CO 80247For SaleMLS ID #6293338, Carol Guzman, Your Castle Real Estate Inc. REcolorado as distributed by MLS GRID
- $175,0002 bd1 ba945 sqft605 S Alton Way #12C, Denver, CO 80247For Sale
 MLS ID #1057239, L Clinton Porter, Real. IRES as distributed by MLS GRID
 - $299,9002 bd2 ba1.2k sqft9335 E Center Avenue #10C, Denver, CO 80247For SaleMLS ID #2388356, Stacey Baum, HomeSmart. REcolorado as distributed by MLS GRID
- $256,9002 bd2 ba1.2k sqftWindsor Gardens, Denver, CO 80247For SaleMLS ID #9482542, Angela Kibbee, Mountain Sky Realty. REcolorado as distributed by MLS GRID
- $232,0002 bd2 ba948 sqft8555 Fairmount Drive #I204, Denver, CO 80247For SaleMLS ID #9321391, Bernadette Reed, RE/MAX Professionals. REcolorado as distributed by MLS GRID
- $179,9001 bd1 ba855 sqft750 S Alton Way #8C, Denver, CO 80247For SaleMLS ID #6306170, Carolyn Ingebritson, Your Castle Real Estate Inc. REcolorado as distributed by MLS GRID
- $229,0002 bd2 ba1.1k sqft7995 E Mississippi Avenue #K1, Denver, CO 80247For SaleMLS ID #3255607, Cassandra Pelley, Hollermeier Realty. REcolorado as distributed by MLS GRID
- $299,9002 bd2 ba1.2k sqftWindsor Gardens, Denver, CO 80247For SaleMLS ID #5602779, The Grossman Team, Madison & Company Properties. REcolorado as distributed by MLS GRID
- $199,9002 bd2 ba1.1k sqft9700 E Iliff Avenue #F58, Denver, CO 80231For SaleMLS ID #9066033, Peter Witulski, Peter Witulski. REcolorado as distributed by MLS GRID
- $150,0001 bd1 ba855 sqftWindsor Gardens, Denver, CO 80247For SaleMLS ID #3589412, Matt S. Mansfield, RE/MAX Professionals. REcolorado as distributed by MLS GRID
