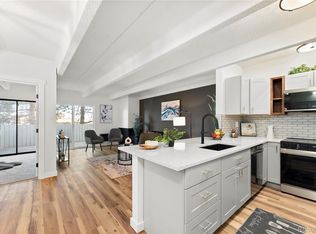
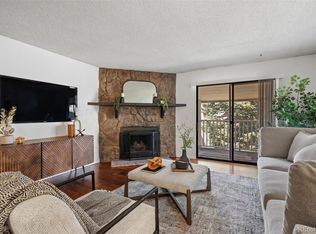
Welcome to this bright, top-floor-feel 2-bed, 2-bath condo in secure Steppington Place! 943 sq ft of functional living with an open living/dining plan that flows to your private balcony with stunning mountain views - perfect for coffee, sunset, and Colorado evenings.
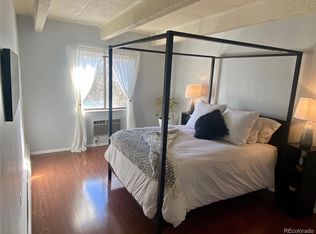
Primary suite with ensuite bath + walk-in closet, 2nd bedroom near 2nd bath for privacy, in-unit laundry hook-ups, new modern light fixtures, and dedicated storage. Secure entry, and an unbeatable Aurora location - minutes to shops, restaurants, Alameda, I-225, Cherry Creek, and Buckley.
HOA covers water, sewer and trash!
MOTIVATED SELLER OFFERING BUYER'S CHOICE: Choose ONE at closing - 2-1 Rate Buy Down OR 6 Months Paid HOA OR $5,000 in Concessions. Bring all offers!
This unit does have a storage unit located on the 2nd floor as well
For sale
Price cut: $9.1K (7/29)
$174,900
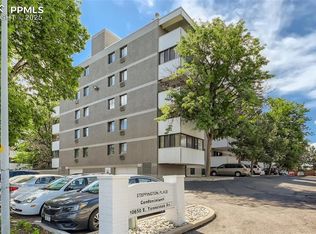
10650 E Tennessee Avenue #209, Aurora, CO 80012
2beds
943sqft
Condominium
Built in 1981
-- sqft lot
$-- Zestimate®
$185/sqft
$505/mo HOA
What's special
- 331 days |
- 324 |
- 16 |
Zillow last checked:
Listing updated:
Listed by:
Evanly Wedgeworth 303-990-0680 EvanlyJW@gmail.com,
Town And Country Realty Inc
Source: REcolorado as distributed by MLS GRID,MLS#: 2254374
Facts & features
Interior
Bedrooms & bathrooms
- Bedrooms: 2
- Bathrooms: 2
- Full bathrooms: 1
- 3/4 bathrooms: 1
- Main level bathrooms: 2
- Main level bedrooms: 2
Bedroom
- Level: Main
Bedroom
- Features: Primary Suite
- Level: Main
Bathroom
- Level: Main
Bathroom
- Features: En Suite Bathroom
- Level: Main
Dining room
- Level: Main
Kitchen
- Level: Main
Living room
- Level: Main
Heating
- Radiant Floor
Cooling
- Air Conditioning-Room
Appliances
- Included: Dishwasher, Disposal, Microwave, Oven, Refrigerator
- Laundry: In Unit
Features
- Ceiling Fan(s), Granite Counters, Open Floorplan, Primary Suite
- Flooring: Carpet, Wood
- Windows: Double Pane Windows
- Has basement: No
- Common walls with other units/homes: 2+ Common Walls
Interior area
- Total structure area: 943
- Total interior livable area: 943 sqft
- Finished area above ground: 943
Video & virtual tour
Property
Parking
- Parking features: Concrete
Features
- Levels: One
- Stories: 1
- Patio & porch: Patio
- Exterior features: Balcony, Elevator
- Pool features: Outdoor Pool
- Has view: Yes
- View description: Mountain(s)
Details
- Parcel number: 031174104
- Special conditions: Standard
Construction
Type & style
- Home type: Condo
- Architectural style: Contemporary
- Property subtype: Condominium
- Attached to another structure: Yes
Materials
- Stucco
- Roof: Composition
Condition
- Year built: 1981
Utilities & green energy
- Water: Public
Community & HOA
Community
- Security: Key Card Entry
- Subdivision: Steppington Place Condominiums
HOA
- Has HOA: Yes
- Amenities included: Clubhouse, Elevator(s), Fitness Center, Pool, Tennis Court(s)
- Services included: Heat, Maintenance Grounds, Sewer, Snow Removal, Trash, Water
- HOA fee: $505 monthly
- HOA name: Steppington Place
- HOA phone: 866-611-5864
Location
- Region: Aurora
Financial & listing details
- Price per square foot: $185/sqft
- Tax assessed value: $206,100
- Annual tax amount: $873
- Date on market: 10/4/2025
- Listing terms: Cash,Conventional
- Exclusions: Staging Items/Personal Items
- Ownership: Individual
Estimated market value
Not available
Estimated sales range
Not available
Not available
Price history
| Date | Event | Price |
|---|---|---|
| 7/29/2026 | Price change | $174,900-4.9%$185/sqft |
Source:  REcolorado as distributed by MLS GRID #2254374 Report a problem REcolorado as distributed by MLS GRID #2254374 Report a problem | ||
| 6/29/2026 | Price change | $184,000-5.2%$195/sqft |
Source: REcolorado as distributed by MLS GRID #2254374 Report a problem | ||
| 4/21/2026 | Price change | $194,000-10.6%$206/sqft |
Source: REcolorado as distributed by MLS GRID #2254374 Report a problem | ||
| 11/30/2025 | Price change | $217,000-4.6%$230/sqft |
Source: REcolorado as distributed by MLS GRID #2254374 Report a problem | ||
| 10/3/2025 | Listed for sale | $227,500$241/sqft |
Source: REcolorado as distributed by MLS GRID #2254374 Report a problem | ||
Public tax history
| Year | Property taxes | Tax assessment |
|---|---|---|
| 2025 | $873 +13.4% | $12,881 +15.7% |
| 2024 | $770 -3% | $11,129 -25.6% |
| 2023 | $794 -0.6% | $14,957 +36.5% |
| 2022 | $799 | $10,960 -2.8% |
| 2021 | -- | $11,276 +7.4% |
| 2020 | $754 +43.4% | $10,496 |
| 2019 | $525 | $10,496 +47.3% |
| 2018 | $525 +1.5% | $7,128 |
| 2017 | $518 | $7,128 +25.4% |
| 2016 | -- | $5,683 |
| 2015 | -- | $5,683 +82.6% |
| 2014 | $419 +61.7% | $3,113 -17.4% |
| 2013 | $259 | $3,770 |
| 2012 | -- | $3,770 |
| 2011 | $360 +2.7% | $3,770 -18.8% |
| 2010 | $351 -32.4% | $4,640 |
| 2009 | $519 | $4,640 -31.7% |
| 2008 | -- | $6,790 |
| 2007 | -- | $6,790 -9.1% |
| 2006 | -- | $7,467 |
| 2005 | -- | $7,467 -14.1% |
| 2002 | $640 +27.4% | $8,690 +34.3% |
| 2001 | $503 | $6,470 |
Find assessor info on the county website
Monthly payment
Est. payment
Payment breakdown
Explore the cost of this home by adjusting the details. Changes won't be saved.Climate risks
Neighborhood: Rangeview
Nearby schools
GreatSchools rating
- 1/10Highline Community Elementary SchoolGrades: PK-5Distance: 0.4 mi
- 4/10Prairie Middle SchoolGrades: 6-8Distance: 1.7 mi
- 4/10Overland High SchoolGrades: 9-12Distance: 1.6 mi
Schools provided by the listing agent
- Elementary: Highline Community
- Middle: Prairie
- High: Overland
- District: Cherry Creek 5
Source: REcolorado as distributed by MLS GRID. This data may not be complete. We recommend contacting the local school district to confirm school assignments for this home.
- $255,0003 bd3 ba1.2k sqft10650 E Tennessee Ave UNIT 103, Aurora, CO 80012Sold
- $210,0002 bd2 ba943 sqft10650 E Tennessee Ave UNIT 309, Aurora, CO 80012Sold
- $235,0002 bd2 ba956 sqft10650 E Tennessee Ave UNIT 506, Aurora, CO 80012Sold
- $165,0002 bd2 ba1.9k sqft10650 E Tennessee Ave UNIT 306, Aurora, CO 80012Sold
- $177,0002 bd2 ba1k sqft10650 E Tennessee Ave UNIT 402, Aurora, CO 80012Off Market
- $155,7001 bd2 ba952 sqft10650 E Tennessee Ave UNIT 406, Aurora, CO 80012Off Market
- $179,9951 bd1 ba657 sqft10650 E Tennessee Ave UNIT 407, Aurora, CO 80012Sold
- $240,0002 bd2 ba1k sqft10650 E Tennessee Ave UNIT 203, Aurora, CO 80012Sold
A local agent can set up tours, give advice and negotiate with sellers.
Similar homes
- $172,0002 bd1 ba816 sqft968 S Peoria Street, Aurora, CO 80012For Sale

 MLS ID #9981316, Victor Lee, eXp Realty, LLC. REcolorado as distributed by MLS GRID
 - $200,0002 bd2 ba1k sqftFoxdale, Aurora, CO 80017For Sale
 MLS ID #6971016, Kathy 'Kiki' Sloan, Property Dominator. REcolorado as distributed by MLS GRID
 - $189,9002 bd2 ba1.2k sqftWindsor Gardens, Denver, CO 80247For Sale
 MLS ID #11948867, Alex Kishinevsky, Key Real Estate Group. My State MLS
 - $182,5002 bd1 ba894 sqft14760 E Kentucky Drive #328, Aurora, CO 80012For Sale
 MLS ID #2983425, Zakron Stoskopf, Resident Realty South Metro. REcolorado as distributed by MLS GRID
 - $175,0002 bd1 ba852 sqft875 S Quebec Street #24, Denver, CO 80247For SaleMLS ID #3145454, Cody Phillips, NAV Real Estate. REcolorado as distributed by MLS GRID
- $200,0002 bd2 ba1k sqft2120 S Vaughn Way #206F, Aurora, CO 80014For Sale
 MLS ID #1066146, Amy Cammack, Your Castle Real Estate LLC. IRES as distributed by MLS GRID
 - $150,0001 bd1 ba855 sqftWindsor Gardens, Denver, CO 80247For SaleMLS ID #3589412, Matt S. Mansfield, RE/MAX Professionals. REcolorado as distributed by MLS GRID
- $159,9002 bd2 ba1.2k sqft9355 E Center Avenue Bldg 62 #9C, Denver, CO 80247For SaleMLS ID #2157308, Bridget Fitzpatrick, Mondo West Real Estate. REcolorado as distributed by MLS GRID
- $185,0002 bd2 ba1.2k sqftHeather Gardens, Aurora, CO 80014For SaleMLS ID #8007167, Lisa Harrell. eXp Realty
- $185,0002 bd2 ba1.2k sqftHeather Gardens, Aurora, CO 80014For SaleMLS ID #8007167, Lisa Harrell, eXp Realty, LLC. REcolorado as distributed by MLS GRID
- $177,9992 bd1 ba930 sqft3022 S Wheeling Way Bldg 207 #112, Aurora, CO 80014For SaleMLS ID #9244415, Suzanne Dern, Equity Colorado Real Estate. REcolorado as distributed by MLS GRID
- $175,0002 bd1 ba945 sqft605 S Alton Way #12C, Denver, CO 80247For SaleMLS ID #1057239, L Clinton Porter, Real. IRES as distributed by MLS GRID
- $179,9002 bd1 ba945 sqft49, Denver, CO 80247For SaleMLS ID #9692399, Todd Holmes, RE/MAX Alliance. REcolorado as distributed by MLS GRID
- $179,9001 bd1 ba855 sqft750 S Alton Way #8C, Denver, CO 80247For SaleMLS ID #6306170, Carolyn Ingebritson, Your Castle Real Estate Inc. REcolorado as distributed by MLS GRID
- $200,0002 bd2 ba1.2k sqft3082 S Wheeling Way #105, Aurora, CO 80014For SaleMLS ID #4979016, Don Bobeda, Berkshire Hathaway HomeServices Rocky Mountain, REALTORS- Castle Pines Office. REcolorado as distributed by MLS GRID
- $199,0002 bd2 ba981 sqft1792 S Pitkin Circle #A, Aurora, CO 80017For SaleMLS ID #9639233, Anna Kaminsky, Keller Williams DTC. REcolorado as distributed by MLS GRID
- $199,0002 bd2 ba1.2k sqft3124 S Wheeling Way #109, Aurora, CO 80014For SaleMLS ID #8905440, Rike Palese, RE/MAX Professionals. REcolorado as distributed by MLS GRID
- $165,0002 bd1 ba825 sqft3646 S Granby Way Bldg K #6, Aurora, CO 80014For SaleMLS ID #5289303, Linda Evans Johnson, The Servant Corp. REcolorado as distributed by MLS GRID
- $214,5002 bd2 ba948 sqft13221 E Asbury Drive #101, Aurora, CO 80014For SaleMLS ID #8238924, Merinda Washington, MB Home and Ranch. REcolorado as distributed by MLS GRID
- $199,9002 bd2 ba1.1k sqft9700 E Iliff Avenue #F58, Denver, CO 80231For SaleMLS ID #9066033, Peter Witulski, Peter Witulski. REcolorado as distributed by MLS GRID
