Skip main navigation
Sold for $235,000
  • $235,000

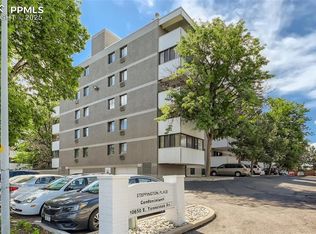
    10650 E Tennessee Avenue #506, Aurora, CO 80012

    2beds
    956sqft
    Condominium
    Built in 1981
    -- sqft lot
    $190,200 Zestimate®
    $246/sqft
    $1,922 Estimated rent

    Home value

    $190,200

    $175,000 - $205,000

    $1,922/mo

    Zestimate® history
    Loading
    Loading...

    Owner options

    List your home for rent

    $1,922/mo

    Rent Zestimate®

    Find your next renter with Zillow Rental Manager. Plus, with online applications, you can quickly screen prospective tenants – for free.

    Learn more

    $1,922/mo

    Rent Zestimate®

    Refinance and save

    $1,981/mo

    Est. payment

    Refinancing to a lower rate could help reduce your monthly payments and save thousands over the life of the loan.

    See today's rates

    $1,981/mo

    Est. payment

    Explore your selling options

    Work with a Zillow partner agent

    Leverage their expertise and Zillow's premium Showcase listings to get your home seen by more buyers.

    Get started

    List with your own agent

    Get your home in front of millions of buyers by listing it on Zillow.

    Learn how to do it

    Sell it yourself

    Take full control of how buyers see your home on Zillow by listing For Sale by Owner (FSBO).

    List your home

    What's special

    Scenic viewsPrivate balconyOpen kitchenNearby restaurantsWood - burning fireplaceBright and spacious residenceSpacious dining area
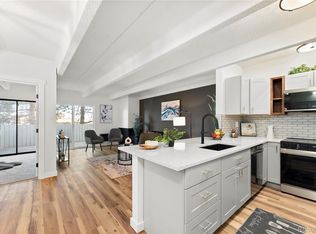
    Welcome to your bright and spacious residence at 10650 E Tennessee Ave #506 in the heart of Steppington Place Condominiums. This meticulously maintained two-bedroom, two-bathroom condo is a haven of comfort and style which is a top floor unit with only one common wall! As you enter, you're greeted by the warmth of fresh laminate flooring and newly applied paint, creating a welcoming ambiance throughout. The generous family room beckons with its wood-burning fireplace, providing the perfect setting for cozy evenings and gatherings. The open kitchen is a chef's delight, seamlessly flowing into a spacious dining area, making it an ideal space for entertaining friends and family. Step outside to your private balcony accessible from both the living room and the second bedroom, offering scenic views and a tranquil retreat. The primary suite is a true oasis, featuring a large walk-in closet and a well-appointed ensuite bathroom for added convenience and luxury. The secondary bedroom is perfect for guests a roommate or even an office space. The main bathroom is a bonus making this a 2 bedroom 2 bath 943 square foot condo all on one level. Additional perks include a storage locker, ensuring you have ample space for your belongings. Steppington Place Condominiums provides exclusive amenities, including a refreshing swimming pool, a secure 24-hour building, and a clubhouse for residents to enjoy. Embrace the vibrant lifestyle with nearby restaurants, shops, and convenient access to the RTD. No car is needed for any of your daily errands become a breeze. Don't miss the opportunity to experience the joy of homeownership and the convenience of urban living. Your dream home awaits at 10650 E Tennessee Ave #506 – a perfect blend of comfort, style, and community. Schedule your viewing today and make this condo your new sanctuary!

    Zillow last checked:

    Listing updated:

    Listed by:

    Michelle Orlandino 303-908-1871,

    Coldwell Banker Realty 44,

    THE ROWLEY GROUP 720-530-6749,

    Coldwell Banker Realty 44

    Bought with:

    Adriana Smith, 100097938

    EXIT Mosaic Realty

    Source: REcolorado as distributed by MLS GRID,MLS#: 1561977MLS Logo

    Facts & features

    Interior

    Bedrooms & bathrooms
    • Bedrooms: 2
    • Bathrooms: 2
    • Full bathrooms: 1
    • 3/4 bathrooms: 1
    • Main level bathrooms: 2
    • Main level bedrooms: 2
    Primary bedroom
    • Description: Very Spacious With A Walk In Closet
    • Level: Main
    Bedroom
    • Description: Currently Used As An Office
    • Level: Main
    Primary bathroom
    • Description: New Vanity
    • Level: Main
    Bathroom
    • Description: Offers A Walk In Shower
    • Level: Main
    Dining room
    • Description: Lots Of Choices For Dining Area
    • Level: Main
    Kitchen
    • Description: Granite Counters / Plenty Of Storage
    • Level: Main
    Laundry
    • Description: Washer And Dryer Included
    • Level: Main
    Living room
    • Description: Light And Bright With A Wood Burning Fireplace
    • Level: Main
    Heating
    • Baseboard, Hot Water
    Cooling
    • Air Conditioning-Room
    Appliances
    • Included: Dishwasher, Disposal, Dryer, Microwave, Oven, Refrigerator, Washer
    • Laundry: Laundry Closet
    Features
    • Granite Counters, No Stairs, Pantry
    • Flooring: Laminate, Tile
    • Windows: Window Coverings
    • Has basement: No
    • Number of fireplaces: 1
    • Fireplace features: Living Room, Wood Burning
    • Common walls with other units/homes: 1 Common Wall
    Interior area
    • Total structure area: 956
    • Total interior livable area: 956 sqft
    • Finished area above ground: 956

    Property

    Parking
    • Total spaces: 2
    • Details: Off Street Spaces: 2
    Features
    • Levels: One
    • Stories: 1
    • Exterior features: Balcony
    • Pool features: Outdoor Pool
    Details
    • Parcel number: 031174406
    • Special conditions: Standard

    Construction

    Type & style
    • Home type: Condo
    • Architectural style: Urban Contemporary
    • Property subtype: Condominium
    • Attached to another structure: Yes
    Materials
    • Block, Frame
    • Roof: Unknown
    Condition
    • Year built: 1981

    Utilities & green energy

    • Sewer: Public Sewer
    • Water: Public
    • Utilities for property: Electricity Connected, Natural Gas Connected

    Community & HOA

    Community
    • Security: Security Entrance, Smoke Detector(s)
    • Subdivision: Steppington Place
    HOA
    • Has HOA: Yes
    • Amenities included: Clubhouse, Elevator(s), Fitness Center, Parking, Pool, Storage
    • Services included: Insurance, Maintenance Grounds, Maintenance Structure, Recycling, Sewer, Snow Removal, Trash, Water
    • HOA fee: $514 monthly
    • HOA name: M & M Property Management
    • HOA phone: 866-611-5864
    Location
    • Region: Aurora

    Financial & listing details

    • Price per square foot: $246/sqft
    • Tax assessed value: $232,900
    • Annual tax amount: $936
    • Date on market: 1/31/2024
    • Listing terms: 1031 Exchange,Cash,Conventional,FHA,VA Loan
    • Exclusions: Sellers Personal Property And Any Staging Items
    • Ownership: Individual
    • Electric utility on property: Yes

    Price history

    DateEventPrice
    3/22/2024Sold$235,000-2.1%$246/sqft
    Source: REcolorado as distributed by MLS GRID #1561977 Report a problem
    2/29/2024Pending sale$240,000$251/sqft
    Source: REcolorado as distributed by MLS GRID #1561977 Report a problem
    2/16/2024Listed for sale$240,000$251/sqft
    Source: REcolorado as distributed by MLS GRID #1561977 Report a problem
    2/12/2024Pending sale$240,000$251/sqft
    Source: REcolorado as distributed by MLS GRID #1561977 Report a problem
    1/31/2024Listed for sale$240,000+11.6%$251/sqft
    Source: REcolorado as distributed by MLS GRID #1561977 Report a problem
    8/26/2021Sold$215,000$225/sqft
    Source: Public Record Report a problem
    7/13/2021Price change$215,000-2.5%$225/sqft
    Source: HomeSmart #6622044 Report a problem
    6/22/2021Listed for sale$220,400$231/sqft
    Source: HomeSmart #6622044 Report a problem
    6/15/2021Pending sale$220,400$231/sqft
    Source: HomeSmart #6622044 Report a problem
    6/10/2021Listed for sale$220,400+104.3%$231/sqft
    Source: HomeSmart #6622044 Report a problem
    1/15/2016Sold$107,900+209.2%$113/sqft
    Source: Public Record Report a problem
    6/7/2012Listing removed$34,900$37/sqft
    Source: Tom Hohl #10650 Report a problem
    5/10/2012Listed for sale$34,900-0.3%$37/sqft
    Source: Tom Hohl #10650 Report a problem
    8/25/2011Sold$35,000+0.3%$37/sqft
    Source: Public Record Report a problem
    7/5/2011Pending sale$34,900$37/sqft
    Source: RE/MAX UNLIMITED #1005667 Report a problem
    6/9/2011Listed for sale$34,900-61.6%$37/sqft
    Source: RE/MAX Unlimited, Inc. #1005667 Report a problem
    7/11/2000Sold$91,000$95/sqft
    Source: Public Record Report a problem

    Public tax history

    YearProperty taxesTax assessment
    2025$1,062 +13.4%$14,556 +7.5%
    2024$937 +10.5%$13,541 -22.1%
    2023$848 +0.8%$17,393 +48.6%
    2022$841 $11,704 -1.4%
    2021-- $11,869 +18.6%
    2020$719 +19%$10,010
    2019$604 --
    2018$604 +1.4%$8,194
    2017$595 $8,194 +56%
    2016-- $5,254
    2015-- $5,254 +90.8%
    2014$387 +69%$2,754 -22.9%
    2013$229 $3,570 +0.3%
    2012-- $3,560
    2011$350 +2.7%$3,560 -21.1%
    2010$341 -30.3%$4,510
    2009$489 $4,510 -29.4%
    2008-- $6,392
    2007-- $6,392 -14.9%
    2006-- $7,507
    2005-- $7,507 -13.4%
    2002$639 +25.8%$8,670 +32.6%
    2001$508 $6,540
    Find assessor info on the county website

    Neighborhood: Rangeview

    Nearby schools

    GreatSchools rating
    Schools provided by the listing agent
    • Elementary: Highline Community
    • Middle: Prairie
    • High: Overland
    • District: Cherry Creek 5

    Source: REcolorado as distributed by MLS GRID. This data may not be complete. We recommend contacting the local school district to confirm school assignments for this home.

    Get a cash offer in 3 minutes
    Find out how much your home could sell for in as little as 3 minutes with a no-obligation cash offer.
    Estimated market value
    $190,200
    Get a cash offer in 3 minutes
    Find out how much your home could sell for in as little as 3 minutes with a no-obligation cash offer.
    Estimated market value
    $190,200