Perched on the desirable 4th floor, this lovely 2-bedroom, 2-bath condo offers comfort, style, and effortless living. Freshly painted throughout with brand-new flooring and modern lighting, the home feels bright, clean, and move-in ready.
The spacious primary suite features a generously sized walk-in closet and a private ensuite bath, creating a peaceful retreat at the end of the day. The versatile second bedroom provides flexibility for guests, a home office, or a creative space — perfect for today’s remote lifestyle.
The open living area flows seamlessly into the kitchen and dining space, making it ideal for both everyday living and entertaining. Step out onto your west-facing patio and unwind while enjoying beautiful Colorado sunsets.
Steppington Place offers secure building access and the convenience of garage parking with an assigned space located right next to the elevator — a rare and valuable feature. During the summer months, residents enjoy the sparkling outdoor pool, an inviting space to relax, connect with neighbors, or host friends.
This is low-maintenance living in a secure community with thoughtful amenities — all wrapped in comfort and style.
Sold for $185,000
$185,000
10650 E Tennessee Avenue #403, Aurora, CO 80012
2beds
943sqft
Condominium
Built in 1981
-- sqft lot
$181,800 Zestimate®
$196/sqft
$1,867 Estimated rent
Home value
$181,800
$171,000 - $195,000
$1,867/mo
Zestimate® history
Owner options
List your home for rent
$1,867/mo
Rent Zestimate®
Find your next renter with Zillow Rental Manager. Plus, with online applications, you can quickly screen prospective tenants – for free.
$1,867/mo
Rent Zestimate®
Refinance and save
$1,660/mo
Est. payment
Refinancing to a lower rate could help reduce your monthly payments and save thousands over the life of the loan.
$1,660/mo
Est. payment
Explore your selling options
Work with a Zillow partner agent
Leverage their expertise and Zillow's premium Showcase listings to get your home seen by more buyers.
Get startedList with your own agent
Get your home in front of millions of buyers by listing it on Zillow.
Learn how to do itSell it yourself
Take full control of how buyers see your home on Zillow by listing For Sale by Owner (FSBO).
List your homeWhat's special
Zillow last checked:
Listing updated:
Listed by:
Lisa Tapia 720-240-3198,
The Property Shop Denver
Bought with:
Christina Albus, 100081621
Abode Real Estate
Source: REcolorado as distributed by MLS GRID,MLS#: 5721687
Facts & features
Interior
Bedrooms & bathrooms
- Bedrooms: 2
- Bathrooms: 2
- Full bathrooms: 1
- 3/4 bathrooms: 1
- Main level bathrooms: 2
- Main level bedrooms: 2
Bedroom
- Level: Main
Bedroom
- Level: Main
Bathroom
- Features: En Suite Bathroom
- Level: Main
Bathroom
- Features: Primary Suite
- Level: Main
Kitchen
- Level: Main
Laundry
- Level: Main
Living room
- Level: Main
Heating
- Baseboard
Cooling
- Air Conditioning-Room
Appliances
- Included: Dishwasher, Disposal, Dryer, Oven, Range, Refrigerator
Features
- Flooring: Vinyl
- Has basement: No
- Common walls with other units/homes: 2+ Common Walls
Interior area
- Total structure area: 943
- Total interior livable area: 943 sqft
- Finished area above ground: 943
Property
Parking
- Total spaces: 1
- Details: Off Street Spaces: 1
Features
- Levels: One
- Stories: 1
- Entry location: Corridor Access
- Exterior features: Balcony
- Pool features: Outdoor Pool
Details
- Parcel number: 031174261
- Special conditions: Standard
Construction
Type & style
- Home type: Condo
- Property subtype: Condominium
- Attached to another structure: Yes
Materials
- Brick, Metal Siding, Vinyl Siding, Wood Siding
- Roof: Unknown
Condition
- Year built: 1981
Utilities & green energy
- Electric: 110V, 220 Volts
- Sewer: Public Sewer
- Water: Public
- Utilities for property: Cable Available
Community & HOA
Community
- Security: 24 Hour Security, Carbon Monoxide Detector(s), Key Card Entry, Secured Garage/Parking, Security Entrance, Smoke Detector(s)
- Subdivision: Steppington Place
HOA
- Has HOA: Yes
- Amenities included: Elevator(s), Pool, Storage
- Services included: Heat, Insurance, Maintenance Grounds, Maintenance Structure, Security, Sewer, Snow Removal, Trash, Water
- HOA fee: $505 monthly
- HOA name: Steppington Place
- HOA phone: 303-832-2971
Location
- Region: Aurora
Financial & listing details
- Price per square foot: $196/sqft
- Tax assessed value: $232,500
- Annual tax amount: $988
- Date on market: 2/20/2026
- Listing terms: Cash,Conventional
- Exclusions: Staging Items And Window Curtains
- Ownership: Individual
Price history
| Date | Event | Price |
|---|---|---|
| 4/6/2026 | Sold | $185,000-2.6%$196/sqft |
Source:  REcolorado as distributed by MLS GRID #5721687 Report a problem REcolorado as distributed by MLS GRID #5721687 Report a problem | ||
| 3/5/2026 | Pending sale | $189,900$201/sqft |
Source: REcolorado as distributed by MLS GRID #5721687 Report a problem | ||
| 2/20/2026 | Listed for sale | $189,900+11.7%$201/sqft |
Source: REcolorado as distributed by MLS GRID #5721687 Report a problem | ||
| 2/22/2019 | Sold | $170,000$180/sqft |
Source: Public Record Report a problem | ||
| 2/7/2019 | Pending sale | $170,000$180/sqft |
Source: ONE REALTY LLC #7120943 Report a problem | ||
| 2/1/2019 | Listed for sale | $170,000+100%$180/sqft |
Source: ONE REALTY LLC #7120943 Report a problem | ||
| 5/30/2014 | Listing removed | $1,095$1/sqft |
Source: Stars & Stripes Homes, Inc. Report a problem | ||
| 4/16/2014 | Price change | $1,095-8.8%$1/sqft |
Source: Stars & Stripes Homes, Inc. Report a problem | ||
| 4/5/2014 | Listed for rent | $1,200$1/sqft |
Source: Stars & Stripes Homes, Inc. Report a problem | ||
| 6/15/2005 | Sold | $85,000-14.6%$90/sqft |
Source: Public Record Report a problem | ||
| 6/21/2000 | Sold | $99,500$106/sqft |
Source: Public Record Report a problem | ||
Public tax history
| Year | Property taxes | Tax assessment |
|---|---|---|
| 2025 | $988 +13.4% | $14,531 +15.4% |
| 2024 | $871 +1.8% | $12,589 -23.4% |
| 2023 | $855 -0.6% | $16,432 +39.2% |
| 2022 | $861 | $11,808 -2.8% |
| 2021 | -- | $12,148 +16.4% |
| 2020 | $750 +44.7% | $10,439 |
| 2019 | $518 | -- |
| 2018 | $518 +1.5% | $7,027 |
| 2017 | $511 | $7,027 +23.1% |
| 2016 | -- | $5,707 |
| 2015 | -- | $5,707 +83.3% |
| 2014 | $421 +62.4% | $3,113 -17.4% |
| 2013 | $259 | $3,770 |
| 2012 | -- | $3,770 |
| 2011 | $360 +2.7% | $3,770 -18.8% |
| 2010 | $351 -32.4% | $4,640 |
| 2009 | $519 | $4,640 -31.7% |
| 2008 | -- | $6,790 |
| 2007 | -- | $6,790 -9.1% |
| 2006 | -- | $7,467 |
| 2005 | -- | $7,467 -14.1% |
| 2002 | $640 +27.4% | $8,690 +34.3% |
| 2001 | $503 | $6,470 |
Find assessor info on the county website
Neighborhood: Rangeview
Nearby homes
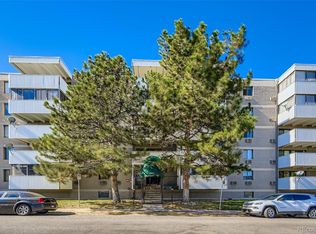
- $189,0002 bd2 ba952 sqft1011 S Ironton St APT 306, Aurora, CO 80012For Sale
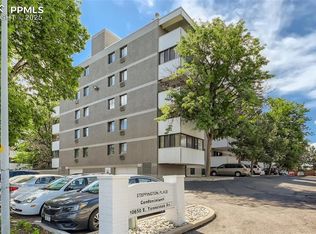
- $165,0002 bd2 ba1.9k sqft10650 E Tennessee Ave UNIT 306, Aurora, CO 80012Sold
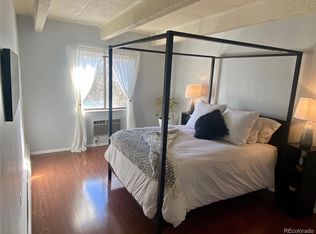
- $235,0002 bd2 ba956 sqft10650 E Tennessee Ave UNIT 506, Aurora, CO 80012Sold
- $179,9951 bd1 ba657 sqft10650 E Tennessee Ave UNIT 407, Aurora, CO 80012Sold

- $210,0002 bd2 ba943 sqft10650 E Tennessee Ave UNIT 309, Aurora, CO 80012Sold
- $255,0003 bd3 ba1.2k sqft10650 E Tennessee Ave UNIT 103, Aurora, CO 80012Sold
- $184,6002 bd2 ba1k sqft10650 E Tennessee Ave UNIT 101, Aurora, CO 80012Off Market
- $177,6002 bd2 ba1k sqft10650 E Tennessee Ave UNIT 102, Aurora, CO 80012Off Market
Nearby schools
GreatSchools rating
- 1/10Highline Community Elementary SchoolGrades: PK-5Distance: 0.4 mi
- 4/10Prairie Middle SchoolGrades: 6-8Distance: 1.7 mi
- 4/10Overland High SchoolGrades: 9-12Distance: 1.6 mi
Schools provided by the listing agent
- Elementary: Highline Community
- Middle: Prairie
- High: Overland
- District: Cherry Creek 5
Source: REcolorado as distributed by MLS GRID. This data may not be complete. We recommend contacting the local school district to confirm school assignments for this home.
Get a cash offer in 3 minutes
Find out how much your home could sell for in as little as 3 minutes with a no-obligation cash offer.
Estimated market value
$181,800
Get a cash offer in 3 minutes
Find out how much your home could sell for in as little as 3 minutes with a no-obligation cash offer.
Estimated market value
$181,800
- Colorado
- Arapahoe County
- Aurora
- 80012
- Rangeview
- 10650 E Tennessee Avenue Unit 403
Nearby cities
Nearby neighborhoods
Nearby zip codes
Other Aurora Topics
