How to buy this with no down payment? Very easy, and very common. Down Payment assistance for the down payment The bank requires you have some ” skin in the game” so you will need an earnest money deposit. Call me for more details. Get your portfolio started. Why rent when you can own. You are a great investment yourself for your landlord. You are making him( them) rich! Just do that for yourself. Start here. Call me for more details and your private showing of the property.
For sale
Price cut: $5K (7/9)
$165,000
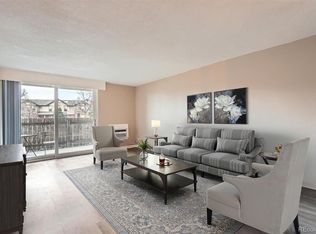
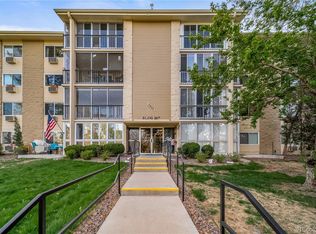
3646 S Granby Way Bldg K #6, Aurora, CO 80014
2beds
825sqft
:
Get pre-qualified$1,437/mo
Condominium
Built in 1977
-- sqft lot
$-- Zestimate®
$200/sqft
$340/mo HOA
What's special
- 200 days |
- 220 |
- 10 |
Zillow last checked:
Listing updated:
Listed by:
Linda Evans Johnson 303-719-7357 lindajjohnson@comcast.net,
The Servant Corp
Source: REcolorado as distributed by MLS GRID,MLS#: 5289303
Facts & features
Interior
Bedrooms & bathrooms
- Bedrooms: 2
- Bathrooms: 1
- Full bathrooms: 1
- Main level bathrooms: 1
- Main level bedrooms: 2
Bedroom
- Level: Main
Bedroom
- Level: Main
Bathroom
- Level: Main
Living room
- Level: Main
Heating
- Forced Air
Cooling
- Central Air
Appliances
- Included: Dishwasher, Disposal, Dryer, Gas Water Heater, Microwave, Oven, Range, Refrigerator
Features
- Entrance Foyer, High Speed Internet, Open Floorplan, Smoke Free
- Flooring: Carpet, Linoleum
- Has basement: No
- Common walls with other units/homes: End Unit,2+ Common Walls
Interior area
- Total structure area: 825
- Total interior livable area: 825 sqft
- Finished area above ground: 825
Video & virtual tour
Property
Features
- Levels: One
- Stories: 1
- Entry location: Stairs
- Patio & porch: Covered
Details
- Parcel number: 031664861
- Special conditions: Standard
Construction
Type & style
- Home type: Condo
- Property subtype: Condominium
- Attached to another structure: Yes
Materials
- Frame, Vinyl Siding
- Roof: Composition
Condition
- Fixer
- Year built: 1977
Details
- Builder name: Alpert Homes
Utilities & green energy
- Sewer: Public Sewer
- Water: Public
- Utilities for property: Cable Available, Electricity Connected, Natural Gas Connected
Community & HOA
Community
- Security: Carbon Monoxide Detector(s)
- Subdivision: Second Timbers
HOA
- Has HOA: Yes
- HOA fee: $340 monthly
- HOA name: Keystone Denver
- HOA phone: 303-369-0800
Location
- Region: Aurora
Financial & listing details
- Price per square foot: $200/sqft
- Annual tax amount: $1,268
- Date on market: 1/6/2026
- Listing terms: Cash,Conventional,FHA,VA Loan
- Exclusions: Seller's Personal Property
- Ownership: Individual
- Electric utility on property: Yes
Estimated market value
Not available
Estimated sales range
Not available
Not available
Price history
| Date | Event | Price |
|---|---|---|
| 7/9/2026 | Price change | $165,000-2.9%$200/sqft |
Source:  REcolorado as distributed by MLS GRID #5289303 Report a problem REcolorado as distributed by MLS GRID #5289303 Report a problem | ||
| 5/29/2026 | Price change | $170,000-2.9%$206/sqft |
Source: REcolorado as distributed by MLS GRID #5289303 Report a problem | ||
| 2/24/2026 | Price change | $175,000-2.8%$212/sqft |
Source: REcolorado as distributed by MLS GRID #5289303 Report a problem | ||
| 2/10/2026 | Price change | $180,000-5.3%$218/sqft |
Source: REcolorado as distributed by MLS GRID #5289303 Report a problem | ||
| 1/6/2026 | Listed for sale | $190,000$230/sqft |
Source: REcolorado as distributed by MLS GRID #5289303 Report a problem | ||
Public tax history
Tax history is unavailable.
Monthly payment
Est. payment
Payment breakdown
Explore the cost of this home by adjusting the details. Changes won't be saved.Climate risks
Neighborhood: Meadow Hills
Nearby schools
GreatSchools rating
- 4/10Independence Elementary SchoolGrades: PK-5Distance: 1.4 mi
- 5/10Laredo Middle SchoolGrades: 6-8Distance: 1.8 mi
- 5/10Smoky Hill High SchoolGrades: 9-12Distance: 1.7 mi
Schools provided by the listing agent
- Elementary: Independence
- Middle: Laredo
- High: Smoky Hill
- District: Cherry Creek 5
Source: REcolorado as distributed by MLS GRID. This data may not be complete. We recommend contacting the local school district to confirm school assignments for this home.
- $186,1002 bd1 ba825 sqft3646 S Granby Way APT K02, Aurora, CO 80014Off Market

- $154,7001 bd1 ba709 sqft3646 S Granby Way APT K03, Aurora, CO 80014Off Market
- $177,4002 bd1 ba825 sqft3646 S Granby Way APT K04, Aurora, CO 80014Off Market
- $155,0001 bd1 ba709 sqft3646 S Granby Way APT K05, Aurora, CO 80014Off Market
- $166,0002 bd1 ba825 sqft3646 S Granby Way APT K06, Aurora, CO 80014Off Market
- $179,6002 bd1 ba825 sqft3646 S Granby Way APT K08, Aurora, CO 80014Off Market
- $206,7001 bd1 ba829 sqft3646 S Granby Way APT K09, Aurora, CO 80014Off Market
- $194,4002 bd1 ba1k sqft3646 S Granby Way APT K10, Aurora, CO 80014Off Market
A local agent can set up tours, give advice and negotiate with sellers.
Similar homes
- $169,9002 bd2 ba972 sqft2281 S Vaughn Way #104A, Aurora, CO 80014For Sale

 MLS ID #7933030, Cindy Rengers, Madison & Company Properties. REcolorado as distributed by MLS GRID
 - $169,0002 bd2 ba972 sqft2231 S Vaughn Way #114B, Aurora, CO 80014For Sale
 MLS ID #6815858, Kelli Hroncheck, DHC Properties, LLC. REcolorado as distributed by MLS GRID
 - $182,5002 bd2 ba1.2k sqftHeather Gardens, Aurora, CO 80014For Sale
 MLS ID #8135155, David Schlichter, Compass - Denver. REcolorado as distributed by MLS GRID
 - $185,0002 bd1 ba930 sqft3022 S Wheeling Way Bldg 207 #112, Aurora, CO 80014For Sale
 MLS ID #9244415, Suzanne Dern, Equity Colorado Real Estate. REcolorado as distributed by MLS GRID
 - $185,0002 bd2 ba1.2k sqftHeather Gardens, Aurora, CO 80014For SaleMLS ID #8007167, Lisa Harrell. eXp Realty
- $185,0002 bd2 ba1.2k sqftHeather Gardens, Aurora, CO 80014For SaleMLS ID #8007167, Lisa Harrell, eXp Realty, LLC. REcolorado as distributed by MLS GRID
- $194,9002 bd2 ba1.2k sqftBuilding 206, Aurora, CO 80014For SaleMLS ID #4687403, Michael Hammond, MB Mastery Real Estate. REcolorado as distributed by MLS GRID
- $240,0002 bd2 ba1k sqft3484 S Eagle Street Bldg 3484 #104, Aurora, CO 80014For SaleMLS ID #2569152, Greg Nelson, Your Castle Real Estate Inc. REcolorado as distributed by MLS GRID
- $199,9001 bd1 ba729 sqft3460 S Eagle Street #103, Aurora, CO 80014For SaleMLS ID #6596146, Steven Gravlin, Thrive Real Estate Group. REcolorado as distributed by MLS GRID
- $220,0001 bd1 ba829 sqftThe Timbers, Aurora, CO 80014For SaleMLS ID #5468234, Alicia Brungardt, 1 Percent Lists Mile High. REcolorado as distributed by MLS GRID
- $214,0001 bd1 ba709 sqft3626 S Granby Way Bldg L #L03, Aurora, CO 80014For SaleMLS ID #3708925, Antonio Avalos, Engel & Volkers Denver. REcolorado as distributed by MLS GRID
- $214,0001 bd1 ba709 sqft3626 S Granby Way APT L03, Aurora, CO 80014For SaleEngel & Volkers
- $209,9002 bd2 ba1.2k sqft3082 S Wheeling Way #105, Aurora, CO 80014For SaleMLS ID #4979016, Don Bobeda, Berkshire Hathaway HomeServices Rocky Mountain, REALTORS. REcolorado as distributed by MLS GRID
- $182,5002 bd1 ba894 sqft14760 E Kentucky Drive #328, Aurora, CO 80012For SaleMLS ID #2983425, Zakron Stoskopf, Resident Realty South Metro. REcolorado as distributed by MLS GRID
- $164,9001 bd1 ba708 sqftBrandychase, Aurora, CO 80012For SaleMLS ID #7860557, The Grossman Team, Madison & Company Properties. REcolorado as distributed by MLS GRID
- $210,0002 bd2 ba948 sqft13241 E Asbury Drive #202, Aurora, CO 80014For SaleMLS ID #6192992, Rex Jarnagin, Coldwell Banker Realty 24. REcolorado as distributed by MLS GRID
- $229,0002 bd1 ba1k sqftSeville, Aurora, CO 80014For SaleMLS ID #2438388, Blake Wertz, Your Castle Realty LLC. REcolorado as distributed by MLS GRID
- $180,0002 bd2 ba1.2k sqftWindsor Gardens East, Denver, CO 80247For SaleMLS ID #4399317, Milissa Jay, Town And Country Realty Inc. REcolorado as distributed by MLS GRID
- $235,0002 bd1 ba1k sqft4066 S Atchison Way #102, Aurora, CO 80014For SaleMLS ID #3670813, Crystal Hart, EXIT Realty DTC, Cherry Creek, Pikes Peak.. REcolorado as distributed by MLS GRID
- $225,0002 bd2 ba1k sqft12526 E Cornell Avenue #304, Aurora, CO 80014For SaleMLS ID #5956141, Jodi Alderson, HomeSmart. REcolorado as distributed by MLS GRID
