Fantastic 2-bedroom, 1-bath condo in the coveted Seville area of Heather Gardens. Residents enjoy access to Heather Gardens’ renowned amenities, including a golf course, clubhouse, fitness center, restaurant, indoor and outdoor pools, tennis, pickleball, trails, and over 100 clubs and activities designed for active adults. Seville also offers a private outdoor pool exclusive to the community. This is one of Metro Denver’s most vibrant 55+ communities, this home truly delivers resort-style living at its best.
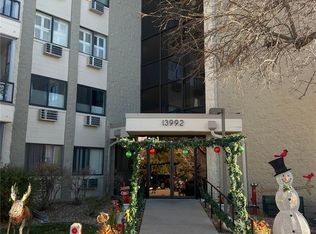
The home features secure underground parking with elevator access directly to your floor, along with two storage areas—one above the parking space and another conveniently located just one floor below the home. Home #407 is ideal distance from the elevator, one unit away, and the elevator makes no noise inside the home. Shares one wall with neighbor.
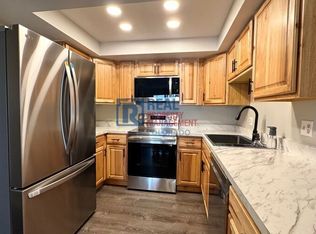
Light, bright, and surprisingly spacious, the updated kitchen opens to a large living room with sliding doors that lead to a private balcony. Two generously sized bedrooms share a full bath, and in-unit laundry adds everyday convenience. New premium carpet, Traffic Master turf in the lanai, and interior paint 2025.
For sale
Price cut: $6K (6/24)
$229,000
13992 E Marina Drive #407, Aurora, CO 80014
2beds
1,012sqft
Condominium
Built in 1980
-- sqft lot
$-- Zestimate®
$226/sqft
$578/mo HOA
What's special
Private balconyIn-unit laundryTwo generously sized bedroomsUpdated kitchenNew premium carpet
- 228 days |
- 77 |
- 1 |
Zillow last checked:
Listing updated:
Listed by:
Blake Wertz 303-656-7012,
Your Castle Realty LLC
Source: REcolorado as distributed by MLS GRID,MLS#: 2438388
Facts & features
Interior
Bedrooms & bathrooms
- Bedrooms: 2
- Bathrooms: 1
- Full bathrooms: 1
- Main level bathrooms: 1
- Main level bedrooms: 2
Bedroom
- Features: Primary Suite
- Level: Main
- Area: 154 Square Feet
- Dimensions: 14 x 11
Bedroom
- Level: Main
- Area: 153.75 Square Feet
- Dimensions: 10.25 x 15
Bathroom
- Level: Main
- Area: 60 Square Feet
- Dimensions: 10 x 6
Dining room
- Level: Main
Kitchen
- Level: Main
- Area: 109.25 Square Feet
- Dimensions: 9.5 x 11.5
Laundry
- Level: Main
Laundry
- Level: Main
Living room
- Level: Main
- Area: 262.5 Square Feet
- Dimensions: 17.5 x 15
Sun room
- Level: Main
- Area: 69 Square Feet
- Dimensions: 12 x 5.75
Heating
- Baseboard, Hot Water
Cooling
- Air Conditioning-Room
Appliances
- Included: Dishwasher, Disposal, Dryer, Microwave, Oven, Range, Refrigerator, Washer
Features
- Flooring: Carpet, Tile
- Windows: Double Pane Windows
- Has basement: No
- Common walls with other units/homes: 1 Common Wall
Interior area
- Total structure area: 1,012
- Total interior livable area: 1,012 sqft
- Finished area above ground: 1,012
Video & virtual tour
Property
Parking
- Total spaces: 1
- Parking features: Concrete, Lighted, Storage, Underground
- Details: Reserved Spaces: 1
Features
- Levels: One
- Stories: 1
- Entry location: Ground
- Patio & porch: Covered, Patio
- Exterior features: Balcony, Tennis Court(s), Water Feature
- Pool features: Outdoor Pool
- Has spa: Yes
- Spa features: Spa/Hot Tub
Details
- Parcel number: 031488354
- Special conditions: Standard
Construction
Type & style
- Home type: Condo
- Property subtype: Condominium
- Attached to another structure: Yes
Materials
- Block, Brick, Steel Siding
- Roof: Membrane
Condition
- Updated/Remodeled
- Year built: 1980
Utilities & green energy
- Sewer: Public Sewer
Community & HOA
Community
- Security: Carbon Monoxide Detector(s), Key Card Entry, Smoke Detector(s)
- Senior community: Yes
- Subdivision: Heather Gardens
HOA
- Has HOA: Yes
- Amenities included: Elevator(s), Fitness Center, Management, Parking, Pool, Spa/Hot Tub, Storage, Tennis Court(s)
- Services included: Heat, Irrigation, Maintenance Grounds, Maintenance Structure, Sewer, Snow Removal, Trash, Water
- HOA fee: $578 monthly
- HOA name: Heather Gardens
- HOA phone: 303-755-0652
Location
- Region: Aurora
Financial & listing details
- Price per square foot: $226/sqft
- Tax assessed value: $231,000
- Annual tax amount: $1,432
- Date on market: 1/9/2026
- Listing terms: 1031 Exchange,Cash,Conventional,FHA,Other,VA Loan
- Exclusions: Seller's Personal Property
- Ownership: Individual
- Road surface type: Paved
Estimated market value
Not available
Estimated sales range
Not available
Not available
Price history
| Date | Event | Price |
|---|---|---|
| 6/24/2026 | Price change | $229,000-2.6%$226/sqft |
Source:  REcolorado as distributed by MLS GRID #2438388 Report a problem REcolorado as distributed by MLS GRID #2438388 Report a problem | ||
| 1/9/2026 | Listed for sale | $235,000$232/sqft |
Source: REcolorado as distributed by MLS GRID #2438388 Report a problem | ||
| 11/3/2023 | Sold | $235,000$232/sqft |
Source: REcolorado as distributed by MLS GRID #5072593 Report a problem | ||
| 10/14/2023 | Contingent | $235,000$232/sqft |
Source:  Exit Realty #5072593 Report a problem Exit Realty #5072593 Report a problem | ||
| 10/13/2023 | Pending sale | $235,000$232/sqft |
Source: REcolorado as distributed by MLS GRID #5072593 Report a problem | ||
| 10/12/2023 | Listed for sale | $235,000$232/sqft |
Source: REcolorado as distributed by MLS GRID #5072593 Report a problem | ||
| 9/7/2023 | Contingent | $235,000$232/sqft |
Source: Exit Realty #5072593 Report a problem | ||
| 9/6/2023 | Pending sale | $235,000$232/sqft |
Source: REcolorado as distributed by MLS GRID #5072593 Report a problem | ||
| 8/25/2023 | Listed for sale | $235,000+27%$232/sqft |
Source: REcolorado as distributed by MLS GRID #5072593 Report a problem | ||
| 11/28/2017 | Sold | $185,000-2.6%$183/sqft |
Source: Public Record Report a problem | ||
| 10/25/2017 | Pending sale | $189,900$188/sqft |
Source: Your Castle Real Estate Inc #3952778 Report a problem | ||
| 10/12/2017 | Listed for sale | $189,900+13.4%$188/sqft |
Source: Your Castle Real Estate Inc #3952778 Report a problem | ||
| 9/12/2016 | Sold | $167,500-0.9%$166/sqft |
Source: Public Record Report a problem | ||
| 7/22/2016 | Pending sale | $169,000$167/sqft |
Source: Coldwell Banker Residential Brokerage - Southeast Metro at DTC #1936637 Report a problem | ||
| 7/15/2016 | Price change | $169,000-3.4%$167/sqft |
Source: Coldwell Banker Residential Brokerage - Southeast Metro at DTC #1936637 Report a problem | ||
| 7/8/2016 | Listed for sale | $174,900$173/sqft |
Source: Coldwell Banker Residential Brokerage - Southeast Metro at DTC #1936637 Report a problem | ||
| 6/20/2016 | Pending sale | $174,900$173/sqft |
Source: Coldwell Banker Residential Brokerage - Southeast Metro at DTC #1936637 Report a problem | ||
| 5/27/2016 | Listed for sale | $174,900+52.1%$173/sqft |
Source: Coldwell Banker Residential Brokerage - Southeast Metro at DTC #1936637 Report a problem | ||
| 11/2/2004 | Sold | $115,000$114/sqft |
Source: Public Record Report a problem | ||
Public tax history
| Year | Property taxes | Tax assessment |
|---|---|---|
| 2025 | $1,432 +3.3% | $14,438 +7.8% |
| 2024 | $1,386 -13.5% | $13,393 -25.7% |
| 2023 | $1,602 -2.8% | $18,035 +25.5% |
| 2022 | $1,647 | $14,366 -2.8% |
| 2021 | -- | $14,780 +5.6% |
| 2020 | $1,611 +13.1% | $13,992 |
| 2019 | $1,425 | $13,992 +17.9% |
| 2018 | $1,425 +14.8% | $11,866 |
| 2017 | $1,240 | $11,866 +23.4% |
| 2016 | -- | $9,616 |
| 2015 | -- | $9,616 +61.7% |
| 2014 | $1,034 +44.9% | $5,946 -16.5% |
| 2013 | $713 | $7,120 |
| 2012 | -- | $7,120 |
| 2011 | $829 +16.5% | $7,120 -9.3% |
| 2010 | $712 -14.3% | $7,850 |
| 2009 | $830 | $7,850 -15.2% |
| 2008 | -- | $9,258 |
| 2007 | -- | $9,258 -1.1% |
| 2006 | -- | $9,361 |
| 2005 | -- | $9,361 +6.5% |
| 2002 | $735 -0.6% | $8,790 +4.5% |
| 2001 | $740 | $8,410 |
Find assessor info on the county website
Monthly payment
Est. payment
Payment breakdown
Explore the cost of this home by adjusting the details. Changes won't be saved.Climate risks
Neighborhood: Heather Gardens
Nearby schools
GreatSchools rating
- 2/10Yale Elementary SchoolGrades: PK-5Distance: 1.2 mi
- 2/10Aurora Hills Middle SchoolGrades: 6-8Distance: 2.6 mi
- 2/10Gateway High SchoolGrades: 9-12Distance: 1.9 mi
Schools provided by the listing agent
- Elementary: Yale
- Middle: Aurora Hills
- High: Gateway
- District: Adams-Arapahoe 28J
Source: REcolorado as distributed by MLS GRID. This data may not be complete. We recommend contacting the local school district to confirm school assignments for this home.
- $258,0002 bd2 ba1k sqft13992 E Marina Dr APT 406, Aurora, CO 80014Sold

- $339,0002 bd2 ba1.3k sqft13992 E Marina Dr APT 502, Aurora, CO 80014Sold

- $200,0002 bd2 ba1k sqft13992 E Marina Dr APT 303, Aurora, CO 80014Sold
- $167,0001 bd1 ba784 sqft13992 E Marina Dr APT 308, Aurora, CO 80014Off Market
- $336,0002 bd2 ba1.3k sqft13992 E Marina Dr APT 302, Aurora, CO 80014Sold
- $280,5002 bd2 ba1.3k sqft13992 E Marina Dr APT 101, Aurora, CO 80014Off Market
- $284,6002 bd2 ba1.3k sqft13992 E Marina Dr APT 102, Aurora, CO 80014Off Market
- $245,3002 bd2 ba1k sqft13992 E Marina Dr APT 103, Aurora, CO 80014Off Market
A local agent can set up tours, give advice and negotiate with sellers.
Similar homes
- $224,9502 bd2 ba1k sqftSeville, Aurora, CO 80014For Sale

 MLS ID #6554078, Mark Jessop, Keller Williams DTC. REcolorado as distributed by MLS GRID
 - $244,9002 bd1 ba1k sqftSomerset A, Aurora, CO 80014For Sale
 MLS ID #2930000, Leigh Kullas, Heather Gardens Brokers. REcolorado as distributed by MLS GRID
 - $225,0002 bd2 ba1k sqft12526 E Cornell Avenue #304, Aurora, CO 80014For Sale
 MLS ID #5956141, Jodi Alderson, HomeSmart. REcolorado as distributed by MLS GRID
 - $237,5002 bd2 ba1k sqft3484 S Eagle Street Bldg 3484 #104, Aurora, CO 80014For Sale
 MLS ID #2569152, Greg Nelson, Your Castle Real Estate Inc. REcolorado as distributed by MLS GRID
 - $214,9002 bd2 ba1.2k sqft3022 S Wheeling Way #309, Aurora, CO 80014For SaleMLS ID #5804033, Jane Pearson, 1 Percent Lists Mile High. REcolorado as distributed by MLS GRID
- $212,0002 bd1 ba930 sqft207, Aurora, CO 80014For SaleMLS ID #7655567, Nellie Harris-Cassel, Madison & Company Properties. REcolorado as distributed by MLS GRID
- $213,0002 bd2 ba1.3k sqft3082 S Wheeling Way Bldg 208 #205, Aurora, CO 80014For SaleMLS ID #4985714, Nick Zimmerman, A to Z Realty. REcolorado as distributed by MLS GRID
- $279,9002 bd2 ba1.2k sqft14001 E Marina Drive #606, Aurora, CO 80014For SaleMLS ID #2176672, Trelora Realty Team, Trelora Realty, Inc.. REcolorado as distributed by MLS GRID
- $220,0002 bd1 ba1k sqft4066 S Atchison Way #102, Aurora, CO 80014For SaleMLS ID #3670813, Crystal Hart, EXIT Realty DTC, Cherry Creek, Pikes Peak.. REcolorado as distributed by MLS GRID
- $200,0002 bd2 ba1.2k sqft3082 S Wheeling Way #105, Aurora, CO 80014For SaleMLS ID #4979016, Don Bobeda, Berkshire Hathaway HomeServices Rocky Mountain, REALTORS- Castle Pines Office. REcolorado as distributed by MLS GRID
- $189,0002 bd2 ba1.2k sqftBuilding 206, Aurora, CO 80014For SaleMLS ID #4687403, Michael Hammond, MB Mastery Real Estate. REcolorado as distributed by MLS GRID
- $230,0002 bd1 ba968 sqft17595 E Mansfield Avenue #1312R, Aurora, CO 80013For SaleMLS ID #7202599, Jasmine Litvak, Orchard Brokerage LLC. REcolorado as distributed by MLS GRID
- $250,0002 bd2 ba1k sqft2130 S Vaughn Way #202E, Aurora, CO 80014For SaleMLS ID #2963862, Andy Bedard, 1 Percent Lists Front Range Realty. REcolorado as distributed by MLS GRID
- $229,0002 bd2 ba948 sqftBrandychase Condos, Aurora, CO 80012For SaleMLS ID #6049815, Frankie Garcia, Keller Williams Advantage Realty LLC. REcolorado as distributed by MLS GRID
- $180,0002 bd2 ba1.2k sqft13606 E Bates Avenue Bldg 202 #204, Aurora, CO 80014For SaleMLS ID #5399438, Justin Buller, Real Broker, LLC DBA Real. REcolorado as distributed by MLS GRID
- $200,0002 bd2 ba972 sqftBuilding B, Aurora, CO 80014For SaleMLS ID #6874079, Bill Ogden, Keller Williams DTC. REcolorado as distributed by MLS GRID
- $175,0002 bd2 ba1.2k sqftHeather Gardens, Aurora, CO 80014For SaleMLS ID #8135155, David Schlichter, Compass - Denver. REcolorado as distributed by MLS GRID
- $185,0002 bd2 ba1.2k sqftHeather Gardens, Aurora, CO 80014For SaleMLS ID #8007167, Lisa Harrell, eXp Realty, LLC. REcolorado as distributed by MLS GRID
- $185,0002 bd2 ba1.2k sqftHeather Gardens, Aurora, CO 80014For SaleMLS ID #8007167, Lisa Harrell. eXp Realty
- $177,9992 bd1 ba930 sqft3022 S Wheeling Way Bldg 207 #112, Aurora, CO 80014For SaleMLS ID #9244415, Suzanne Dern, Equity Colorado Real Estate. REcolorado as distributed by MLS GRID
