* Full 1% Interest Rate Buydown in first year with our preferred lender * Opportunity meets location in this 2-bedroom, 2-bath condo overlooking the fairway of the 9th hole at Heather Ridge Golf Course. Wake up to peaceful golf course views from your private balcony — the perfect place for morning coffee or relaxing evenings.
This home offers a spacious layout with great natural light and solid bones, ready for a buyer with vision to add their own style and updates. Whether you're a first-time buyer looking to build equity, an investor, or someone excited to customize a home to your taste, this condo offers the perfect canvas.
The property includes heat among other HOA amenities, as well as a deeded parking space and a deeded covered carport, a rare and valuable convenience. Residents enjoy a well-located community just minutes from shopping, dining, parks, and major commuter routes.
Located within the highly regarded Cherry Creek School District, this home combines lifestyle, value, and long-term potential.
Bring your ideas and make this golf course retreat your own while enjoying one of the area’s most scenic condo settings.
house hack Denver
Denver income property
duplex with shop
live work property Denver
Denver multi unit investment
rental property Denver
contractor property Denver
For sale
$250,000
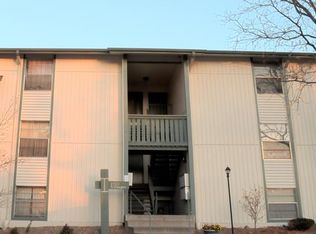
2130 S Vaughn Way #202E, Aurora, CO 80014
2beds
1,068sqft
:
Get pre-qualified$2,194/mo
Condominium
Built in 1972
-- sqft lot
$-- Zestimate®
$234/sqft
$616/mo HOA
What's special
Peaceful golf course viewsPrivate balcony
- 145 days |
- 28 |
- 1 |
Zillow last checked:
Listing updated:
Listed by:
Andy Bedard 720-839-4300 andy1bedard@gmail.com,
1 Percent Lists Front Range Realty
Source: REcolorado as distributed by MLS GRID,MLS#: 2963862
Facts & features
Interior
Bedrooms & bathrooms
- Bedrooms: 2
- Bathrooms: 2
- Full bathrooms: 2
- Main level bathrooms: 2
- Main level bedrooms: 2
Bedroom
- Level: Main
Bedroom
- Level: Main
Bathroom
- Level: Main
Bathroom
- Level: Main
Dining room
- Level: Main
Great room
- Level: Main
Kitchen
- Level: Main
Laundry
- Level: Main
Heating
- Baseboard
Cooling
- Air Conditioning-Room
Appliances
- Included: Dishwasher, Range, Refrigerator
Features
- Tile Counters
- Flooring: Carpet, Laminate, Tile
- Windows: Double Pane Windows
- Has basement: No
- Common walls with other units/homes: 2+ Common Walls
Interior area
- Total structure area: 1,068
- Total interior livable area: 1,068 sqft
- Finished area above ground: 1,068
Property
Parking
- Total spaces: 2
- Parking features: Asphalt
- Carport spaces: 1
- Details: Reserved Spaces: 1
Features
- Levels: One
- Stories: 1
- Entry location: Stairs
- Patio & porch: Deck
- Exterior features: Balcony
Details
- Parcel number: 031228085
- Special conditions: Standard
Construction
Type & style
- Home type: Condo
- Property subtype: Condominium
- Attached to another structure: Yes
Materials
- Concrete, Wood Siding
- Roof: Composition
Condition
- Year built: 1972
Utilities & green energy
- Sewer: Public Sewer
Community & HOA
Community
- Subdivision: Brookshires Downs At Heather Ridge
HOA
- Has HOA: Yes
- Amenities included: Golf Course, Park, Parking
- Services included: Electricity, Heat, Maintenance Grounds, Maintenance Structure, Recycling, Sewer, Snow Removal, Trash, Water
- HOA fee: $616 monthly
- HOA name: Brightstar Management Group
- HOA phone: 303-551-8879
Location
- Region: Aurora
Financial & listing details
- Price per square foot: $234/sqft
- Tax assessed value: $275,900
- Annual tax amount: $1,484
- Date on market: 3/13/2026
- Listing terms: Cash,Conventional,FHA,VA Loan
- Exclusions: Personal Property
- Ownership: Individual
Estimated market value
Not available
Estimated sales range
Not available
Not available
Price history
| Date | Event | Price |
|---|---|---|
| 3/12/2026 | Price change | $250,000-3.8%$234/sqft |
Source:  REcolorado as distributed by MLS GRID #2963862 Report a problem REcolorado as distributed by MLS GRID #2963862 Report a problem | ||
| 1/28/2026 | Listed for sale | $260,000+300%$243/sqft |
Source: Owner Report a problem | ||
| 10/2/2009 | Sold | $65,000-27.8%$61/sqft |
Source: Public Record Report a problem | ||
| 5/20/2009 | Listing removed | $90,000$84/sqft |
Source: VLS Homes Report a problem | ||
| 4/10/2009 | Listed for sale | $90,000+80%$84/sqft |
Source: VLS Homes Report a problem | ||
| 1/13/2000 | Sold | $50,000+9.2%$47/sqft |
Source: Public Record Report a problem | ||
| 9/24/1993 | Sold | $45,800$43/sqft |
Source: Public Record Report a problem | ||
Public tax history
| Year | Property taxes | Tax assessment |
|---|---|---|
| 2025 | $1,073 +13.4% | $17,244 +26% |
| 2024 | $947 +1.1% | $13,682 -23.4% |
| 2023 | $936 -0.6% | $17,867 +38.3% |
| 2022 | $942 | $12,920 -2.8% |
| 2021 | -- | $13,292 +1.6% |
| 2020 | $939 +20.3% | $13,078 |
| 2019 | $781 | -- |
| 2018 | $781 +1.5% | $10,591 |
| 2017 | $770 | $10,591 +63.7% |
| 2016 | -- | $6,471 |
| 2015 | -- | $6,471 +37.6% |
| 2014 | $477 +21.9% | $4,704 -6.9% |
| 2013 | $392 | $5,050 |
| 2012 | -- | $5,050 |
| 2011 | $300 +2.7% | $5,050 +30.5% |
| 2010 | $292 -49.7% | $3,870 |
| 2009 | $581 | $3,870 -49% |
| 2008 | -- | $7,593 |
| 2007 | -- | $7,593 -6.9% |
| 2006 | -- | $8,160 |
| 2005 | -- | $8,160 +11.3% |
| 2002 | $540 +16.7% | $7,330 +23% |
| 2001 | $463 | $5,960 |
Find assessor info on the county website
Monthly payment
Est. payment
Payment breakdown
Explore the cost of this home by adjusting the details. Changes won't be saved.Climate risks
Neighborhood: Heather Ridge
Nearby schools
GreatSchools rating
- 4/10Eastridge Community Elementary SchoolGrades: PK-5Distance: 0.9 mi
- 3/10Prairie Middle SchoolGrades: 6-8Distance: 0.3 mi
- 6/10Overland High SchoolGrades: 9-12Distance: 0.4 mi
Schools provided by the listing agent
- Elementary: Eastridge
- Middle: Prairie
- High: Overland
- District: Cherry Creek 5
Source: REcolorado as distributed by MLS GRID. This data may not be complete. We recommend contacting the local school district to confirm school assignments for this home.
- $157,8001 bd1 ba807 sqft2130 S Vaughn Way UNIT 102E, Aurora, CO 80014Off Market
- $155,0001 bd1 ba718 sqft2130 S Vaughn Way UNIT 104E, Aurora, CO 80014Off Market

- $178,5001 bd1 ba807 sqft2130 S Vaughn Way UNIT 105E, Aurora, CO 80014Off Market
- $160,8001 bd1 ba718 sqft2130 S Vaughn Way UNIT 204E, Aurora, CO 80014Off Market
- $197,1002 bd2 ba1k sqft2130 S Vaughn Way UNIT 302E, Aurora, CO 80014Off Market
- $177,6001 bd1 ba718 sqft2130 S Vaughn Way UNIT 303E, Aurora, CO 80014Off Market
- $205,0002 bd2 ba1k sqft2130 S Vaughn Way UNIT 306E, Aurora, CO 80014Off Market
- $214,9002 bd2 ba1k sqft2130 S Vaughn Way UNIT 101E, Aurora, CO 80014Sold
A local agent can set up tours, give advice and negotiate with sellers.
Similar homes
- $244,9002 bd1 ba1k sqftSomerset A, Aurora, CO 80014For Sale

 MLS ID #2930000, Leigh Kullas, Heather Gardens Brokers. REcolorado as distributed by MLS GRID
 - $240,0002 bd2 ba1k sqft3484 S Eagle Street Bldg 3484 #104, Aurora, CO 80014For Sale
 MLS ID #2569152, Greg Nelson, Your Castle Real Estate Inc. REcolorado as distributed by MLS GRID
 - $--2 bd2 ba1.1k sqft11996 E Kepner Dr, Aurora, CO 80012AuctionXome
- $225,0002 bd2 ba1k sqft12526 E Cornell Avenue #304, Aurora, CO 80014For Sale
 MLS ID #5956141, Jodi Alderson, HomeSmart. REcolorado as distributed by MLS GRID
 - $229,0002 bd2 ba948 sqftBrandychase Condos, Aurora, CO 80012For SaleMLS ID #6049815, Frankie Garcia, Keller Williams Advantage Realty LLC. REcolorado as distributed by MLS GRID
- $214,9002 bd2 ba1.2k sqft3022 S Wheeling Way #309, Aurora, CO 80014For SaleMLS ID #5804033, Jane Pearson, 1 Percent Lists Mile High. REcolorado as distributed by MLS GRID
- $229,0002 bd1 ba1k sqftSeville, Aurora, CO 80014For SaleMLS ID #2438388, Blake Wertz, Your Castle Realty LLC. REcolorado as distributed by MLS GRID
- $235,0002 bd1 ba1k sqft4066 S Atchison Way #102, Aurora, CO 80014For SaleMLS ID #3670813, Crystal Hart, EXIT Realty DTC, Cherry Creek, Pikes Peak.. REcolorado as distributed by MLS GRID
- $240,0002 bd2 ba942 sqft14780 E Kentucky Drive #416, Aurora, CO 80012For SaleMLS ID #2955345, Ryan Wunderlich, Real Broker, LLC DBA Real. REcolorado as distributed by MLS GRID
- $245,0002 bd2 ba1k sqft1110 S Waco Street #E, Aurora, CO 80017For SaleMLS ID #7212283, David Minary, HomeSmart. REcolorado as distributed by MLS GRID
- $194,9002 bd2 ba1.2k sqftBuilding 206, Aurora, CO 80014For SaleMLS ID #4687403, Michael Hammond, MB Mastery Real Estate. REcolorado as distributed by MLS GRID
- $175,0002 bd2 ba1.2k sqftHeather Gardens, Aurora, CO 80014For SaleMLS ID #8135155, David Schlichter, Compass - Denver. REcolorado as distributed by MLS GRID
- $324,9002 bd2 ba1.2k sqftHeather Gardens, Aurora, CO 80014For SaleMLS ID #7877802, Cindy Webb, Novella Real Estate. REcolorado as distributed by MLS GRID
- $245,0002 bd1 ba885 sqft2225 Buchtel Boulevard #305, Denver, CO 80210For SaleMLS ID #7517441, Angela Fladebo, Orchard Brokerage LLC. REcolorado as distributed by MLS GRID
- $223,0002 bd2 ba1k sqftBayberry Condos, Aurora, CO 80017For SaleMLS ID #1795203, Elsa Silva, Luxe Realty, Inc.. REcolorado as distributed by MLS GRID
- $264,9003 bd2 ba1.3k sqft3825 S Monaco Parkway #212, Denver, CO 80237For SaleMLS ID #9929661, Jasmine Litvak, Orchard Brokerage LLC. REcolorado as distributed by MLS GRID
- $230,0002 bd3 ba1k sqft17335 E Rice Circle #C, Aurora, CO 80015For SaleMLS ID #2147968, The Awaka Group, Real Broker, LLC DBA Real. REcolorado as distributed by MLS GRID
- $269,9992 bd2 ba1k sqftHearthstone, Aurora, CO 80013For SaleMLS ID #8627345, Alexis Montgomery, American Home Agents. REcolorado as distributed by MLS GRID
- $264,0002 bd2 ba1.2k sqft1273 S Crystal Way, Aurora, CO 80012For SaleMLS ID #7695704, Kelly Taylor Blakesley, Atlas Real Estate Group. REcolorado as distributed by MLS GRID
- $265,0002 bd1 ba840 sqftHALLCRAFTS VILLAGE EAST APT HOMES, Aurora, CO 80012For SaleMLS ID #6945803, Claudia Ramirez, Your Castle Realty LLC. REcolorado as distributed by MLS GRID
