Discover an exceptionally rare opportunity for carefree living in the welcoming community of Heather Gardens. This one-of-a-kind, top-floor condo was completely rebuilt & remodeled to the studs in 2016, offering the comfort, efficiency & peace of mind that’s hard to find in comparable units. Nearly everything was replaced—including drywall, wiring, plumbing, electrical systems and breaker box, doors, lighting, cabinetry, and appliances—creating a home that truly lives like new.
Located on the quiet top 6th floor, this bright, inviting residence enjoys gentle morning sunlight & cool afternoon shade, making the private balcony an ideal place to relax, garden, or enjoy your morning coffee. Inside, the spacious laundry room/pantry add convenience & valuable storage.
Unlike many older condos, this beautiful home benifits from a full tear-out renovation completed after smoke damage affected the 6th floor in 2016. The result is a beautifully modernized unit w/updated systems & finishes throughout-an rare advantage within Heather Gardens.
Conveniences include an elevator to the under-building parking, a dedicated “cowboy” storage unit directly in front of the parking space, & a 6th floor storage closet.
Heather Gardens is known for its friendly atmosphere, active lifestyle, and extensive amenities designed for easy, low-maintenance living. The monthly HOA fee of $687 includes heat, water, sewer, community and building maintenance, and access to all amenities. Owners are responsible for electricity, communications,& interior unit upkeep—making this an ideal lock-and-leave lifestyle for those ready to spend less time maintaining a home and more time enjoying life.
At closing, the buyer is required to pay into the HOA's capital reserve fund, equal to 6x the monthly HOA fee, which is refundable upon a future sale. This fee is separate from regular dues.
Heather Gardens is a 55+ community with age & smoking restrictions. For HOA documents visit HeatherGardens.org.
For sale
$324,900
14000 E Linvale Place Bldg 217 #610, Aurora, CO 80014
2beds
1,200sqft
Condominium
Built in 1977
-- sqft lot
$-- Zestimate®
$271/sqft
$687/mo HOA
What's special
Bright inviting residencePrivate balconyTop-floor condo
- 109 days |
- 48 |
- 0 |
Zillow last checked:
Listing updated:
Listed by:
Cindy Webb 720-272-8134 cindy@cwebbhomes.com,
Novella Real Estate
Source: REcolorado as distributed by MLS GRID,MLS#: 7877802
Facts & features
Interior
Bedrooms & bathrooms
- Bedrooms: 2
- Bathrooms: 2
- Full bathrooms: 1
- 3/4 bathrooms: 1
- Main level bathrooms: 2
- Main level bedrooms: 2
Bedroom
- Description: Spacious Primary Bedroom
- Features: Primary Suite
- Level: Main
Bedroom
- Description: Bedroom/Office/Den. Is Open To The Living Room. The Closet Was Opened To The Hallway, And Could Be Switched Back To This Room.
- Level: Main
Bathroom
- Description: Remodeled! Large Dressing Area!
- Features: Primary Suite
- Level: Main
Bathroom
- Description: Remodeled Hallway Bathroom
- Level: Main
Bonus room
- Description: Common Hallway Storage Closet, #610
- Level: Main
Dining room
- Description: Is Open To The Kitchen And Is Part Of The Living Room. Spacious!
- Level: Main
Kitchen
- Description: Gorgeous Remodeled Kitchen!
- Level: Main
Laundry
- Description: Large Laundry/Storage Room Just Inside Our Door-So Convenient! Washer And Dryer Are Included. Note The New Breaker Box Across From The Laundry Room.
- Level: Main
Living room
- Description: Open To Kitchen, Dining, And Faces The Open Balcony And Views
- Level: Main
Heating
- Baseboard, Hot Water
Cooling
- Air Conditioning-Room
Appliances
- Included: Dishwasher, Disposal, Dryer, Microwave, Range, Refrigerator, Washer
- Laundry: In Unit
Features
- Ceiling Fan(s), Corian Counters, Elevator, Entrance Foyer, No Stairs, Open Floorplan, Pantry, Primary Suite, Sauna, Smoke Free
- Flooring: Carpet, Tile, Wood
- Windows: Window Coverings, Window Treatments
- Has basement: No
- Common walls with other units/homes: 2+ Common Walls
Interior area
- Total structure area: 1,200
- Total interior livable area: 1,200 sqft
- Finished area above ground: 1,200
Property
Parking
- Total spaces: 1
- Parking features: Concrete, Heated Garage, Lighted, Storage, Underground
- Garage spaces: 1
Accessibility
- Accessibility features: Accessible Approach with Ramp
Features
- Levels: One
- Stories: 1
- Entry location: Corridor Access
- Patio & porch: Covered
- Exterior features: Balcony, Elevator, Lighting, Tennis Court(s), Water Feature
- Pool features: Indoor, Outdoor Pool
- Has spa: Yes
- Spa features: Spa/Hot Tub, Heated
- Has view: Yes
- View description: City
Details
- Parcel number: 031482402
- Special conditions: Standard
Construction
Type & style
- Home type: Condo
- Architectural style: Contemporary,Urban Contemporary
- Property subtype: Condominium
- Attached to another structure: Yes
Materials
- Block, Concrete
- Foundation: Slab
- Roof: Membrane
Condition
- Updated/Remodeled
- Year built: 1977
Utilities & green energy
- Electric: 220 Volts
- Sewer: Public Sewer
- Water: Public
- Utilities for property: Electricity Connected, Natural Gas Connected, Phone Available
Community & HOA
Community
- Security: 24 Hour Security, Secured Garage/Parking, Security Entrance, Smoke Detector(s)
- Senior community: Yes
- Subdivision: Heather Gardens
HOA
- Has HOA: Yes
- Amenities included: Clubhouse, Elevator(s), Fitness Center, Front Desk, Golf Course, Management, Parking, Pond Seasonal, Pool, Sauna, Security, Spa/Hot Tub, Storage, Tennis Court(s)
- Services included: Reserve Fund, Gas, Heat, Insurance, Irrigation, Maintenance Grounds, Maintenance Structure, Recycling, Road Maintenance, Security, Sewer, Snow Removal, Trash, Water
- HOA fee: $687 monthly
- HOA name: Heather Gardens Assoiciation
- HOA phone: 303-755-0652
Location
- Region: Aurora
Financial & listing details
- Price per square foot: $271/sqft
- Annual tax amount: $2,726
- Date on market: 5/8/2026
- Listing terms: Cash,Conventional,FHA,VA Loan
- Exclusions: Some Living Room And Dining Room Furniture Could Be Negotiated Into Our Sale. Otherwise, Seller's Personal Property Is Excluded
- Ownership: Individual
- Electric utility on property: Yes
- Road surface type: Paved
Estimated market value
Not available
Estimated sales range
Not available
Not available
Price history
| Date | Event | Price |
|---|---|---|
| 5/8/2026 | Listed for sale | $324,900$271/sqft |
Source:  REcolorado as distributed by MLS GRID #7877802 Report a problem REcolorado as distributed by MLS GRID #7877802 Report a problem | ||
Public tax history
Tax history is unavailable.
Monthly payment
Est. payment
Payment breakdown
Explore the cost of this home by adjusting the details. Changes won't be saved.Climate risks
Neighborhood: Heather Gardens
Nearby schools
GreatSchools rating
- 2/10Yale Elementary SchoolGrades: PK-5Distance: 1.2 mi
- 2/10Aurora Hills Middle SchoolGrades: 6-8Distance: 2.4 mi
- 2/10Gateway High SchoolGrades: 9-12Distance: 1.7 mi
Schools provided by the listing agent
- Elementary: Century
- Middle: Aurora Hills
- High: Gateway
- District: Adams-Arapahoe 28J
Source: REcolorado as distributed by MLS GRID. This data may not be complete. We recommend contacting the local school district to confirm school assignments for this home.
- $--1 bd1 ba-- sqft14000 E Linvale Pl #1, Aurora, CO 80014Off Market
- $214,0002 bd2 ba1.2k sqft14000 E Linvale Pl BUILDING 217-310, Aurora, CO 80014For Sale

- $325,0002 bd2 ba1.2k sqft14000 E Linvale Pl APT 209, Aurora, CO 80014Sold
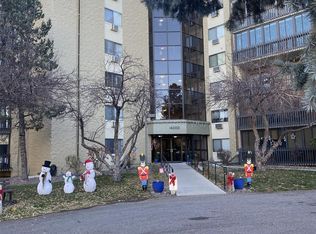
- $313,5002 bd2 ba1.2k sqft14000 E Linvale Pl BUILDING 217-510, Aurora, CO 80014Sold

- $239,9002 bd1 ba1k sqft14000 E Linvale Pl APT 508, Aurora, CO 80014Sold
- $219,9002 bd2 ba1.2k sqft14000 E Linvale Pl APT 406, Aurora, CO 80014For Sale
- $280,0002 bd2 ba1.2k sqft14000 E Linvale Pl APT 105, Aurora, CO 80014Sold
- $400,0003 bd2 ba1.4k sqft14000 E Linvale Pl BUILDING 217-611, Aurora, CO 80014Sold
A local agent can set up tours, give advice and negotiate with sellers.
Similar homes
- $319,9002 bd2 ba1.5k sqft14050 E Linvale Place #102, Aurora, CO 80014For Sale

 MLS ID #5913645, Kimberly Brown, Coldwell Banker Realty 24. REcolorado as distributed by MLS GRID
 - $325,0002 bd2 ba1.3k sqft13691 E Marina Drive #103, Aurora, CO 80014For Sale
 MLS ID #6671206, Kismet Home Group, Compass - Denver. REcolorado as distributed by MLS GRID
 - $339,9002 bd2 ba1.5k sqft13691 E Marina Drive #201, Aurora, CO 80014For Sale
 MLS ID #8608231, Barbara Kallweit, HomeSmart Realty. REcolorado as distributed by MLS GRID
 - $390,0002 bd2 ba1.5k sqft14102 E Linvale Place #305, Aurora, CO 80014For Sale
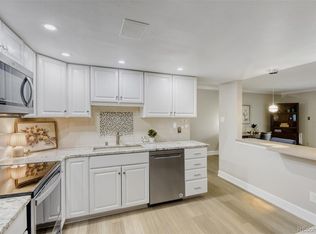 MLS ID #6649885, Beth Davis, RE/MAX Synergy. REcolorado as distributed by MLS GRID
 - $309,9002 bd2 ba1.2k sqftSausalitio, Aurora, CO 80014For SaleMLS ID #9894010, Cline Team, Colorado Realty NOW, Inc. REcolorado as distributed by MLS GRID
- $224,9502 bd2 ba1k sqftSeville, Aurora, CO 80014For SaleMLS ID #6554078, Mark Jessop, Keller Williams DTC. REcolorado as distributed by MLS GRID
- $244,9002 bd1 ba1k sqftSomerset A, Aurora, CO 80014For SaleMLS ID #2930000, Leigh Kullas, Heather Gardens Brokers. REcolorado as distributed by MLS GRID
- $315,0002 bd2 ba1.4k sqft7877 E Mississippi Avenue #1501, Denver, CO 80247For SaleMLS ID #3673969, Logan Opheim, RE/MAX Professionals. REcolorado as distributed by MLS GRID
- $229,0002 bd1 ba1k sqftSeville, Aurora, CO 80014For SaleMLS ID #2438388, Blake Wertz, Your Castle Realty LLC. REcolorado as distributed by MLS GRID
- $250,0002 bd2 ba1k sqft2130 S Vaughn Way #202E, Aurora, CO 80014For SaleMLS ID #2963862, Andy Bedard, 1 Percent Lists Front Range Realty. REcolorado as distributed by MLS GRID
- $180,0002 bd2 ba1.2k sqft13606 E Bates Avenue Bldg 202 #204, Aurora, CO 80014For SaleMLS ID #5399438, Justin Buller, Real Broker, LLC DBA Real. REcolorado as distributed by MLS GRID
- $175,0002 bd2 ba1.2k sqftHeather Gardens, Aurora, CO 80014For SaleMLS ID #8135155, David Schlichter, Compass - Denver. REcolorado as distributed by MLS GRID
- $237,5002 bd2 ba1k sqft3484 S Eagle Street Bldg 3484 #104, Aurora, CO 80014For SaleMLS ID #2569152, Greg Nelson, Your Castle Real Estate Inc. REcolorado as distributed by MLS GRID
- $200,0002 bd2 ba1.2k sqft3082 S Wheeling Way #105, Aurora, CO 80014For SaleMLS ID #4979016, Don Bobeda, Berkshire Hathaway HomeServices Rocky Mountain, REALTORS- Castle Pines Office. REcolorado as distributed by MLS GRID
- $225,0002 bd2 ba1k sqft12526 E Cornell Avenue #304, Aurora, CO 80014For SaleMLS ID #5956141, Jodi Alderson, HomeSmart. REcolorado as distributed by MLS GRID
- $325,0002 bd2 ba1.3k sqftMorningside, Denver, CO 80224For SaleMLS ID #5375386, Victoria Gartelos, The Real Estate Agency LLC. REcolorado as distributed by MLS GRID
- $213,0002 bd2 ba1.3k sqft3082 S Wheeling Way Bldg 208 #205, Aurora, CO 80014For SaleMLS ID #4985714, Nick Zimmerman, A to Z Realty. REcolorado as distributed by MLS GRID
- $212,0002 bd1 ba930 sqft207, Aurora, CO 80014For SaleMLS ID #7655567, Nellie Harris-Cassel, Madison & Company Properties. REcolorado as distributed by MLS GRID
- $389,0003 bd3 ba1.5k sqft2925 Vaughn Way, Aurora, CO 80014For SaleMLS ID #11653422, Alex Kishinevsky, Key Real Estate Group. My State MLS
- $325,0002 bd2 ba1.1k sqftLaFontana, Denver, CO 80222For SaleMLS ID #8975157, James Kane, Kane Real Estate Consulting. REcolorado as distributed by MLS GRID
