Unique opportunity to own a completely remodeled 6th floor 3 bedroom condo in Heather Gardens. The views of the mountain and the Denver skyline are spectacular. Everything is new as of 2016: walls, flooring, doors, appliances, cabinets, fixtures, electrical (electrical panel), paint, etc. Bonus: new carpet just installed. In addition, this property offers convenient under-the-building parking with a cowboy storage locker. Background on the remodel: In 2016, there was smoke damage on the 6th floor. As a result, the entire floor was gutted and all the units were rebuild and remolded. The building was built in 1977, however, unlike other interior units in Heather Gardens, that are almost 50 years old, the interiors units on this 6th floor are technically less than 7 years old.
Heather Gardens' residents enjoy a newer multi-million dollar clubhouse with all the amenities, including classes, a full service restaurant, indoor and outdoor pools, woodworking shop, bollards, gym, tennis, pickelball, executive 9-hole golf course and more. In addition, there is 24 hour patrolled security. Be part of a community that truly believes that this is the best place to live and offers the best value anywhere in Colorado. This is truly an amazing property. At closing, the buyer will be charged an Impound Fund Assessment equal to six times the current monthly HOA fee for that unit. (see 6.7 condo dec.) There are age and smoking restrictions. CIC docs and all other HOA documents can be found on the Heather Gardens website under the resource tab: http://www.heathergardens.org/ResourceCenter/13855/Resource-Center. Information provided herein is from sources deemed reliable but not guaranteed, Buyer to verify information contained herein.
Sold for $400,000
$400,000
14000 E Linvale Place Bldg 217 #611, Aurora, CO 80014
3beds
1,400sqft
Condominium
Built in 1977
-- sqft lot
$352,400 Zestimate®
$286/sqft
$2,284 Estimated rent
Home value
$352,400
$331,000 - $377,000
$2,284/mo
Zestimate® history
Owner options
List your home for rent
$2,284/mo
Rent Zestimate®
Find your next renter with Zillow Rental Manager. Plus, with online applications, you can quickly screen prospective tenants – for free.
$2,284/mo
Rent Zestimate®
Refinance and save
$2,990/mo
Est. payment
Refinancing to a lower rate could help reduce your monthly payments and save thousands over the life of the loan.
$2,990/mo
Est. payment
Explore your selling options
Work with a Zillow partner agent
Leverage their expertise and Zillow's premium Showcase listings to get your home seen by more buyers.
Get startedList with your own agent
Get your home in front of millions of buyers by listing it on Zillow.
Learn how to do itSell it yourself
Take full control of how buyers see your home on Zillow by listing For Sale by Owner (FSBO).
List your homeWhat's special
Zillow last checked:
Listing updated:
Listed by:
Richard K. Lindahl 303-907-9281 Richard@ColoradoHomeRealty.com,
Colorado Home Realty
Bought with:
Fred Smith, 40010824
RE/MAX Professionals
Source: REcolorado as distributed by MLS GRID,MLS#: 2731281
Facts & features
Interior
Bedrooms & bathrooms
- Bedrooms: 3
- Bathrooms: 2
- Full bathrooms: 1
- 3/4 bathrooms: 1
- Main level bathrooms: 2
- Main level bedrooms: 3
Bedroom
- Description: Large Primary Bedroom With Great Views To The North
- Level: Main
- Area: 206.34 Square Feet
- Dimensions: 18.1 x 11.4
Bedroom
- Description: Second Bedroom Could Be Used As A Office Or Dining Area
- Level: Main
- Area: 153.18 Square Feet
- Dimensions: 13.8 x 11.1
Bedroom
- Description: 3rd Bedroom Has Great Views As Well
- Level: Main
- Area: 160.06 Square Feet
- Dimensions: 10.6 x 15.1
Bathroom
- Description: Includes Closest And Large Dressing Area
- Level: Main
- Area: 79.17 Square Feet
- Dimensions: 9.1 x 8.7
Bathroom
- Description: Full Guest Bath - Completely Remodeled
- Level: Main
- Area: 49.5 Square Feet
- Dimensions: 9.9 x 5
Kitchen
- Description: Completely Remodeled
- Level: Main
- Area: 107.38 Square Feet
- Dimensions: 9.1 x 11.8
Laundry
- Description: Accommodates Full-Size Washer And Dryer
- Level: Main
Sun room
- Description: Glassed-In Lanai With Spectacular Views
- Level: Main
- Area: 140 Square Feet
- Dimensions: 20 x 7
Heating
- Baseboard, Hot Water
Cooling
- Has cooling: Yes
Appliances
- Included: Dishwasher, Dryer, Microwave, Oven, Refrigerator, Washer
- Laundry: In Unit
Features
- Ceiling Fan(s)
- Windows: Window Coverings
- Has basement: No
- Common walls with other units/homes: End Unit,1 Common Wall
Interior area
- Total structure area: 1,400
- Total interior livable area: 1,400 sqft
- Finished area above ground: 1,400
Property
Parking
- Total spaces: 1
- Parking features: Underground
- Garage spaces: 1
Accessibility
- Accessibility features: Accessible Approach with Ramp
Features
- Levels: One
- Stories: 1
- Patio & porch: Covered
- Exterior features: Balcony
- Has view: Yes
- View description: City, Mountain(s)
Lot
- Size: 136 Square Feet
Details
- Parcel number: 031482411
- Special conditions: Standard
Construction
Type & style
- Home type: Condo
- Architectural style: Contemporary
- Property subtype: Condominium
- Attached to another structure: Yes
Materials
- Block, Concrete
- Roof: Composition
Condition
- Year built: 1977
Details
- Builder model: Somerset J
- Builder name: EDI
Utilities & green energy
- Sewer: Public Sewer
- Water: Public
Community & HOA
Community
- Security: 24 Hour Security
- Senior community: Yes
- Subdivision: Heather Gardens
HOA
- Has HOA: Yes
- Amenities included: Clubhouse, Elevator(s), Fitness Center, Front Desk, Garden Area, Golf Course, Management, Parking, Pool, Sauna, Security, Spa/Hot Tub, Tennis Court(s)
- Services included: Reserve Fund, Heat, Insurance, Maintenance Grounds, Maintenance Structure, Recycling, Road Maintenance, Security, Sewer, Snow Removal, Trash, Water
- HOA fee: $654 monthly
- HOA name: Heather Gardens
Location
- Region: Aurora
Financial & listing details
- Price per square foot: $286/sqft
- Annual tax amount: $1,753
- Date on market: 8/6/2023
- Listing terms: Cash,Conventional,FHA,VA Loan
- Exclusions: Any Personal Items
- Ownership: Individual
- Electric utility on property: Yes
- Road surface type: Paved
Price history
| Date | Event | Price |
|---|---|---|
| 10/4/2023 | Sold | $400,000$286/sqft |
Source:  REcolorado as distributed by MLS GRID #2731281 Report a problem REcolorado as distributed by MLS GRID #2731281 Report a problem | ||
Public tax history
Tax history is unavailable.
Neighborhood: Heather Gardens
Nearby homes
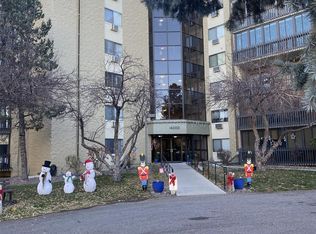
- $325,0002 bd2 ba1.2k sqft14000 E Linvale Pl APT 209, Aurora, CO 80014Sold
- $324,9002 bd2 ba1.2k sqft14000 E Linvale Pl BUILDING 217-610, Aurora, CO 80014For Sale

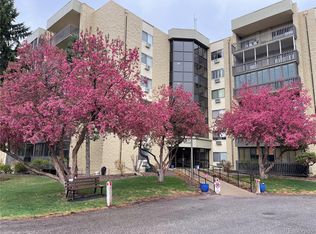
- $239,9002 bd1 ba1k sqft14000 E Linvale Pl APT 508, Aurora, CO 80014Sold
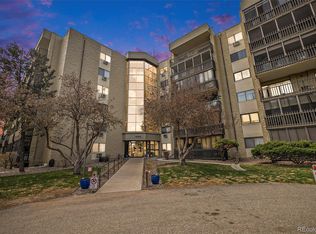
- $280,0002 bd2 ba1.2k sqft14000 E Linvale Pl APT 105, Aurora, CO 80014Sold
- $214,0002 bd2 ba1.2k sqft14000 E Linvale Pl BUILDING 217-310, Aurora, CO 80014For Sale
- $--1 bd1 ba-- sqft14000 E Linvale Pl #1, Aurora, CO 80014Off Market
- $219,9002 bd2 ba1.2k sqft14000 E Linvale Pl APT 406, Aurora, CO 80014For Sale
- $313,5002 bd2 ba1.2k sqft14000 E Linvale Pl BUILDING 217-510, Aurora, CO 80014Sold
Nearby schools
GreatSchools rating
- 2/10Yale Elementary SchoolGrades: PK-5Distance: 1.2 mi
- 2/10Aurora Hills Middle SchoolGrades: 6-8Distance: 2.3 mi
- 2/10Gateway High SchoolGrades: 9-12Distance: 1.7 mi
Schools provided by the listing agent
- Elementary: Century
- Middle: Aurora Hills
- High: Gateway
- District: Adams-Arapahoe 28J
Source: REcolorado as distributed by MLS GRID. This data may not be complete. We recommend contacting the local school district to confirm school assignments for this home.
Get a cash offer in 3 minutes
Find out how much your home could sell for in as little as 3 minutes with a no-obligation cash offer.
Estimated market value
$352,400
Get a cash offer in 3 minutes
Find out how much your home could sell for in as little as 3 minutes with a no-obligation cash offer.
Estimated market value
$352,400
- Colorado
- Arapahoe County
- Aurora
- 80014
- Heather Gardens
- 14000 E Linvale Place Bldg 217 Unit 611
