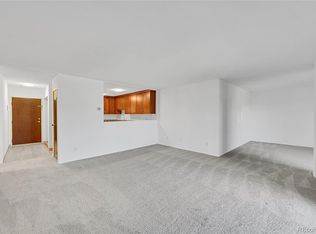
Pack your suitcase...Everything else is here. Enjoy carefree living in this beautifully updated and furnished condo (Partial furniture is included or can be removed) in Heather Gardens...Aurora's premier 55+ community. This totally updated charming home offers a primary bedroom plus a bedroom for guests or an office, one bath, modern kitchen with bright white cabinets, new stainless steel appliances, pantry and dining area. A glass enclosed lanai of the living area provides a perfect place for relaxing or year round entertaining. The new vinyl plank flooring throughout make for easy cleanup. Storage unit on same floor. Laundry on 2nd floor. An covered detached garage space. Heather Gardens provides resort-style amenities which includes a 50,000 sq. ft. clubhouse, indoor and outdoor pools, golf course, tennis courts, walking trails, fitness center, woodworking studio, and endless activities and crafts for an active lifestyle. Tee off on the 9 hole golf course or enjoy a meal at the Rendezvous Restaurant. Conveniently located near public transportation, shopping and dining. Your next chapter starts here!
For sale
$212,000
3022 S Wheeling Way Bldg 207 #311, Aurora, CO 80014
2beds
930sqft
Condominium
Built in 1973
-- sqft lot
$210,900 Zestimate®
$228/sqft
$580/mo HOA
What's special
Covered detached garage spaceOne bathNew stainless steel appliancesDining area
- 131 days |
- 61 |
- 1 |
Zillow last checked:
Listing updated:
Listed by:
Nellie Harris-Cassel 303-877-1432 nellie.harris@madisonprops.com,
Madison & Company Properties
Source: REcolorado as distributed by MLS GRID,MLS#: 7655567
Facts & features
Interior
Bedrooms & bathrooms
- Bedrooms: 2
- Bathrooms: 1
- 3/4 bathrooms: 1
- Main level bathrooms: 1
- Main level bedrooms: 2
Bedroom
- Description: Includes A 2 Door Large Closet
- Level: Main
Bedroom
- Description: Includes A 2 Door Large Closet
- Level: Main
Bathroom
- Description: Modern And Updated
- Features: En Suite Bathroom
- Level: Main
Kitchen
- Description: All Updated With Crisp White Cabinets And New Stainless Steel Applilances
- Level: Main
Living room
- Description: Large Open Area With Ceiling Fan And Connects To The Kitchen
- Level: Main
Sun room
- Description: 105 Sq. Ft.Fully Enclosed With Glass Windows
- Level: Main
Heating
- Baseboard, Hot Water, Natural Gas
Cooling
- Air Conditioning-Room
Appliances
- Included: Dishwasher, Disposal, Oven, Range, Refrigerator
- Laundry: Common Area
Features
- Ceiling Fan(s), Corian Counters, Eat-in Kitchen, Entrance Foyer, Open Floorplan, Pantry, Smoke Free
- Flooring: Laminate, Tile
- Windows: Double Pane Windows, Window Coverings
- Has basement: No
- Common walls with other units/homes: End Unit
Interior area
- Total structure area: 930
- Total interior livable area: 930 sqft
- Finished area above ground: 930
Property
Parking
- Total spaces: 1
- Parking features: Garage
- Garage spaces: 1
Accessibility
- Accessibility features: Accessible Approach with Ramp
Features
- Levels: Three Or More
- Entry location: Ground
- Patio & porch: Covered, Front Porch
- Exterior features: Balcony, Elevator, Lighting, Rain Gutters
- Pool features: Indoor, Outdoor Pool
Details
- Parcel number: 197336144083
- Special conditions: Standard
Construction
Type & style
- Home type: Condo
- Architectural style: Contemporary
- Property subtype: Condominium
- Attached to another structure: Yes
Materials
- Block, Concrete
- Roof: Composition
Condition
- Updated/Remodeled
- Year built: 1973
Utilities & green energy
- Sewer: Public Sewer
- Water: Public
- Utilities for property: Electricity Connected, Natural Gas Connected
Community & HOA
Community
- Security: 24 Hour Security, Security Entrance, Smoke Detector(s)
- Senior community: Yes
- Subdivision: Heather Gardens
HOA
- Has HOA: Yes
- Amenities included: Clubhouse, Coin Laundry, Elevator(s), Fitness Center, Garden Area, Golf Course, Management, Park, Pool, Sauna, Security, Spa/Hot Tub, Tennis Court(s), Trail(s)
- Services included: Reserve Fund, Heat, Insurance, Maintenance Grounds, Maintenance Structure, Road Maintenance, Security, Sewer, Snow Removal, Trash, Water
- HOA fee: $580 monthly
- HOA name: Heather Gardens
- HOA phone: 303-755-0652
Location
- Region: Aurora
Financial & listing details
- Price per square foot: $228/sqft
- Annual tax amount: $886
- Date on market: 4/7/2026
- Listing terms: Cash,Conventional,FHA,VA Loan
- Exclusions: Some Furniture May Be Excluded.
- Ownership: Individual
- Electric utility on property: Yes
- Road surface type: Paved
Estimated market value
$210,900
$200,000 - $221,000
$1,662/mo
Price history
| Date | Event | Price |
|---|---|---|
| 5/9/2026 | Price change | $212,000-5.7%$228/sqft |
Source:  REcolorado as distributed by MLS GRID #7655567 Report a problem REcolorado as distributed by MLS GRID #7655567 Report a problem | ||
| 4/7/2026 | Listed for sale | $224,900$242/sqft |
Source: REcolorado as distributed by MLS GRID #7655567 Report a problem | ||
Public tax history
Tax history is unavailable.
Monthly payment
Est. payment
Payment breakdown
Explore the cost of this home by adjusting the details. Changes won't be saved.Climate risks
Neighborhood: Heather Gardens
Nearby schools
GreatSchools rating
- 5/10Polton Community Elementary SchoolGrades: PK-5Distance: 0.9 mi
- 3/10Prairie Middle SchoolGrades: 6-8Distance: 1.4 mi
- 6/10Overland High SchoolGrades: 9-12Distance: 1.4 mi
Schools provided by the listing agent
- Elementary: Polton
- Middle: Prairie
- High: Overland
- District: Cherry Creek 5
Source: REcolorado as distributed by MLS GRID. This data may not be complete. We recommend contacting the local school district to confirm school assignments for this home.
- $214,9002 bd2 ba1.2k sqft3022 S Wheeling Way APT 309, Aurora, CO 80014For Sale

- $220,0002 bd2 ba1.3k sqft3022 S Wheeling Way BUILDING 207-205, Aurora, CO 80014Sold
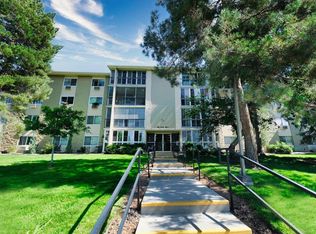
- $202,7002 bd2 ba1.2k sqft3022 S Wheeling Way APT 203, Aurora, CO 80014Off Market
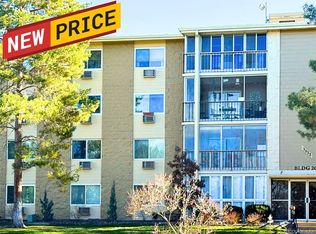
- $238,0002 bd2 ba1.2k sqft3022 S Wheeling Way APT 310, Aurora, CO 80014Sold
- $235,0002 bd2 ba1.2k sqft3022 S Wheeling Way APT 110, Aurora, CO 80014Sold
- $255,0002 bd2 ba1.2k sqft13500 E Cornell Ave APT 410, Aurora, CO 80014Sold
- $240,0002 bd2 ba1.2k sqft3022 S Wheeling Way #207-410, Aurora, CO 80014Sold
- $208,0002 bd2 ba1.2k sqft3022 S Wheeling Way APT 109, Aurora, CO 80014Sold
A local agent can set up tours, give advice and negotiate with sellers.
Similar homes
- $214,9002 bd2 ba1.2k sqft3022 S Wheeling Way #309, Aurora, CO 80014For Sale
 MLS ID #5804033, Jane Pearson, 1 Percent Lists Mile High. REcolorado as distributed by MLS GRID
 - $213,0002 bd2 ba1.3k sqft3082 S Wheeling Way Bldg 208 #205, Aurora, CO 80014For Sale
 MLS ID #4985714, Nick Zimmerman, A to Z Realty. REcolorado as distributed by MLS GRID
 - $185,0002 bd1 ba930 sqft3022 S Wheeling Way Bldg 207 #112, Aurora, CO 80014For Sale
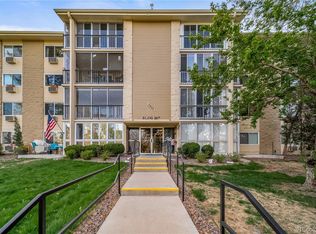 MLS ID #9244415, Suzanne Dern, Equity Colorado Real Estate. REcolorado as distributed by MLS GRID
 - $225,0002 bd2 ba1k sqft12526 E Cornell Avenue #304, Aurora, CO 80014For Sale
 MLS ID #5956141, Jodi Alderson, HomeSmart. REcolorado as distributed by MLS GRID
 - $180,0002 bd2 ba1.2k sqft13606 E Bates Avenue Bldg 202 #204, Aurora, CO 80014For SaleMLS ID #5399438, Justin Buller, Real Broker, LLC DBA Real. REcolorado as distributed by MLS GRID
- $229,0002 bd1 ba1k sqftSeville, Aurora, CO 80014For SaleMLS ID #2438388, Blake Wertz, Your Castle Realty LLC. REcolorado as distributed by MLS GRID
- $210,0002 bd1 ba692 sqft13792 E Lehigh Avenue #F, Aurora, CO 80014For SaleMLS ID #3843228, Manijeh Saeidi, Brokers Guild Real Estate. REcolorado as distributed by MLS GRID
- $186,0001 bd1 ba870 sqftHeather Gardens, Aurora, CO 80014For SaleMLS ID #9010579, Fara Novin, RE/MAX Professionals. REcolorado as distributed by MLS GRID
- $235,0002 bd1 ba1k sqft4066 S Atchison Way #102, Aurora, CO 80014For SaleMLS ID #3670813, Crystal Hart, EXIT Realty DTC, Cherry Creek, Pikes Peak.. REcolorado as distributed by MLS GRID
- $244,9002 bd1 ba1k sqftSomerset A, Aurora, CO 80014For SaleMLS ID #2930000, Leigh Kullas, Heather Gardens Brokers. REcolorado as distributed by MLS GRID
- $195,0001 bd1 ba786 sqft12502 E Cornell Avenue #102, Aurora, CO 80014For SaleMLS ID #1890335, Maira Montoya, Black & White Realty, LLC. REcolorado as distributed by MLS GRID
- $215,0002 bd2 ba969 sqft10150 E Virginia Avenue Bldg 18 #205, Denver, CO 80247For SaleMLS ID #5334332, Deborah Hunt-Regan, Resident Realty North Metro LLC. REcolorado as distributed by MLS GRID
- $255,0002 bd1 ba831 sqftMeadow Hills, Aurora, CO 80014For SaleMLS ID #3422861, Ryan Devin, Keller Williams Advantage Realty LLC. REcolorado as distributed by MLS GRID
- $230,0002 bd1 ba968 sqft17595 E Mansfield Avenue #1312R, Aurora, CO 80013For SaleMLS ID #7202599, Jasmine Litvak, Orchard Brokerage LLC. REcolorado as distributed by MLS GRID
- $--2 bd2 ba1.1k sqft11996 E Kepner Dr, Aurora, CO 80012AuctionXome
- $220,0002 bd1 ba755 sqft12454 E Tennessee Circle #D, Aurora, CO 80012For SaleMLS ID #6824193, Brianne Erger, Your Castle Real Estate Inc. REcolorado as distributed by MLS GRID
- $220,0002 bd1 ba815 sqft12525 E Tennessee Circle #A, Aurora, CO 80012For SaleMLS ID #1989549, Randy Almquist, Madison & Company Properties. REcolorado as distributed by MLS GRID
- $199,0002 bd2 ba981 sqft1792 S Pitkin Circle #A, Aurora, CO 80017For SaleMLS ID #9639233, Anna Kaminsky, Keller Williams DTC. REcolorado as distributed by MLS GRID
- $240,0002 bd2 ba942 sqft14780 E Kentucky Drive #416, Aurora, CO 80012For SaleMLS ID #2955345, Ryan Wunderlich, Real Broker, LLC DBA Real. REcolorado as distributed by MLS GRID
- $234,5002 bd1 ba885 sqft2225 Buchtel Boulevard #305, Denver, CO 80210For SaleMLS ID #7517441, Angela Fladebo, Orchard Brokerage LLC. REcolorado as distributed by MLS GRID
