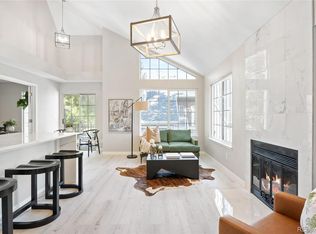
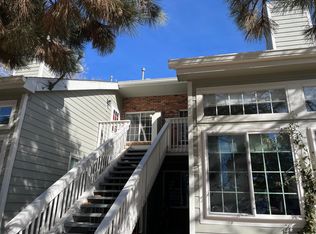
Priced well below market!! Welcome to this beautifully updated main-level condominium in the sought-after Meadow Hills community of Aurora, where comfort, convenience, and low-maintenance living come together in one inviting package. Step inside to discover a bright, open floor plan crowned by dramatic vaulted ceilings that makes the space live far larger than the square footage suggests. The spacious living room centers around a cozy wood-burning fireplace, creating the perfect setting for relaxed Colorado evenings. The eat-in kitchen is both functional and welcoming, offering generous cabinetry and a full suite of included appliances so you can move right in and start cooking. A full-size washer and dryer are tucked conveniently in the unit, adding everyday ease. Two comfortable bedrooms provide flexible space for rest, guests, or a home office, and the walk-in closets deliver the kind of storage that is hard to find. No internal-stairs, single-level design means effortless accessibility throughout. Enjoy year-round comfort with forced-air heating and central air conditioning, while durable and luxurious Mohawk laminate plank wood flooring balance style and practicality. Outside your door, the professionally managed association cares for the details including grounds, snow removal, trash, water, sewer, and structure maintenance, and grants access to community amenities including a park and swimming pool. Situated on a desirable corner setting bordered by greenbelt and open space, this home offers a peaceful backdrop while remaining minutes from shopping, dining, parks, trails, and major commuting routes. Nearby Cherry Creek schools add to the appeal. Whether you are buying your first home, right-sizing, or seeking a smart opportunity, this move-in-ready gem blends value, location, and lifestyle in a way that simply feels like home. Schedule your private showing today and experience it for yourself.
For sale
Price cut: $40K (9/26)
$215,000
4084 S Carson Street #A, Aurora, CO 80014
2beds
831sqft
Condominium
Built in 1983
-- sqft lot
$214,100 Zestimate®
$259/sqft
$350/mo HOA
What's special
- 101 days
- 345
- 50
Zillow last checked:
Listing updated:
Listed by:
Ryan Devin 303-579-9428,
Keller Williams Advantage Realty LLC
Source: REcolorado as distributed by MLS GRID,MLS#: 3422861
Facts & features
Interior
Bedrooms & bathrooms
- Bedrooms: 2
- Bathrooms: 1
- Full bathrooms: 1
- Main level bathrooms: 1
- Main level bedrooms: 2
Bedroom
- Level: Main
- Area: 144 Square Feet
- Dimensions: 12 x 12
Bedroom
- Level: Main
- Area: 132 Square Feet
- Dimensions: 12 x 11
Bathroom
- Level: Main
Dining room
- Level: Main
- Area: 49 Square Feet
- Dimensions: 7 x 7
Kitchen
- Level: Main
- Area: 49 Square Feet
- Dimensions: 7 x 7
Laundry
- Level: Main
Living room
- Level: Main
- Area: 196 Square Feet
- Dimensions: 14 x 14
Heating
- Forced Air, Natural Gas
Cooling
- Central Air
Appliances
- Included: Dishwasher, Disposal, Dryer, Microwave, Oven, Refrigerator, Washer
- Laundry: In Unit
Features
- Eat-in Kitchen, No Stairs, Open Floorplan, Vaulted Ceiling(s), Walk-In Closet(s)
- Flooring: Laminate
- Windows: Double Pane Windows, Window Coverings
- Has basement: No
- Number of fireplaces: 1
- Fireplace features: Living Room, Wood Burning
- Common walls with other units/homes: End Unit,1 Common Wall
Interior area
- Total structure area: 831
- Total interior livable area: 831 sqft
- Finished area above ground: 831
Video & virtual tour
Property
Parking
- Total spaces: 2
- Details: Off Street Spaces: 1, Reserved Spaces: 1
Features
- Levels: One
- Stories: 1
- Patio & porch: Covered
Details
- Parcel number: 032550627
- Zoning: PUD
- Special conditions: Standard
Construction
Type & style
- Home type: Condo
- Property subtype: Condominium
- Attached to another structure: Yes
Materials
- Frame, Wood Siding
- Roof: Composition
Condition
- Updated/Remodeled
- Year built: 1983
Utilities & green energy
- Sewer: Public Sewer
Community & HOA
Community
- Subdivision: Meadow Hills
HOA
- Has HOA: Yes
- Amenities included: Park, Pool
- Services included: Maintenance Grounds, Maintenance Structure, Sewer, Snow Removal, Trash, Water
- HOA fee: $350 monthly
- HOA name: Maximum Property Management
- HOA phone: 303-369-0800
Location
- Region: Aurora
Financial & listing details
- Price per square foot: $259/sqft
- Tax assessed value: $289,100
- Annual tax amount: $1,564
- Date on market: 7/16/2026
- Listing terms: Cash,Conventional,FHA,VA Loan
- Exclusions: Personal Property
- Ownership: Individual
Estimated market value
$214,100
$203,000 - $225,000
$1,501/mo
Price history
| Date | Event | Price |
|---|---|---|
| 9/26/2026 | Price change | $215,000-15.7%$259/sqft |
Source:  REcolorado as distributed by MLS GRID #3422861 Report a problem REcolorado as distributed by MLS GRID #3422861 Report a problem | ||
| 7/16/2026 | Listed for sale | $255,000+82.1%$307/sqft |
Source: REcolorado as distributed by MLS GRID #3422861 Report a problem | ||
| 8/3/2015 | Sold | $140,000+3.7%$168/sqft |
Source: Public Record Report a problem | ||
| 6/27/2015 | Listed for sale | $135,000+31.1%$162/sqft |
Source: RE/MAX PROFESSIONALS #2017360 Report a problem | ||
| 9/4/2008 | Sold | $103,000-10.4%$124/sqft |
Source: Public Record Report a problem | ||
| 7/14/2004 | Sold | $115,000+0.7%$138/sqft |
Source: Public Record Report a problem | ||
| 9/24/2003 | Sold | $114,200+78.4%$137/sqft |
Source: Public Record Report a problem | ||
| 7/6/1995 | Sold | $64,000$77/sqft |
Source: Public Record Report a problem | ||
Public tax history
| Year | Property taxes | Tax assessment |
|---|---|---|
| 2025 | $1,322 +13.3% | $18,069 +7.8% |
| 2024 | $1,166 +5% | $16,757 -18.8% |
| 2023 | $1,110 -0.6% | $20,641 +35.6% |
| 2022 | $1,117 | $15,227 -2.8% |
| 2021 | -- | $15,666 +0.9% |
| 2020 | $1,123 +37% | $15,530 |
| 2019 | $820 | $15,530 +40.6% |
| 2018 | $820 +1.5% | $11,045 |
| 2017 | $808 | $11,045 +25.1% |
| 2016 | -- | $8,828 |
| 2015 | -- | $8,828 +65% |
| 2014 | $655 +46.2% | $5,349 -20% |
| 2013 | $448 | $6,690 |
| 2012 | -- | $6,690 |
| 2011 | $498 +2.8% | $6,690 +4.9% |
| 2010 | $485 -23% | $6,380 |
| 2009 | $629 | $6,380 -22% |
| 2008 | -- | $8,183 |
| 2007 | -- | $8,183 -12.9% |
| 2006 | -- | $9,393 |
| 2005 | -- | $9,393 -5.2% |
| 2002 | $734 +20.7% | $9,910 +27.2% |
| 2001 | $608 | $7,790 |
Find assessor info on the county website
Monthly payment
Est. payment
Payment breakdown
Explore the cost of this home by adjusting the details. Changes won't be saved.Climate risks
Neighborhood: Meadow Hills
Nearby schools
Schools provided by the listing agent
- Elementary: Polton
- Middle: Prairie
- High: Overland
- District: Cherry Creek 5
Source: REcolorado as distributed by MLS GRID. This data may not be complete. We recommend contacting the local school district to confirm school assignments for this home.

Similar homes
- $214,0002 bd1 ba692 sqft13792 E Lehigh Avenue #B, Aurora, CO 80014For Sale

 MLS ID #5812316, Meghan Rocchio, Compass - Denver. REcolorado as distributed by MLS GRID
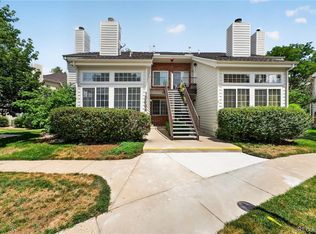
 - $250,0002 bd2 ba831 sqftMeadow Hills I Condos, Aurora, CO 80014For Sale
 MLS ID #4423811, Leisha White, Redfin Corporation. REcolorado as distributed by MLS GRID
 - $260,0002 bd2 ba1.2k sqft13950 E Oxford Place #B206, Aurora, CO 80014For Sale
 MLS ID #3104009, Katina Farrell, MB Homes By Katina. REcolorado as distributed by MLS GRID
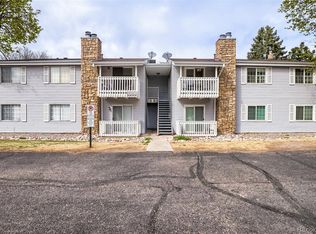
 - $210,0002 bd2 ba948 sqft13241 E Asbury Drive #202, Aurora, CO 80014For Sale
 MLS ID #6192992, Rex Jarnagin, Coldwell Banker Realty 24. REcolorado as distributed by MLS GRID
 - $189,0002 bd1 ba825 sqftSecond Timbers, Aurora, CO 80014For SaleMLS ID #3587506, Karolette Greene, Century 21 Dream Home. REcolorado as distributed by MLS GRID
- $200,0001 bd1 ba709 sqft3872 S Fraser St #O03, Aurora, CO 80014For Sale
 MLS ID #1063864, Amy Thompson, Coldwell Banker Realty-Grant. IRES as distributed by MLS GRID
 - $274,9992 bd2 ba1k sqftMeadow Hills V Condos, Aurora, CO 80014For SaleMLS ID #9120942, Ortrun Neidig, GREEN DOOR LIVING REAL ESTATE. REcolorado as distributed by MLS GRID
- $174,9002 bd1 ba952 sqft13850 E Marina Drive #211, Aurora, CO 80014For SaleMLS ID #7762071, Julie Maeda, Guardian Real Estate Group. REcolorado as distributed by MLS GRID
- $219,0002 bd1 ba945 sqft962 S Dearborn Way #12, Aurora, CO 80012For SaleMLS ID #7158262, Shannon Pace, Coldwell Banker Realty 24. REcolorado as distributed by MLS GRID
- $300,0002 bd2 ba1k sqftMeadow Hills Condominiums, Aurora, CO 80014For SaleMLS ID #5144839, Stacey Greenlee, Your Castle Real Estate Inc. REcolorado as distributed by MLS GRID
- $210,0002 bd2 ba1k sqftCherry Grove East, Aurora, CO 80011For SaleMLS ID #7677214, Kirk Rogers, MB The Real Estate Connection. REcolorado as distributed by MLS GRID
- $185,0002 bd2 ba816 sqft1075 S Elkhart Way #302, Aurora, CO 80012For SaleMLS ID #2413695, Filmon Yohannes, HomeSmart Realty. REcolorado as distributed by MLS GRID
- $155,0002 bd1 ba930 sqft3124 S Wheeling Way #211, Aurora, CO 80014For SaleMLS ID #9456834, Eric Johnson, MB Metro Brokers - Door2Denver. REcolorado as distributed by MLS GRID
- $155,0002 bd2 ba972 sqft2281 S Vaughn Way #104A, Aurora, CO 80014For SaleMLS ID #7694955, Jamik Sabir, Guardian Real Estate Group. REcolorado as distributed by MLS GRID
- $249,9992 bd2 ba956 sqftIvy Hill Condos @ Sterling Commons II, Aurora, CO 80015For SaleMLS ID #8241928, Mor Zucker, LIV Sotheby's International Realty. REcolorado as distributed by MLS GRID
- $189,9002 bd2 ba913 sqft467 S Memphis Way #13, Aurora, CO 80017For SaleMLS ID #7845419, Chris Eisenhard, Eisenhard Realty Group. REcolorado as distributed by MLS GRID
- $200,0001 bd1 ba800 sqft17505 E Mansfield Avenue #1421R, Aurora, CO 80013For SaleMLS ID #3287710, Cindy Fry, RE/MAX Professionals. REcolorado as distributed by MLS GRID
- $219,9002 bd2 ba1k sqft3420 S Locust Street #D, Denver, CO 80222For SaleMLS ID #6172895, Mandy Lacey, Key Team Real Estate Corp.. REcolorado as distributed by MLS GRID
- $219,0002 bd2 ba943 sqft10150 E Virginia Avenue #7-107, Denver, CO 80247For SaleMLS ID #8922293, Lyna Nguyen, Brokers Guild Real Estate. REcolorado as distributed by MLS GRID
- $269,0002 bd3 ba1.1k sqft4310 S Andes Way #203, Aurora, CO 80015For SaleMLS ID #9797858, Cassandra Pelley, Invalesco Real Estate. REcolorado as distributed by MLS GRID
