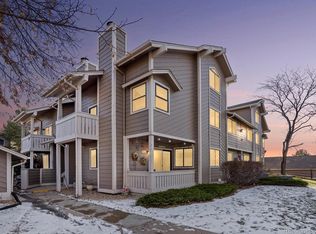
Enjoy a rare combination of space, privacy, and lakeside living in this beautifully refreshed residence in the Lakepointe community. With no neighbors above, soaring ceilings, and an abundance of natural light, the home feels open and airy while offering a surprisingly versatile floor plan. The main level is centered around an inviting living room with a striking stone fireplace and direct access to the covered balcony—an ideal spot to enjoy your morning coffee or unwind at the end of the day. Brand-new flooring, fresh interior paint, and updated fixtures throughout give the home a clean, move-in-ready feel. One of the home's most unique features is the flexibility of two spacious bedroom retreats. The main-level primary suite offers an en suite bath, three closets, and generous storage, while the spacious upper-level bedroom provides another private en suite bath with a large vanity area, and three closets of its own. The layout creates plenty of options for a primary suite, guest accommodations, home office, or additional living space.
Outside, the setting is just as special. The community pool is only steps away, while nearby Quincy Reservoir puts walking trails, paddleboarding, kayaking, fishing, and picnicking practically at your doorstep. Shopping, dining, parks, everyday conveniences, and major commuter routes are all within easy reach, and the home is located within the Cherry Creek School District. Whether you're looking for a low-maintenance home, a flexible space to fit your next chapter, or an investment opportunity in an established community, this Lakepointe residence offers a distinctive combination of location, lifestyle, and move-in-ready updates.
For sale
$269,000
4310 S Andes Way #203, Aurora, CO 80015
2beds
1,106sqft
Condominium
Built in 1982
-- sqft lot
$-- Zestimate®
$243/sqft
$387/mo HOA
What's special
- 37 days
- 246
- 35
Zillow last checked:
Listing updated:
Listed by:
Cassandra Pelley 719-688-2784 klpelley@gmail.com,
Invalesco Real Estate
Source: REcolorado as distributed by MLS GRID,MLS#: 9797858
Facts & features
Interior
Bedrooms & bathrooms
- Bedrooms: 2
- Bathrooms: 3
- Full bathrooms: 2
- 1/4 bathrooms: 1
- Main level bathrooms: 2
- Main level bedrooms: 1
Bedroom
- Features: Primary Suite
- Level: Upper
Bedroom
- Level: Main
Bathroom
- Level: Main
Bathroom
- Features: En Suite Bathroom
- Level: Main
Bathroom
- Features: En Suite Bathroom, Primary Suite
- Level: Upper
Dining room
- Level: Main
Kitchen
- Level: Main
Living room
- Level: Main
Heating
- Forced Air
Cooling
- Central Air
Appliances
- Included: Dishwasher, Dryer, Microwave, Range, Refrigerator, Washer
Features
- Ceiling Fan(s), High Ceilings, Open Floorplan, Primary Suite, Vaulted Ceiling(s)
- Has basement: No
- Number of fireplaces: 1
- Fireplace features: Living Room, Wood Burning
Interior area
- Total structure area: 1,106
- Total interior livable area: 1,106 sqft
- Finished area above ground: 1,106
Property
Parking
- Total spaces: 2
- Parking features: Garage
- Garage spaces: 1
- Details: Reserved Spaces: 1
Features
- Levels: Two
- Stories: 2
- Patio & porch: Deck
Details
- Parcel number: 032405058
- Special conditions: Standard
Construction
Type & style
- Home type: Condo
- Property subtype: Condominium
- Attached to another structure: Yes
Materials
- Frame
- Roof: Composition
Condition
- Updated/Remodeled
- Year built: 1982
Community & HOA
Community
- Subdivision: Lakepointe
HOA
- Has HOA: Yes
- Amenities included: Parking, Pool, Tennis Court(s)
- Services included: Insurance, Maintenance Grounds, Sewer, Snow Removal, Trash, Water
- HOA fee: $387 monthly
- HOA name: Lakepointe Condominiums
- HOA phone: 303-221-1117
Location
- Region: Aurora
Financial & listing details
- Price per square foot: $243/sqft
- Tax assessed value: $287,200
- Annual tax amount: $1,545
- Date on market: 9/15/2026
- Listing terms: Cash,Conventional,FHA,VA Loan
- Exclusions: Personal Property And Staging
- Ownership: Corporation/Trust
Estimated market value
Not available
Estimated sales range
Not available
Not available
Price history
| Date | Event | Price |
|---|---|---|
| 9/15/2026 | Listed for sale | $269,000+28.1%$243/sqft |
Source:  REcolorado as distributed by MLS GRID #9797858 Report a problem | ||
| 3/26/2018 | Sold | $210,000+254.7%$190/sqft |
Source: Public Record Report a problem | ||
| 1/26/2018 | Listing removed | $1,350$1/sqft |
Source: Zillow Rental Network Report a problem | ||
| 12/2/2017 | Listed for rent | $1,350+13%$1/sqft |
Source: Zillow Rental Network Report a problem | ||
| 8/9/2014 | Listing removed | $1,195$1/sqft |
Source: Heartstone Properties LLC Report a problem | ||
| 7/1/2014 | Listed for rent | $1,195+13.8%$1/sqft |
Source: Heartstone Properties LLC Report a problem | ||
| 7/21/2012 | Listing removed | $1,050$1/sqft |
Source: Rentbits Report a problem | ||
| 7/11/2012 | Listed for rent | $1,050$1/sqft |
Source: Rentbits Report a problem | ||
| 5/8/2012 | Sold | $59,200-5.3%$54/sqft |
Source: Public Record Report a problem | ||
| 3/13/2012 | Price change | $62,500-4.6%$57/sqft |
Source: Homepath #1067166 Report a problem | ||
| 2/12/2012 | Price change | $65,500-14%$59/sqft |
Source: Homepath #1067166 Report a problem | ||
| 2/8/2012 | Listed for sale | -- |
Source: Homepath #1067166 Report a problem | ||
| 3/31/1997 | Sold | $76,200$69/sqft |
Source: Public Record Report a problem | ||
Public tax history
| Year | Property taxes | Tax assessment |
|---|---|---|
| 2025 | $1,451 +13.4% | $17,950 -2.9% |
| 2024 | $1,279 +12.3% | $18,492 -17.4% |
| 2023 | $1,140 -0.6% | $22,393 +42.3% |
| 2022 | $1,147 | $15,735 -2.8% |
| 2021 | -- | $16,188 +3.9% |
| 2020 | $1,119 +38.7% | $15,587 |
| 2019 | $807 | $15,587 +42.4% |
| 2018 | $807 +1.5% | $10,944 |
| 2017 | $795 | $10,944 +43.7% |
| 2016 | -- | $7,618 |
| 2015 | -- | $7,618 +76.9% |
| 2014 | $562 +56.7% | $4,306 -25.2% |
| 2013 | $358 | $5,760 |
| 2012 | -- | $5,760 |
| 2011 | $593 +2.7% | $5,760 -24.6% |
| 2010 | $577 -21.8% | $7,640 |
| 2009 | $738 | $7,640 -20.9% |
| 2008 | -- | $9,663 |
| 2007 | -- | $9,663 -1.8% |
| 2006 | -- | $9,838 |
| 2005 | -- | $9,838 -4.2% |
| 2002 | $757 +22.6% | $10,270 +29.2% |
| 2001 | $617 | $7,950 |
Find assessor info on the county website
Monthly payment
Est. payment
Payment breakdown
Explore the cost of this home by adjusting the details. Changes won't be saved.Climate risks
Neighborhood: Summer Lake
Nearby schools
Schools provided by the listing agent
- Elementary: Summit
- Middle: Horizon
- High: Eaglecrest
- District: Cherry Creek 5
Source: REcolorado as distributed by MLS GRID. This data may not be complete. We recommend contacting the local school district to confirm school assignments for this home.
Similar homes
- $259,9992 bd2 ba992 sqft14367 E Pimlico Place #D, Aurora, CO 80015For Sale
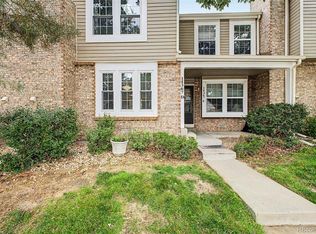
 MLS ID #7333512, Katherine Jolliffe, West and Main Homes Inc. REcolorado as distributed by MLS GRID
- $260,0002 bd2 ba1.2k sqft13950 E Oxford Place #B206, Aurora, CO 80014For Sale
 MLS ID #3104009, Katina Farrell, MB Homes By Katina. REcolorado as distributed by MLS GRID
- $274,9992 bd2 ba1k sqftMeadow Hills V Condos, Aurora, CO 80014For Sale
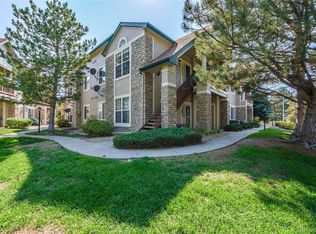 MLS ID #9120942, Ortrun Neidig, GREEN DOOR LIVING REAL ESTATE. REcolorado as distributed by MLS GRID
- $249,9992 bd2 ba956 sqftIvy Hill Condos @ Sterling Commons II, Aurora, CO 80015For Sale
 MLS ID #8241928, Mor Zucker, LIV Sotheby's International Realty. REcolorado as distributed by MLS GRID
- $278,5002 bd2 ba1.2k sqft13902 E Marina Drive #410, Aurora, CO 80014For SaleMLS ID #2889771, Judy Gray, Brokers Guild Real Estate. REcolorado as distributed by MLS GRID
- $249,0002 bd1 ba974 sqft19303 E College Dr Unit 205, Aurora, CO 80013For Sale
 MLS ID #6096904, Aimee Fletcher CLHMS GRI , Exp Realty LLC. elevateMLS
- $340,0002 bd2 ba1.1k sqftMarina Villas, Aurora, CO 80014For SaleMLS ID #9440144, Kennen Cohen, Your Castle Real Estate Inc. REcolorado as distributed by MLS GRID
- $215,0002 bd1 ba968 sqft17351 E Mansfield Avenue #432R, Aurora, CO 80013For SaleMLS ID #6040603, Jennifer Reinhardt, Atlas Real Estate Group. REcolorado as distributed by MLS GRID
- $300,0002 bd2 ba1k sqftMeadow Hills Condominiums, Aurora, CO 80014For SaleMLS ID #5144839, Stacey Greenlee, Your Castle Real Estate Inc. REcolorado as distributed by MLS GRID
- $269,9002 bd2 ba1k sqft1334 S Idalia Street, Aurora, CO 80017For SaleMLS ID #7040511, Jayson Holland, Listings.com. REcolorado as distributed by MLS GRID
- $287,0002 bd2 ba1k sqftIndian Creek Condominiums, Denver, CO 80231For SaleMLS ID #5594541, Jenny Wiens, Compass - Denver. REcolorado as distributed by MLS GRID
- $279,9002 bd1 ba1.4k sqft2295 S Pitkin Way #F, Aurora, CO 80013For SaleMLS ID #8611472, Helen Bovin, Keller Williams DTC. REcolorado as distributed by MLS GRID
- $250,0002 bd2 ba831 sqftMeadow Hills I Condos, Aurora, CO 80014For SaleMLS ID #4423811, Leisha White, Redfin Corporation. REcolorado as distributed by MLS GRID
- $255,0002 bd1 ba862 sqft23525 E Platte Drive #10E, Aurora, CO 80016For SaleMLS ID #7849137, Kimberly Delahanty, MB Delahanty & Associates. REcolorado as distributed by MLS GRID
- $249,9002 bd3 ba1.2k sqft1295 S Zeno Circle #C, Aurora, CO 80017For SaleMLS ID #9347324, David De Elena, Coldwell Banker Realty 24. REcolorado as distributed by MLS GRID
- $275,0002 bd2 ba904 sqft4400 S Quebec Street #H202, Denver, CO 80237For SaleMLS ID #2240838, Jamie Goodvin, JPAR Modern Real Estate. REcolorado as distributed by MLS GRID
- $260,0002 bd2 ba1.3k sqft2651 S Xanadu Way #C, Aurora, CO 80014For SaleMLS ID #6810069, Jesse Kornblum, Compass - Denver. REcolorado as distributed by MLS GRID
- $279,9002 bd2 ba992 sqft18274 E Arizona Avenue #B, Aurora, CO 80017For SaleMLS ID #3839712, Danial Sandoval Mares, PAK Home Realty. REcolorado as distributed by MLS GRID
- $275,0002 bd2 ba1k sqft12063 E Hoye Drive, Aurora, CO 80012For SaleMLS ID #6709985, Jacob Vanderslice, VanWest Real Estate Group, LLC. REcolorado as distributed by MLS GRID
- $260,0003 bd2 ba1.1k sqft21 Newark Street #D, Aurora, CO 80012For SaleMLS ID #5460106, Abraham Barrera, Keller Williams Realty Downtown LLC. REcolorado as distributed by MLS GRID
