Beautifully remodeled townhome in the desirable Sunstone Community! This move-in ready home features a brand new kitchen with modern soft-close cabinets, new stainless steel appliances, and updated flooring throughout. The spacious layout offers abundant storage with a large attic and tall crawl space — a rare and valuable feature.
Step outside to your enclosed patio and open the back gate to enjoy peaceful open space views and direct access to walking and biking trails just steps away. The community also offers a refreshing pool for residents to enjoy.
Inside, the bedrooms feature oversized closets providing excellent storage and functionality. Conveniently located near public transportation, shopping, dining, and everyday amenities, this home combines comfort, style, and location.
Don’t miss this opportunity to own a beautifully updated home with outdoor access and exceptional storage in a great Aurora location!
For sale
Price cut: $5K (7/27)
$299,999
1662 S Idalia Circle #N, Aurora, CO 80017
2beds
1,064sqft
Townhouse
Built in 1983
-- sqft lot
$299,700 Zestimate®
$282/sqft
$242/mo HOA
What's special
Cozy fireplaceSpacious condoLarge atticOversized crawl spaceElegant marble countertopsVery open floor planMultiple interior closets
- 219 days |
- 195 |
- 12 |
Zillow last checked:
Listing updated:
Listed by:
Juan Sanchez 303-883-9418 juan.sanchez@C21bearfactsrealty.com,
Century 21 Bear Facts Realty
Source: REcolorado as distributed by MLS GRID,MLS#: 9522783
Facts & features
Interior
Bedrooms & bathrooms
- Bedrooms: 2
- Bathrooms: 2
- Full bathrooms: 1
- 1/2 bathrooms: 1
- Main level bathrooms: 1
Bedroom
- Features: Primary Suite
- Level: Upper
Bedroom
- Level: Upper
Bathroom
- Level: Main
Bathroom
- Level: Upper
Dining room
- Level: Main
Kitchen
- Level: Main
Laundry
- Level: Main
Living room
- Level: Main
Heating
- Forced Air
Cooling
- None
Appliances
- Included: Cooktop, Dishwasher, Disposal, Dryer, Gas Water Heater, Microwave, Refrigerator, Washer
- Laundry: In Unit
Features
- Marble Counters, Open Floorplan
- Basement: Crawl Space
- Common walls with other units/homes: 2+ Common Walls
Interior area
- Total structure area: 1,064
- Total interior livable area: 1,064 sqft
- Finished area above ground: 1,064
Property
Parking
- Total spaces: 1
- Details: Reserved Spaces: 1
Features
- Levels: Two
- Stories: 2
- Has view: Yes
- View description: Meadow
Details
- Parcel number: 032325542
- Special conditions: Standard
Construction
Type & style
- Home type: Townhouse
- Property subtype: Townhouse
- Attached to another structure: Yes
Materials
- Frame
- Roof: Composition
Condition
- Updated/Remodeled
- Year built: 1983
Utilities & green energy
- Electric: 220 Volts
- Sewer: Public Sewer
- Utilities for property: Electricity Connected, Natural Gas Available
Community & HOA
Community
- Subdivision: Sunstone
HOA
- Has HOA: Yes
- Amenities included: Pool
- Services included: Insurance, Maintenance Grounds, Road Maintenance, Sewer, Snow Removal, Trash
- HOA fee: $242 monthly
- HOA name: Sunstone Homeonwers Asociation
- HOA phone: 303-759-4075
Location
- Region: Aurora
Financial & listing details
- Price per square foot: $282/sqft
- Tax assessed value: $301,700
- Annual tax amount: $1,686
- Date on market: 1/15/2026
- Listing terms: Cash,Conventional,FHA,VA Loan
- Exclusions: Seller's Personal Property And Staging Items.
- Ownership: Individual
- Electric utility on property: Yes
Estimated market value
$299,700
$285,000 - $315,000
$2,167/mo
Price history
| Date | Event | Price |
|---|---|---|
| 7/27/2026 | Price change | $299,999-1.6%$282/sqft |
Source:  REcolorado as distributed by MLS GRID #9522783 Report a problem REcolorado as distributed by MLS GRID #9522783 Report a problem | ||
| 3/20/2026 | Price change | $304,999-1.6%$287/sqft |
Source: REcolorado as distributed by MLS GRID #9522783 Report a problem | ||
| 3/1/2026 | Price change | $309,9990%$291/sqft |
Source: REcolorado as distributed by MLS GRID #9522783 Report a problem | ||
| 1/15/2026 | Listed for sale | $310,000+39.6%$291/sqft |
Source: REcolorado as distributed by MLS GRID #9522783 Report a problem | ||
| 3/8/2019 | Sold | $222,000+103.8%$209/sqft |
Source: Public Record Report a problem | ||
| 1/22/2014 | Sold | $108,950$102/sqft |
Source: Public Record Report a problem | ||
Public tax history
| Year | Property taxes | Tax assessment |
|---|---|---|
| 2025 | $1,686 +3.1% | $18,857 +7.2% |
| 2024 | $1,635 +18.2% | $17,594 -18.1% |
| 2023 | $1,384 +75.3% | $21,485 +36.2% |
| 2022 | $789 | $15,770 -2.8% |
| 2021 | -- | $16,224 +6.5% |
| 2020 | $1,586 +29% | $15,230 |
| 2019 | $1,230 | $15,230 +31% |
| 2018 | $1,230 +15% | $11,628 |
| 2017 | $1,070 | $11,628 +19.2% |
| 2016 | -- | $9,751 |
| 2015 | -- | $9,751 +124% |
| 2014 | $884 +115.7% | $4,354 -21.5% |
| 2013 | $410 | $5,550 |
| 2012 | -- | $5,550 |
| 2011 | $487 +1.1% | $5,550 -7.7% |
| 2010 | $482 -30% | $6,010 |
| 2009 | $689 | $6,010 -30.1% |
| 2008 | -- | $8,597 |
| 2007 | -- | $8,597 -10.6% |
| 2006 | -- | $9,616 |
| 2005 | -- | $9,616 +6.6% |
| 2002 | $693 +21.8% | $9,020 +25.3% |
| 2001 | $569 | $7,200 |
Find assessor info on the county website
Monthly payment
Est. payment
Payment breakdown
Explore the cost of this home by adjusting the details. Changes won't be saved.Climate risks
Neighborhood: Rocky Ridge
Nearby schools
GreatSchools rating
- 4/10Iowa Elementary SchoolGrades: PK-5Distance: 0.6 mi
- 2/10Aurora Hills Middle SchoolGrades: 6-8Distance: 2 mi
- 2/10Gateway High SchoolGrades: 9-12Distance: 0.8 mi
Schools provided by the listing agent
- Elementary: Iowa
- Middle: Aurora Hills
- High: Gateway
- District: Adams-Arapahoe 28J
Source: REcolorado as distributed by MLS GRID. This data may not be complete. We recommend contacting the local school district to confirm school assignments for this home.
- $231,9002 bd2 ba840 sqft1662 S Idalia Cir UNIT S, Aurora, CO 80017Sold
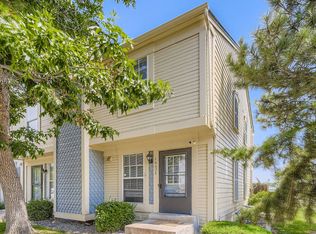
- $260,0002 bd3 ba1k sqft1662 S Idalia Cir UNIT J, Aurora, CO 80017For Sale

- $224,1002 bd1 ba840 sqft1662 S Idalia Cir UNIT L, Aurora, CO 80017Off Market
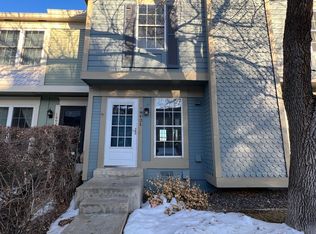
- $1,9502 bd2 ba1k sqft1662 S Idalia Cir N #N, Aurora, CO 80017For Rent
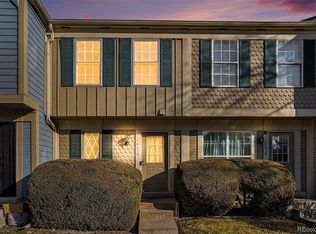
- $325,0002 bd3 ba1k sqft1662 S Idalia Cir UNIT P, Aurora, CO 80017Sold
- $263,3002 bd3 ba1k sqft1662 S Idalia Cir UNIT A, Aurora, CO 80017Off Market
- $259,4002 bd2 ba1k sqft1662 S Idalia Cir UNIT B, Aurora, CO 80017Off Market
- $243,8002 bd1 ba840 sqft1662 S Idalia Cir UNIT C, Aurora, CO 80017Off Market
A local agent can set up tours, give advice and negotiate with sellers.
Similar homes
- $260,0002 bd3 ba1k sqft1662 S Idalia Circle #J, Aurora, CO 80017For Sale
 MLS ID #7324854, Michelle Schmeltzer, MB Lydin Group Realty LLC. REcolorado as distributed by MLS GRID
 - $279,9902 bd2 ba1k sqft1232 S Waco Street #D, Aurora, CO 80017For Sale
 MLS ID #5750395, Amalia Leyva, RE/MAX Nexus. REcolorado as distributed by MLS GRID
 - $314,0003 bd3 ba1.1k sqft1179 S Waco Street #E, Aurora, CO 80017For Sale
 MLS ID #6823373, Edmund Arellano, Sonrise Preferred Properties. REcolorado as distributed by MLS GRID
 - $200,0002 bd2 ba981 sqft1795 S Pitkin Street #A, Aurora, CO 80017For Sale
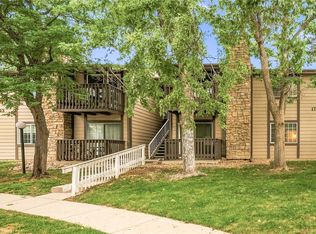 MLS ID #3919194, Rachel Simring, Milehimodern. REcolorado as distributed by MLS GRID
 - $257,9002 bd1 ba940 sqft17146 E Tennessee Drive, Aurora, CO 80017For SaleMLS ID #5125206, Wisdom Real Estate, Wisdom Real Estate. REcolorado as distributed by MLS GRID
- $309,9002 bd2 ba1.2k sqftSausalitio, Aurora, CO 80014For SaleMLS ID #9894010, Cline Team, Colorado Realty NOW, Inc. REcolorado as distributed by MLS GRID
- $295,0002 bd2 ba992 sqft17125 E Chenango Avenue #D, Aurora, CO 80015For SaleMLS ID #6479157, Scott Burke, eXp Realty, LLC. REcolorado as distributed by MLS GRID
- $290,0002 bd2 ba1k sqftBrandon Park, Aurora, CO 80017For SaleMLS ID #1964573, Erik Aragon, Aragon Realty Group. REcolorado as distributed by MLS GRID
- $310,0002 bd3 ba1k sqft17335 E Rice Circle #B, Aurora, CO 80015For SaleMLS ID #4242720, Biljana Hanson, Coldwell Banker Realty 18. REcolorado as distributed by MLS GRID
- $250,0002 bd1 ba940 sqft961 S Pitkin Court, Aurora, CO 80017For SaleMLS ID #7798304, Sarabeth Jones, LIV Sotheby's International Realty. REcolorado as distributed by MLS GRID
- $255,0002 bd2 ba1k sqft14292 E Hawaii Circle #D, Aurora, CO 80012For SaleMLS ID #5305442, Alexa Galindo, Your Castle Real Estate Inc. REcolorado as distributed by MLS GRID
- $259,0002 bd2 ba1.2k sqft1273 S Crystal Way, Aurora, CO 80012For SaleMLS ID #7695704, Kelly Taylor Blakesley, Atlas Real Estate Group. REcolorado as distributed by MLS GRID
- $295,0002 bd2 ba936 sqft2181 S Troy Way #103, Aurora, CO 80014For SaleMLS ID #9996476, Holly Worley, Strategic Real Estate and Development Services. REcolorado as distributed by MLS GRID
- $245,0002 bd2 ba1k sqft1110 S Waco Street #E, Aurora, CO 80017For SaleMLS ID #7212283, David Minary, HomeSmart. REcolorado as distributed by MLS GRID
- $289,0002 bd1 ba1k sqftRock Ridge, Aurora, CO 80013For SaleMLS ID #8314719, Perry Villanueba, ABACUS COMPANIES. REcolorado as distributed by MLS GRID
- $345,0002 bd3 ba1k sqft4665 S Dillon Court #B, Aurora, CO 80015For SaleMLS ID #1968508, Jane Pearson, 1 Percent Lists Mile High. REcolorado as distributed by MLS GRID
- $275,0002 bd3 ba1.1k sqft1699 S Trenton Street #8, Denver, CO 80231For SaleMLS ID #9053987, Erika Roberg, Coldwell Banker Realty 44. REcolorado as distributed by MLS GRID
- $309,9002 bd3 ba1.2k sqft9408 E Florida Avenue #2068, Denver, CO 80247For SaleMLS ID #6846555, Michael Griffin, Madison & Company Properties. REcolorado as distributed by MLS GRID
- $265,0002 bd2 ba1.1k sqft7995 E Mississippi Avenue #D7, Denver, CO 80247For SaleMLS ID #5752022, Scott Scholbe, Kentwood Real Estate DTC, LLC. REcolorado as distributed by MLS GRID
- $237,5002 bd2 ba1k sqft3484 S Eagle Street Bldg 3484 #104, Aurora, CO 80014For SaleMLS ID #2569152, Greg Nelson, Your Castle Real Estate Inc. REcolorado as distributed by MLS GRID
