Welcome home to this charming 2-story townhome nestled in the sought-after Quail Run community! Featuring 3 bedrooms and 2.5 baths, this move-in ready gem has been refreshed with new plush carpet, tile flooring, and fresh interior paint throughout. Unwind on your private fenced patio/deck after a long day, with the convenience of dedicated parking steps from your front door. Residents enjoy HOA amenities including a pool, fitness center, clubhouse, and tennis courts. Ideally situated near Buckley Space Force Base, E-470, DIA, and the Town Center at Aurora — with shopping, dining, and entertainment just minutes away. FHA Approved. Easy to show, quick close! Home qualifies for special down payment assistance for more info contact Steve Einheit | Mortgage Banker | NMLS 807886 BMO Financial Group | 7995 E Hampden Ave | Denver, CO 80231C: 303-709-2362 | F: 402-445-6586 | steve.einheit@bmo.com
For sale
$314,000
1179 S Waco Street #E, Aurora, CO 80017
3beds
1,148sqft
:
Get pre-qualified$2,460/mo
Townhouse
Built in 1996
-- sqft lot
$-- Zestimate®
$274/sqft
$500/mo HOA
What's special
Tile flooringFresh interior paint throughoutNew plush carpet
- 125 days |
- 231 |
- 16 |
Zillow last checked:
Listing updated:
Listed by:
Edmund Arellano 303-989-9400 ed@snpp.biz,
Sonrise Preferred Properties
Source: REcolorado as distributed by MLS GRID,MLS#: 6823373
Facts & features
Interior
Bedrooms & bathrooms
- Bedrooms: 3
- Bathrooms: 3
- Full bathrooms: 2
- 1/2 bathrooms: 1
- Main level bathrooms: 1
Bedroom
- Level: Upper
Bedroom
- Level: Upper
Bedroom
- Level: Upper
Bathroom
- Level: Upper
Bathroom
- Level: Upper
Bathroom
- Level: Main
Family room
- Level: Main
Kitchen
- Level: Main
Laundry
- Level: Main
Heating
- Forced Air
Cooling
- Central Air
Appliances
- Included: Dishwasher, Disposal, Dryer, Gas Water Heater, Microwave, Oven, Range, Refrigerator, Washer
Features
- Flooring: Carpet, Tile
- Windows: Double Pane Windows
- Has basement: No
- Number of fireplaces: 1
- Fireplace features: Family Room
- Common walls with other units/homes: 2+ Common Walls
Interior area
- Total structure area: 1,148
- Total interior livable area: 1,148 sqft
- Finished area above ground: 1,148
Property
Parking
- Total spaces: 2
- Parking features: Concrete
- Details: Off Street Spaces: 1, Reserved Spaces: 1
Features
- Levels: Two
- Stories: 2
Details
- Parcel number: 033745027
- Special conditions: Standard
Construction
Type & style
- Home type: Townhouse
- Property subtype: Townhouse
- Attached to another structure: Yes
Materials
- Brick, Wood Siding
- Foundation: Concrete Perimeter
- Roof: Fiberglass
Condition
- Year built: 1996
Utilities & green energy
- Sewer: Public Sewer
Community & HOA
Community
- Security: Smoke Detector(s)
- Subdivision: Quail Run
HOA
- Has HOA: Yes
- Amenities included: Fitness Center, Pool, Tennis Court(s)
- Services included: Maintenance Grounds, Sewer, Snow Removal, Trash, Water
- HOA fee: $500 monthly
- HOA name: Quail Run
- HOA phone: 303-368-8756
Location
- Region: Aurora
Financial & listing details
- Price per square foot: $274/sqft
- Tax assessed value: $383,800
- Annual tax amount: $2,581
- Date on market: 3/30/2026
- Listing terms: Cash,Conventional,FHA,VA Loan
- Exclusions: None
- Ownership: Individual
Estimated market value
Not available
Estimated sales range
Not available
Not available
Price history
| Date | Event | Price |
|---|---|---|
| 3/30/2026 | Listed for sale | $314,000+12.2%$274/sqft |
Source:  REcolorado as distributed by MLS GRID #6823373 Report a problem REcolorado as distributed by MLS GRID #6823373 Report a problem | ||
| 2/17/2021 | Sold | $279,900+118.7%$244/sqft |
Source: Public Record Report a problem | ||
| 8/29/2013 | Sold | $128,000-1.5%$111/sqft |
Source: Agent Provided Report a problem | ||
| 6/19/2013 | Listed for sale | $129,900+47.6%$113/sqft |
Source: RE/MAX Professionals #1204511 Report a problem | ||
| 3/9/2009 | Sold | $88,000-41.3%$77/sqft |
Source: Public Record Report a problem | ||
| 7/23/2002 | Sold | $150,000$131/sqft |
Source: Public Record Report a problem | ||
Public tax history
| Year | Property taxes | Tax assessment |
|---|---|---|
| 2025 | $1,990 +3.1% | $23,988 +15.5% |
| 2024 | $1,930 +8.7% | $20,763 -15.9% |
| 2023 | $1,776 -3.1% | $24,685 +39.6% |
| 2022 | $1,833 | $17,688 -2.8% |
| 2021 | -- | $18,197 +9.9% |
| 2020 | $1,724 +15.2% | $16,553 |
| 2019 | $1,497 | $16,553 +16.9% |
| 2018 | $1,497 +15% | $14,155 |
| 2017 | $1,302 | $14,155 +33.9% |
| 2016 | -- | $10,571 |
| 2015 | -- | $10,571 +55.7% |
| 2014 | -- | $6,790 -6% |
| 2013 | $639 | $7,220 |
| 2012 | -- | $7,220 |
| 2011 | $634 +1.1% | $7,220 -7.7% |
| 2010 | $627 -28.1% | $7,820 |
| 2009 | $872 | $7,820 -28.1% |
| 2008 | -- | $10,882 |
| 2007 | -- | $10,882 -2.6% |
| 2006 | -- | $11,176 |
| 2005 | -- | $11,176 -3.2% |
| 2002 | $887 +11.7% | $11,550 +14.8% |
| 2001 | $794 | $10,060 |
Find assessor info on the county website
Monthly payment
Est. payment
Payment breakdown
Explore the cost of this home by adjusting the details. Changes won't be saved.Climate risks
Neighborhood: Aurora Highlands
Nearby schools
GreatSchools rating
- 5/10Arkansas Elementary SchoolGrades: PK-5Distance: 0.5 mi
- 2/10Mrachek Middle SchoolGrades: 6-8Distance: 1 mi
- 6/10Rangeview High SchoolGrades: 9-12Distance: 1.3 mi
Schools provided by the listing agent
- Elementary: Arkansas
- Middle: Mrachek
- High: Rangeview
- District: Adams-Arapahoe 28J
Source: REcolorado as distributed by MLS GRID. This data may not be complete. We recommend contacting the local school district to confirm school assignments for this home.
- $307,0003 bd2 ba1.1k sqft18172 E Arizona Ave UNIT A, Aurora, CO 80017Sold
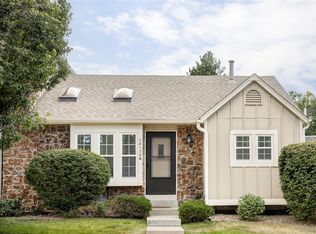
- $335,8004 bd2 ba1.4k sqft1232 S Waco St UNIT A, Aurora, CO 80017Off Market

- $290,0003 bd3 ba1.1k sqft1232 S Waco St UNIT B, Aurora, CO 80017Off Market
- $302,6003 bd2 ba1.1k sqft1232 S Waco St UNIT C, Aurora, CO 80017Off Market

- $294,2003 bd3 ba1.1k sqft1232 S Waco St UNIT E, Aurora, CO 80017Off Market
- $248,3002 bd1 ba876 sqft1232 S Waco St UNIT G, Aurora, CO 80017Off Market
- $258,1002 bd1 ba784 sqft18172 E Arizona Ave UNIT F, Aurora, CO 80017Off Market
- $164,9731 bd1 ba544 sqft18131 E Arizona Ave UNIT F, Aurora, CO 80017For Sale
A local agent can set up tours, give advice and negotiate with sellers.
Similar homes
- $310,0003 bd3 ba1.1k sqftQuail Run, Aurora, CO 80017For Sale
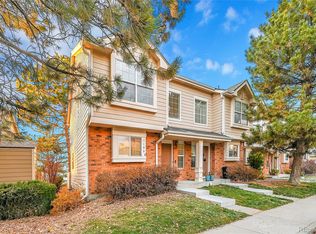
 MLS ID #9004100, Yanet Ocampo, Megastar Realty. REcolorado as distributed by MLS GRID
 - $295,5953 bd3 ba1.2k sqft1276 S Zeno Circle #E, Aurora, CO 80017For Sale
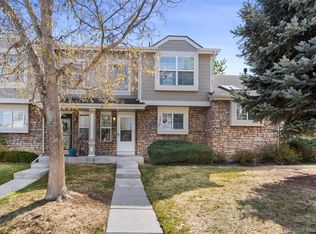 MLS ID #8650736, Beth Inhelder, HomeSmart. REcolorado as distributed by MLS GRID
 - $279,9902 bd2 ba1k sqft1232 S Waco Street #D, Aurora, CO 80017For Sale
 MLS ID #5750395, Amalia Leyva, RE/MAX Nexus. REcolorado as distributed by MLS GRID
 - $290,0002 bd2 ba1k sqftBrandon Park, Aurora, CO 80017For Sale
 MLS ID #1964573, Erik Aragon, Aragon Realty Group. REcolorado as distributed by MLS GRID
 - $330,0002 bd3 ba1.1k sqft19246 E Idaho Place #106, Aurora, CO 80017For SaleMLS ID #8989652, Nubia Cereceres, Megastar Realty. REcolorado as distributed by MLS GRID
- $299,9992 bd2 ba1k sqft1662 S Idalia Circle #N, Aurora, CO 80017For SaleMLS ID #9522783, Juan Sanchez, Century 21 Bear Facts Realty. REcolorado as distributed by MLS GRID
- $380,0003 bd3 ba1.5k sqft17262 E Kansas Drive, Aurora, CO 80017For SaleMLS ID #8095221, Janice Taylor, Equity Colorado Real Estate. REcolorado as distributed by MLS GRID
- $360,0003 bd3 ba1.6k sqftTollgate Villas, Aurora, CO 80017For SaleMLS ID #5225636, Richard A. Sly, Keller Williams DTC. REcolorado as distributed by MLS GRID
- $257,9002 bd1 ba940 sqft17146 E Tennessee Drive, Aurora, CO 80017For SaleMLS ID #5125206, Wisdom Real Estate, Wisdom Real Estate. REcolorado as distributed by MLS GRID
- $245,0002 bd2 ba1k sqft1110 S Waco Street #E, Aurora, CO 80017For SaleMLS ID #7212283, David Minary, HomeSmart. REcolorado as distributed by MLS GRID
- $310,0002 bd3 ba1k sqft17335 E Rice Circle #B, Aurora, CO 80015For SaleMLS ID #4242720, Biljana Hanson, Coldwell Banker Realty 18. REcolorado as distributed by MLS GRID
- $222,5003 bd2 ba1.1k sqft18034 E Ohio Avenue #103, Aurora, CO 80017For SaleMLS ID #7335859, Matthew Collins, Keller Williams Integrity Real Estate LLC. REcolorado as distributed by MLS GRID
- $289,0002 bd1 ba1k sqftRock Ridge, Aurora, CO 80013For SaleMLS ID #8314719, Perry Villanueba, ABACUS COMPANIES. REcolorado as distributed by MLS GRID
- $318,9502 bd3 ba1.5k sqft1509 S Florence Court #214, Aurora, CO 80247For SaleMLS ID #9947217, Wanyu Hsieh, JPAR Modern Real Estate. REcolorado as distributed by MLS GRID
- $273,0003 bd3 ba1.5k sqft9758 Laredo Street #1E, Commerce City, CO 80022For SaleMLS ID #4904009, Al Gollas, Gollas and Company Inc. REcolorado as distributed by MLS GRID
- $295,0002 bd2 ba936 sqft2181 S Troy Way #103, Aurora, CO 80014For SaleMLS ID #9996476, Holly Worley, Strategic Real Estate and Development Services. REcolorado as distributed by MLS GRID
- $264,0002 bd2 ba1.2k sqft1273 S Crystal Way, Aurora, CO 80012For SaleMLS ID #7695704, Kelly Taylor Blakesley, Atlas Real Estate Group. REcolorado as distributed by MLS GRID
- $297,9992 bd2 ba1k sqft6944 W Mississippi Avenue, Denver, CO 80226For SaleMLS ID #5613694, Ali Longo, RE/MAX Leaders. REcolorado as distributed by MLS GRID
- $280,0002 bd2 ba1k sqft23400 E 5th Drive #102, Aurora, CO 80018For SaleMLS ID #3773572, Luz Duran Robles, Real Broker, LLC DBA Real. REcolorado as distributed by MLS GRID
- $305,0003 bd3 ba1.3k sqft17920 E 104th Place #C, Commerce City, CO 80022For SaleMLS ID #5363935, Aureliano Yepez, Keller Williams Realty Downtown LLC. REcolorado as distributed by MLS GRID
