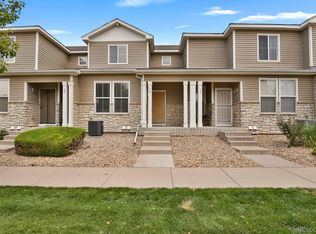
Come and checkout this light and bright 2-story end unit townhouse in desirable Fronterra Village! Sold strictly AS IS with no seller repairs. The kitchen offers plenty of cabinet space, stainless steel appliances and granite countertops. A powder room is located on the main level for your guest’s convenience plus a main floor laundry area and attached 2-car attached garage. Located just minutes from Prairie Gateway Open Space, Buffalo Run Golf Course, local dining, shopping, and easy access to E-470 and DIA. Don’t delay too long this will go fast!
For sale
$273,000
9758 Laredo Street #1E, Commerce City, CO 80022
3beds
1,568sqft
:
Get pre-qualified$1,965/mo
Townhouse
Built in 2005
3,286 Square Feet Lot
$272,900 Zestimate®
$174/sqft
$280/mo HOA
What's special
- 1 day |
- 262 |
- 33 |
Zillow last checked:
Listing updated:
Listed by:
Al Gollas 720-252-8001 algollas@hotmail.com,
Gollas and Company Inc
Source: REcolorado as distributed by MLS GRID,MLS#: 4904009
Facts & features
Interior
Bedrooms & bathrooms
- Bedrooms: 3
- Bathrooms: 3
- Full bathrooms: 2
- 1/2 bathrooms: 1
- Main level bathrooms: 1
Bedroom
- Features: Primary Suite
- Level: Upper
- Area: 221 Square Feet
- Dimensions: 13 x 17
Bedroom
- Level: Upper
- Area: 210 Square Feet
- Dimensions: 14 x 15
Bedroom
- Level: Upper
- Area: 144 Square Feet
- Dimensions: 12 x 12
Bathroom
- Level: Main
- Area: 35 Square Feet
- Dimensions: 5 x 7
Bathroom
- Description: 8x6 Walk-In Closet
- Features: En Suite Bathroom
- Level: Upper
- Area: 96 Square Feet
- Dimensions: 8 x 12
Bathroom
- Level: Upper
- Area: 96 Square Feet
- Dimensions: 8 x 12
Kitchen
- Level: Main
- Area: 156 Square Feet
- Dimensions: 12 x 13
Laundry
- Level: Main
- Area: 18 Square Feet
- Dimensions: 3 x 6
Living room
- Level: Main
- Area: 260 Square Feet
- Dimensions: 13 x 20
Heating
- Electric, Natural Gas
Cooling
- Central Air
Appliances
- Included: Dishwasher, Microwave, Oven, Range, Refrigerator
- Laundry: In Unit
Features
- Ceiling Fan(s), Granite Counters, Open Floorplan, Pantry, Primary Suite, Walk-In Closet(s)
- Flooring: Carpet, Vinyl
- Windows: Double Pane Windows
- Basement: Crawl Space
- Common walls with other units/homes: End Unit,1 Common Wall
Interior area
- Total structure area: 1,568
- Total interior livable area: 1,568 sqft
- Finished area above ground: 1,568
- Finished area below ground: 0
Video & virtual tour
Property
Parking
- Total spaces: 2
- Parking features: Concrete
- Attached garage spaces: 2
Features
- Levels: Two
- Stories: 2
- Entry location: Ground
- Patio & porch: Covered, Front Porch
- Exterior features: Rain Gutters
- Fencing: None
Lot
- Size: 3,286 Square Feet
- Features: Landscaped, Master Planned, Near Public Transit, Sprinklers In Front
Details
- Parcel number: R0165050
- Zoning: RES
- Special conditions: Third Party Approval
Construction
Type & style
- Home type: Townhouse
- Property subtype: Townhouse
- Attached to another structure: Yes
Materials
- Frame, Stone
- Foundation: Concrete Perimeter
- Roof: Composition
Condition
- Fixer
- Year built: 2005
Utilities & green energy
- Electric: 110V, 220 Volts
- Sewer: Public Sewer
- Water: Public
- Utilities for property: Cable Available, Electricity Connected, Internet Access (Wired), Natural Gas Available, Natural Gas Connected, Phone Available
Community & HOA
Community
- Security: Carbon Monoxide Detector(s), Smoke Detector(s)
- Subdivision: Fronterra Village
HOA
- Has HOA: Yes
- Amenities included: Park, Playground
- Services included: Insurance, Maintenance Grounds, Snow Removal, Trash, Water
- HOA fee: $280 monthly
- HOA name: Fronterra Village Multifamily Community Associatio
- HOA phone: 303-369-1800
Location
- Region: Commerce City
Financial & listing details
- Price per square foot: $174/sqft
- Tax assessed value: $393,000
- Annual tax amount: $3,842
- Date on market: 8/1/2026
- Listing terms: Cash,Conventional
- Exclusions: None
- Ownership: Government
- Electric utility on property: Yes
- Road surface type: Paved
Estimated market value
$272,900
$259,000 - $287,000
$2,330/mo
Price history
| Date | Event | Price |
|---|---|---|
| 8/1/2026 | Listed for sale | $273,000-31.8%$174/sqft |
Source:  REcolorado as distributed by MLS GRID #4904009 Report a problem REcolorado as distributed by MLS GRID #4904009 Report a problem | ||
| 9/17/2025 | Listing removed | $2,800$2/sqft |
Source: Zillow Rentals Report a problem | ||
| 8/26/2025 | Listed for rent | $2,800$2/sqft |
Source: Zillow Rentals Report a problem | ||
| 8/26/2025 | Listing removed | $2,800$2/sqft |
Source: REcolorado as distributed by MLS GRID #2522374 Report a problem | ||
| 7/15/2025 | Listed for rent | $2,800$2/sqft |
Source: REcolorado as distributed by MLS GRID #2522374 Report a problem | ||
| 9/15/2023 | Sold | $400,000+31.1%$255/sqft |
Source: REcolorado as distributed by MLS GRID #2247904 Report a problem | ||
| 4/14/2020 | Sold | $305,000+1.7%$195/sqft |
Source: Public Record Report a problem | ||
| 3/15/2020 | Pending sale | $300,000$191/sqft |
Source: Mb Team Lassen #9757455 Report a problem | ||
| 3/12/2020 | Listed for sale | $300,000+140%$191/sqft |
Source: Mb Team Lassen #9757455 Report a problem | ||
| 6/25/2012 | Sold | $125,000$80/sqft |
Source: Public Record Report a problem | ||
| 5/2/2012 | Listed for sale | $125,000+4.2%$80/sqft |
Source: RE/MAX Northwest, Inc. #1088573 Report a problem | ||
| 1/15/2010 | Sold | $120,000-34.8%$77/sqft |
Source: Public Record Report a problem | ||
| 9/15/2005 | Sold | $184,000$117/sqft |
Source: Public Record Report a problem | ||
Public tax history
| Year | Property taxes | Tax assessment |
|---|---|---|
| 2025 | $3,333 +0.4% | $24,570 -6.6% |
| 2024 | $3,318 -1.3% | $26,320 |
| 2023 | $3,363 -1.9% | $26,320 +25.5% |
| 2022 | $3,427 | $20,980 -2.8% |
| 2021 | -- | $21,590 +2.4% |
| 2020 | $3,496 | $21,090 -0.1% |
| 2019 | $3,496 +2.7% | $21,120 +18.9% |
| 2018 | $3,403 | $17,770 |
| 2017 | $3,403 | $17,770 +33.9% |
| 2016 | -- | $13,270 |
| 2015 | $2,419 | $13,270 +66.9% |
| 2014 | -- | $7,950 |
| 2013 | -- | $7,950 -15.5% |
| 2012 | -- | $9,410 |
| 2011 | -- | $9,410 -5.9% |
| 2010 | -- | $10,000 |
| 2009 | -- | $10,000 -24.4% |
| 2008 | -- | $13,220 |
| 2007 | -- | $13,220 -0.7% |
| 2006 | -- | $13,310 |
Find assessor info on the county website
Monthly payment
Est. payment
Payment breakdown
Explore the cost of this home by adjusting the details. Changes won't be saved.Climate risks
Neighborhood: 80022
Nearby schools
GreatSchools rating
- 5/10Second Creek Elementary SchoolGrades: PK-5Distance: 0.2 mi
- 1/10Otho E Stuart Middle SchoolGrades: 6-8Distance: 0.5 mi
- 5/10Prairie View High SchoolGrades: 9-12Distance: 3.6 mi
Schools provided by the listing agent
- Elementary: Second Creek
- Middle: Otho Stuart
- High: Prairie View
- District: School District 27-J
Source: REcolorado as distributed by MLS GRID. This data may not be complete. We recommend contacting the local school district to confirm school assignments for this home.
- $365,0002 bd3 ba1.2k sqft9758 Laredo St UNIT 1C, Commerce City, CO 80022Sold
- $498,1004 bd2 ba2k sqft16089 E 97th Way, Commerce City, CO 80022Off Market
- $317,5002 bd3 ba1.2k sqft9758 Laredo St UNIT 6C, Commerce City, CO 80022Sold
- $--3 bd2 ba3.2k sqft9758 Laredo St #6C, Commerce, CO 80022Off Market
- $518,5004 bd3 ba3.1k sqft16080 E 98th Ave, Commerce City, CO 80022Off Market
- $366,0002 bd3 ba1.2k sqft9758 Laredo St UNIT 11C, Commerce City, CO 80022Sold
- $475,7003 bd3 ba2.5k sqft16069 E 97th Way, Commerce City, CO 80022Off Market
- $504,2005 bd4 ba2.7k sqft16060 E 98th Ave, Commerce City, CO 80022Off Market
A local agent can set up tours, give advice and negotiate with sellers.
Similar homes
- $310,0002 bd3 ba1.2k sqftFronterra Village, Commerce City, CO 80022For Sale
 MLS ID #4680303, James Atzenbeck II, Resident Realty South Metro. REcolorado as distributed by MLS GRID
 - $405,0003 bd3 ba1.5k sqft9758 Laredo Street #30E, Commerce City, CO 80022For Sale
 MLS ID #2265235, Rona Gates, HomeSmart. REcolorado as distributed by MLS GRID
 - $375,0003 bd3 ba1.5k sqft17938 E 105th Avenue #48F, Commerce City, CO 80022For Sale
 MLS ID #7820427, Monika Wilner, HomeSmart. REcolorado as distributed by MLS GRID
 - $395,0003 bd3 ba1.5k sqft18119 E 96th Avenue, Commerce City, CO 80022For Sale
 MLS ID #7318781, Jeremy Jerez, HomeSmart Realty. REcolorado as distributed by MLS GRID
 - $299,9002 bd3 ba1.2k sqft1295 S Zeno Circle #C, Aurora, CO 80017For SaleMLS ID #9347324, David De Elena, Coldwell Banker Realty 24. REcolorado as distributed by MLS GRID
- $400,0003 bd3 ba1.6k sqft18060 E 104th Place #C, Commerce City, CO 80022For SaleMLS ID #9118575, Julie Palumbo Greco, Realty One Group Premier. REcolorado as distributed by MLS GRID
- $275,0001 bd2 ba1.2k sqftMeadow at Front Range, Westminster, CO 80234For SaleMLS ID #6163210, Denise Franks, LIV Sotheby's International Realty. REcolorado as distributed by MLS GRID
- $--2 bd3 ba1k sqft8751 Pearl St Unit J3, Thornton, CO 80229AuctionAuction.com 2
- $309,9002 bd2 ba1k sqft9358 E 107th Place, Henderson, CO 80640For SaleMLS ID #2325458, Chad Nash, Coldwell Banker Global Luxury Denver. REcolorado as distributed by MLS GRID
- $375,0003 bd3 ba1.6k sqft18023 E 103rd Avenue, Commerce City, CO 80022New ConstructionMLS ID #1688199, Chelsea Steen, Your Castle Real Estate Inc. REcolorado as distributed by MLS GRID
- $394,0003 bd3 ba1.7k sqft17983 E 103rd Avenue, Commerce City, CO 80022For SaleMLS ID #5494077, Nathan Hart, HomeSmart Realty. REcolorado as distributed by MLS GRID
- $299,9002 bd2 ba1.1k sqft5890 Ceylon Street #D, Denver, CO 80249For SaleMLS ID #7864359, Jaqueline Pereira, Realty One Group Elevations, LLC. REcolorado as distributed by MLS GRID
- $395,0003 bd3 ba1.6k sqft18053 E 103rd Avenue, Commerce City, CO 80022For SaleMLS ID #1594357, Kevin Root, Keller Williams Integrity Real Estate LLC. REcolorado as distributed by MLS GRID
- $253,0002 bd2 ba925 sqft5255 Memphis Street Bldg 7 #702, Denver, CO 80239For SaleMLS ID #3320928, Brian Trampler, Corcoran Perry & Co.. REcolorado as distributed by MLS GRID
- $340,0002 bd4 ba1.8k sqft11250 Florence Street #31C, Commerce City, CO 80640For SaleMLS ID #9719913, Scott Severn, Real Broker, LLC DBA Real. REcolorado as distributed by MLS GRID
- $289,0002 bd2 ba1k sqft1110 S Waco Street #D, Aurora, CO 80017For SaleMLS ID #5831027, Alberto Salcedo, RE/MAX Leaders. REcolorado as distributed by MLS GRID
- $390,9903 bd3 ba1.3k sqft10068 Revere Court, Commerce City, CO 80022New ConstructionREcolorado as distributed by MLS GRID
- $329,0002 bd3 ba1.1k sqft2900 Purcell Street #I3, Brighton, CO 80601For SaleMLS ID #7226472, Karen Hoover, Resident Realty South Metro. REcolorado as distributed by MLS GRID
- $334,9992 bd3 ba1.9k sqft15800 E 121st Avenue #D6, Brighton, CO 80603For SaleMLS ID #4406004, Andrew Livingston, Freedom Realty Group LLC. REcolorado as distributed by MLS GRID
- $364,9902 bd3 ba1k sqft10070 Revere Court, Commerce City, CO 80022New ConstructionREcolorado as distributed by MLS GRID
