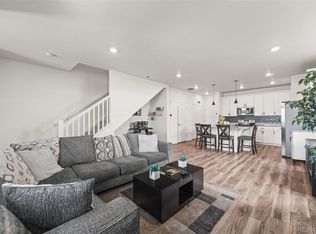
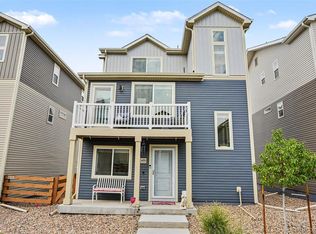
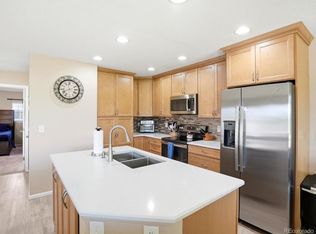
****FHA Assumable Loan with Low Interest Rate Available**** Welcome to low-maintenance living that actually lives big. This like-new 3 bed, 3 bath half duplex in Reunion blends modern design with thoughtful functionality at every turn. Step onto the covered front porch and into a bright, open main level filled with natural light, high ceilings, and durable LVP flooring. The spacious living room flows seamlessly into the dining area and large eat-in kitchen, complete with a generous pantry, like-new appliances (yes, they stay), and plenty of room to gather, host, or just spread out. A convenient powder bath, utility closet with newer systems, and a versatile under-stair nook - perfect for a bar, pet space, or extra storage - round out the main floor. Upstairs, the massive primary suite truly delivers with room to breathe and then some, featuring a dedicated flex space ideal for a work-from-home setup, cozy reading corner, or creative zone. The en-suite bathroom offers dual vanities, a private toilet room, and a spacious walk-in closet that actually fits your life. Two additional bedrooms are well-sized and flexible - perfect for guests, a nursery, or office - and are supported by a full bath with tub and a dedicated laundry room (washer and dryer included) right where you want it. Enjoy an attached 2-car garage, just 4 year old systems throughout, extra crawl space storage, and central AC for those Colorado summers. The low HOA (~$102/month) gives you access to a pool, fitness center, clubhouse, tennis courts, and more, while also covering grounds maintenance. All of this is just minutes to DIA, Barr Lake, trails, and is even walkable to local favorites like Reunion Coffee House. If you’ve been waiting for something that checks the boxes and feels good the second you walk in, this is it!
New construction
Price cut: $5K (6/10)
$375,000
18023 E 103rd Avenue, Commerce City, CO 80022
3beds
1,646sqft
:
Get pre-qualified$2,417/mo
Duplex
Built in 2022
2,025 Square Feet Lot
$-- Zestimate®
$228/sqft
$102/mo HOA
What's special
- 103 days |
- 667 |
- 58 |
Zillow last checked:
Listing updated:
Listed by:
Chelsea Steen 740-334-9898,
Your Castle Real Estate Inc
Source: REcolorado as distributed by MLS GRID,MLS#: 1688199
Facts & features
Interior
Bedrooms & bathrooms
- Bedrooms: 3
- Bathrooms: 3
- Full bathrooms: 1
- 3/4 bathrooms: 1
- 1/2 bathrooms: 1
- Main level bathrooms: 1
Bedroom
- Description: Carpet, High Ceilings, Great Natural Light, Additional Flex Space, En-Suite Bathroom And Closet
- Features: Primary Suite
- Level: Upper
- Area: 361 Square Feet
- Dimensions: 19 x 19
Bedroom
- Description: Carpet, High Ceilings, Great Natural Light
- Level: Upper
- Area: 180 Square Feet
- Dimensions: 12 x 15
Bedroom
- Description: Carpet, High Ceilings, Great Natural Light
- Level: Upper
- Area: 100 Square Feet
- Dimensions: 10 x 10
Bathroom
- Description: High Ceilings, Powder Bath
- Level: Main
- Area: 21 Square Feet
- Dimensions: 3 x 7
Bathroom
- Description: Primary Bathroom, Oak Cabinets, Laminate Counters, Dual Vanity, Toilet Room, Walk-In Closet
- Features: En Suite Bathroom, Primary Suite
- Level: Upper
- Area: 77 Square Feet
- Dimensions: 11 x 7
Bathroom
- Description: Oak Cabinets, Laminate Counters
- Level: Upper
- Area: 45 Square Feet
- Dimensions: 5 x 9
Kitchen
- Description: Lvp Floors, High Ceilings, Great Natural Light, Spacious, Laminate Counters, Oak Cabinets, Spacious Pantry, Stainless Steel Refrigerator, Eat-In Kitchen
- Level: Main
- Area: 208 Square Feet
- Dimensions: 16 x 13
Laundry
- Description: Washer And Dryer Stay, Dedicated Space
- Level: Upper
- Area: 36 Square Feet
- Dimensions: 6 x 6
Living room
- Description: Lvp Floors, High Ceilings, Great Natural Light, Spacious
- Level: Main
- Area: 320 Square Feet
- Dimensions: 20 x 16
Heating
- Forced Air
Cooling
- Central Air
Appliances
- Included: Dishwasher, Disposal, Dryer, Microwave, Oven, Refrigerator, Washer
- Laundry: In Unit
Features
- Eat-in Kitchen, High Ceilings, Kitchen Island, Laminate Counters, Open Floorplan, Pantry, Primary Suite, Walk-In Closet(s)
- Flooring: Carpet, Vinyl
- Windows: Double Pane Windows, Window Coverings
- Basement: Crawl Space
- Common walls with other units/homes: End Unit,1 Common Wall
Interior area
- Total structure area: 1,646
- Total interior livable area: 1,646 sqft
- Finished area above ground: 1,646
Video & virtual tour
Property
Parking
- Total spaces: 2
- Parking features: Concrete
- Attached garage spaces: 2
Features
- Levels: Two
- Stories: 2
- Patio & porch: Covered, Front Porch
- Exterior features: Lighting
- Fencing: None
Lot
- Size: 2,025 Square Feet
- Features: Level, Near Public Transit
- Residential vegetation: Mixed, Xeriscaping
Details
- Parcel number: R0201805
- Special conditions: Standard
Construction
Type & style
- Home type: SingleFamily
- Architectural style: Contemporary
- Property subtype: Duplex
- Attached to another structure: Yes
Materials
- Frame, Stone, Vinyl Siding
- Foundation: Concrete Perimeter
- Roof: Composition
Condition
- New Construction
- New construction: Yes
- Year built: 2022
Details
- Builder name: Oakwood Homes, LLC
Utilities & green energy
- Sewer: Public Sewer
- Water: Public
- Utilities for property: Electricity Connected
Community & HOA
Community
- Security: Carbon Monoxide Detector(s), Smoke Detector(s)
- Subdivision: Reunion
HOA
- Has HOA: Yes
- Amenities included: Clubhouse, Fitness Center, Park, Playground, Pool, Trail(s)
- Services included: Irrigation, Maintenance Grounds, Snow Removal
- HOA fee: $65 monthly
- HOA name: Reunion Metropolitan District
- HOA phone: 720-974-4179
- Second HOA fee: $110 quarterly
- Second HOA name: Reunion Metropolitan District
- Second HOA phone: 720-974-4179
Location
- Region: Commerce City
Financial & listing details
- Price per square foot: $228/sqft
- Tax assessed value: $431,000
- Annual tax amount: $5,956
- Date on market: 4/30/2026
- Listing terms: Cash,Conventional,FHA,VA Loan
- Exclusions: Sellers` Personal Property, Staging Materials, Murphy Bed In The Guest Room, Tvs And Mounts
- Ownership: Individual
- Electric utility on property: Yes
- Road surface type: Alley Paved, Paved
Estimated market value
Not available
Estimated sales range
Not available
Not available
Price history
| Date | Event | Price |
|---|---|---|
| 6/10/2026 | Price change | $375,000-1.3%$228/sqft |
Source:  REcolorado as distributed by MLS GRID #1688199 Report a problem REcolorado as distributed by MLS GRID #1688199 Report a problem | ||
| 5/26/2026 | Price change | $380,000-1.3%$231/sqft |
Source: REcolorado as distributed by MLS GRID #1688199 Report a problem | ||
| 5/13/2026 | Price change | $385,000-1%$234/sqft |
Source: REcolorado as distributed by MLS GRID #1688199 Report a problem | ||
| 4/30/2026 | Listed for sale | $389,000+2.7%$236/sqft |
Source: REcolorado as distributed by MLS GRID #1688199 Report a problem | ||
| 6/28/2022 | Sold | $378,760$230/sqft |
Source: Public Record Report a problem | ||
Public tax history
| Year | Property taxes | Tax assessment |
|---|---|---|
| 2025 | $4,643 +0.3% | $26,940 +5.1% |
| 2024 | $4,628 +69.1% | $25,630 -19.2% |
| 2023 | $2,737 +9.9% | $31,730 +155.7% |
| 2022 | $2,491 | $12,410 +4.5% |
| 2021 | -- | $11,870 |
Find assessor info on the county website
Monthly payment
Est. payment
Payment breakdown
Explore the cost of this home by adjusting the details. Changes won't be saved.Climate risks
Neighborhood: 80022
Nearby schools
GreatSchools rating
- 4/10Southlawn Elementary SchoolGrades: PK-5Distance: 0.4 mi
- 1/10Otho E Stuart Middle SchoolGrades: 6-8Distance: 1.3 mi
- 5/10Prairie View High SchoolGrades: 9-12Distance: 3.9 mi
Schools provided by the listing agent
- Elementary: Southlawn
- Middle: Otho Stuart
- High: Prairie View
- District: School District 27-J
Source: REcolorado as distributed by MLS GRID. This data may not be complete. We recommend contacting the local school district to confirm school assignments for this home.
- $385,2003 bd2 ba1.5k sqft18025 E 103rd Ave, Commerce City, CO 80022Off Market
- $397,4003 bd2 ba1.7k sqft18021 E 103rd Ave, Commerce City, CO 80022Off Market
- $396,6003 bd2 ba1.7k sqft18027 E 103rd Ave, Commerce City, CO 80022Off Market
- $391,1003 bd2 ba1.6k sqft18031 E 103rd Ave, Commerce City, CO 80022Off Market
- $395,5004 bd2 ba1.6k sqft18019 E 103rd Ave, Commerce City, CO 80022Off Market
- $357,2002 bd3 ba1.3k sqft18037 E 103rd Ave, Commerce City, CO 80022Off Market
- $358,6002 bd3 ba1.3k sqft18017 E 103rd Ave, Commerce City, CO 80022Off Market
- $--2 bd3 ba1.3k sqft18017 E 103rd Ave #1, Commerce City, CO 80022Off Market
A local agent can set up tours, give advice and negotiate with sellers.
Similar homes
- $395,0003 bd3 ba1.6k sqft18053 E 103rd Avenue, Commerce City, CO 80022For Sale
 MLS ID #1594357, Kevin Root, Keller Williams Integrity Real Estate LLC. REcolorado as distributed by MLS GRID
 - $375,0003 bd3 ba1.5k sqft17938 E 105th Avenue #48F, Commerce City, CO 80022For Sale
 MLS ID #7820427, Monika Wilner, HomeSmart. REcolorado as distributed by MLS GRID
 - $399,0003 bd3 ba1.4k sqft13495 E 103rd Avenue, Commerce City, CO 80022For Sale
 MLS ID #2819315, Erika Freeman-Daniels, Orchard Brokerage LLC. REcolorado as distributed by MLS GRID
 - $399,9003 bd3 ba1.4k sqft10438 Truckee Street #25E, Commerce City, CO 80022For Sale
 MLS ID #3820155, Amy Ryan, Amy Ryan Group. REcolorado as distributed by MLS GRID
 - $395,0003 bd3 ba1.5k sqft18119 E 96th Avenue, Commerce City, CO 80022For SaleMLS ID #7318781, Jeremy Jerez, HomeSmart Realty. REcolorado as distributed by MLS GRID
- $430,0002 bd3 ba1.4k sqft10224 Zeno Street, Commerce City, CO 80022For SaleMLS ID #9696340, Jon Paul Matzke, Blue Yeti Homes. REcolorado as distributed by MLS GRID
- $450,0002 bd3 ba1.5k sqft10035 Yampa Court, Commerce City, CO 80022For SaleMLS ID #8487533, David Light, Cross Street Colorado LLC. REcolorado as distributed by MLS GRID
- $415,0003 bd3 ba1.6k sqft16461 E 119th Way #B, Commerce City, CO 80022For SaleMLS ID #7005152, Melissa Wills, Coldwell Banker Realty 56. REcolorado as distributed by MLS GRID
- $460,0003 bd2 ba1.3k sqft13042 E 99th Place, Commerce City, CO 80022For SaleMLS ID #4655666, Kyle Gilmore, eXp Realty, LLC. REcolorado as distributed by MLS GRID
- $470,0003 bd3 ba1.5k sqft14431 E 102 nd Avenue, Commerce City, CO 80022For SaleMLS ID #4212184, Melissa Breese, Keller Williams Preferred Realty. REcolorado as distributed by MLS GRID
- $490,0003 bd3 ba2.2k sqft10250 Xanadu Street, Commerce City, CO 80022For SaleMLS ID #8113796, The 303 Home Team, Coldwell Banker Realty 24. REcolorado as distributed by MLS GRID
- $449,0003 bd3 ba1.9k sqft13487 E 110th Drive, Commerce City, CO 80022New ConstructionMLS ID #5640924, Holly Couture, eXp Realty, LLC. REcolorado as distributed by MLS GRID
- $299,0003 bd3 ba1.3k sqft14700 E 104th Avenue #1802, Commerce City, CO 80022For SaleMLS ID #9427280, Allison Johnson, West and Main Homes Inc. REcolorado as distributed by MLS GRID
- $449,9993 bd3 ba1.7k sqft10127 Scranton Court, Commerce City, CO 80022New ConstructionREcolorado as distributed by MLS GRID
- from $510,9903 bd2 ba1.6k sqftPrimrose Plan, Buffalo Highlands: The Flora Collection, Commerce City, CO 80022New ConstructionMeritage Homes
- $299,9992 bd3 ba1.3k sqft21, Commerce City, CO 80022For SaleMLS ID #9267600, Lucille O'Neill, HomeSmart. REcolorado as distributed by MLS GRID
- $375,0003 bd3 ba1.5k sqft4763 Memphis Street, Denver, CO 80239For SaleMLS ID #9772018, EMPOWERHOME Team, Keller Williams DTC. REcolorado as distributed by MLS GRID
- $480,0003 bd3 ba1.7k sqft5280 E 64th Avenue, Commerce City, CO 80022For SaleMLS ID #2419954, Tim Kelley, EXIT Realty DTC, Cherry Creek, Pikes Peak.. REcolorado as distributed by MLS GRID
- $350,0003 bd3 ba1.5k sqft19278 E 64th Place, Denver, CO 80249For SaleMLS ID #4562678, Loba Ergeno, The Impact Realty. REcolorado as distributed by MLS GRID
- $405,0003 bd3 ba1.4k sqft19037 E 64th Avenue, Denver, CO 80249For SaleMLS ID #5759129, Jasmine Gutierrez, Crocker Realty, LLC. REcolorado as distributed by MLS GRID
