Rare house hacking, multi-gen or roommate opportunity in this condo! Experience easy, flexible living in this bright corner-unit condo located in the heart of Reunion, just steps from the community coffee shop, lakes, trails, recreation center, and main pool. Designed for today's lifestyle, this home offers a unique layout ideal for multigenerational living, guests, or house hacking opportunities. The lower level features two bedrooms, a full bathroom, and a spacious living room with vaulted ceilings and dramatic floor-to-ceiling windows that fill the space with natural light. Enjoy direct access to a private patio and small yard, creating the perfect retreat for relaxing or entertaining. Upstairs, the open-concept main living area brings everyone together with a dining space, comfortable living room, and private balcony. The beautifully updated kitchen is the heart of the home, featuring rich wood cabinetry, quartz countertops, tile backsplash, stainless steel appliances, a large island with additional storage, and a pantry. A second spacious living area and convenient half bath provide even more room to spread out. The private primary suite is tucked away on the upper level and includes a walk-in closet and an en-suite bath with a walk-in shower. An attached two-car garage offers excellent storage and convenience. Beyond the home, Reunion delivers an unmatched sense of community with access to multiple schools, two pools, a recreation center, tennis and pickleball courts, and year-round events including movie nights in the park, fireworks, holiday celebrations, maker markets, and more. Conveniently located near DIA with easy access to Highway 85, I-76, and E-470, plus nearby shopping, dining, and entertainment, this home combines comfort, flexibility, and an exceptional Colorado lifestyle.
For sale
$399,900
10438 Truckee Street #25E, Commerce City, CO 80022
3beds
1,456sqft
Townhouse
Built in 2006
-- sqft lot
$-- Zestimate®
$275/sqft
$501/mo HOA
What's special
- 71 days |
- 229 |
- 14 |
Zillow last checked:
Listing updated:
Listed by:
Amy Ryan 720-466-3808 Team@amyryangroup.com,
Amy Ryan Group,
Heather Teague 303-601-3241,
Amy Ryan Group
Source: REcolorado as distributed by MLS GRID,MLS#: 3820155
Facts & features
Interior
Bedrooms & bathrooms
- Bedrooms: 3
- Bathrooms: 3
- Full bathrooms: 2
- 1/2 bathrooms: 1
- Main level bathrooms: 1
- Main level bedrooms: 2
Bedroom
- Level: Main
Bedroom
- Level: Main
Bedroom
- Features: Primary Suite
- Level: Upper
Bathroom
- Level: Main
Bathroom
- Level: Upper
Bathroom
- Level: Upper
Dining room
- Level: Upper
Kitchen
- Level: Upper
Laundry
- Level: Main
Living room
- Level: Main
Living room
- Level: Upper
Heating
- Forced Air
Cooling
- Central Air
Appliances
- Included: Dishwasher, Disposal, Gas Water Heater, Microwave, Oven, Range, Refrigerator
- Laundry: In Unit
Features
- Ceiling Fan(s), Eat-in Kitchen, High Ceilings, Kitchen Island, Open Floorplan, Pantry, Primary Suite, Vaulted Ceiling(s), Walk-In Closet(s)
- Flooring: Carpet, Vinyl
- Has basement: No
- Common walls with other units/homes: End Unit
Interior area
- Total structure area: 1,456
- Total interior livable area: 1,456 sqft
- Finished area above ground: 1,456
Video & virtual tour
Property
Parking
- Total spaces: 2
- Parking features: Garage - Attached
- Attached garage spaces: 2
Features
- Levels: Two
- Stories: 2
- Entry location: Ground
- Exterior features: Balcony, Garden, Private Yard
- Fencing: Full
Details
- Parcel number: R0173002
- Special conditions: Standard
Construction
Type & style
- Home type: Townhouse
- Property subtype: Townhouse
- Attached to another structure: Yes
Materials
- Frame, Stone, Wood Siding
- Roof: Composition
Condition
- Year built: 2006
Utilities & green energy
- Sewer: Public Sewer
- Water: Public
- Utilities for property: Cable Available, Electricity Connected, Natural Gas Connected
Community & HOA
Community
- Subdivision: Parkside At Reunion
HOA
- Has HOA: Yes
- Amenities included: Clubhouse, Fitness Center, Park, Playground, Pool, Tennis Court(s), Trail(s)
- Services included: Snow Removal, Trash
- HOA fee: $460 monthly
- HOA name: Parkside at Reunion
- HOA phone: 303-779-5710
- Second HOA fee: $122 quarterly
- Second HOA name: Reunion
- Second HOA phone: 303-420-4433
Location
- Region: Commerce City
Financial & listing details
- Price per square foot: $275/sqft
- Tax assessed value: $388,000
- Annual tax amount: $5,363
- Date on market: 6/5/2026
- Listing terms: Cash,Conventional,FHA,VA Loan
- Exclusions: Seller's Personal Property.
- Ownership: Individual
- Electric utility on property: Yes
Estimated market value
Not available
Estimated sales range
Not available
Not available
Price history
| Date | Event | Price |
|---|---|---|
| 6/5/2026 | Listed for sale | $399,900+9.6%$275/sqft |
Source:  REcolorado as distributed by MLS GRID #3820155 Report a problem REcolorado as distributed by MLS GRID #3820155 Report a problem | ||
| 9/30/2021 | Sold | $365,000+32.7%$251/sqft |
Source: Public Record Report a problem | ||
| 6/15/2017 | Sold | $275,000+1.9%$189/sqft |
Source: Public Record Report a problem | ||
| 5/10/2017 | Listed for sale | $270,000$185/sqft |
Source: Resident Realty Colorado #5543616 Report a problem | ||
| 12/31/2015 | Listing removed | $1,495$1/sqft |
Source: Dr.Relocation Report a problem | ||
| 12/26/2015 | Price change | $1,495-6.3%$1/sqft |
Source: Dr.Relocation Report a problem | ||
| 12/18/2015 | Listed for rent | $1,595+14.3%$1/sqft |
Source: Dr.Relocation Report a problem | ||
| 10/25/2013 | Listing removed | $1,395$1/sqft |
Source: Dr.Relocation Report a problem | ||
| 9/6/2013 | Listed for rent | $1,395$1/sqft |
Source: Dr.Relocation Report a problem | ||
Public tax history
| Year | Property taxes | Tax assessment |
|---|---|---|
| 2025 | $4,645 +0.3% | $24,260 -5.4% |
| 2024 | $4,631 +1.7% | $25,640 |
| 2023 | $4,553 +2.1% | $25,640 +24.2% |
| 2022 | $4,458 | $20,640 -2.8% |
| 2021 | -- | $21,240 -1.2% |
| 2020 | $4,467 | $21,490 -0.1% |
| 2019 | $4,467 +11.6% | $21,520 +16.4% |
| 2018 | $4,003 | $18,490 |
| 2017 | $4,003 | $18,490 +36.8% |
| 2016 | -- | $13,520 |
| 2015 | $2,753 | $13,520 +30.6% |
| 2014 | -- | $10,350 |
| 2013 | -- | $10,350 -16.6% |
| 2012 | -- | $12,410 |
| 2011 | -- | $12,410 -14.5% |
| 2010 | -- | $14,520 |
| 2009 | -- | $14,520 -3.8% |
| 2008 | -- | $15,100 |
| 2007 | -- | $15,100 |
Find assessor info on the county website
Monthly payment
Est. payment
Payment breakdown
Explore the cost of this home by adjusting the details. Changes won't be saved.Climate risks
Neighborhood: 80022
Nearby schools
GreatSchools rating
- 5/10Reunion Elementary SchoolGrades: PK-5Distance: 0.8 mi
- 1/10Otho E Stuart Middle SchoolGrades: 6-8Distance: 1.2 mi
- 5/10Prairie View High SchoolGrades: 9-12Distance: 3.8 mi
Schools provided by the listing agent
- Elementary: Reunion
- Middle: Otho Stuart
- High: Prairie View
- District: School District 27-J
Source: REcolorado as distributed by MLS GRID. This data may not be complete. We recommend contacting the local school district to confirm school assignments for this home.
- $341,6002 bd3 ba1.1k sqft10438 Truckee St #25C, Commerce City, CO 80022Off Market
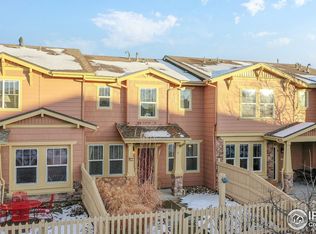
- $384,7003 bd3 ba1.7k sqft10440 Truckee St UNIT B, Commerce City, CO 80022Off Market

- $343,6002 bd2 ba1.3k sqft10440 Truckee St UNIT A, Commerce City, CO 80022Off Market
- $406,4003 bd3 ba1.6k sqft10440 Truckee St UNIT C, Commerce City, CO 80022Off Market

- $369,6003 bd3 ba1.5k sqft10438 Truckee St #25A, Commerce City, CO 80022Off Market
- $378,0003 bd3 ba1.3k sqft10438 Truckee St #25D, Commerce City, CO 80022Off Market
- $333,6003 bd2 ba1.3k sqft10438 Truckee St #25B, Commerce City, CO 80022Off Market
- $426,000-- bd-- ba-- sqft10438 Truckee St UNIT E, Commerce City, CO 80022Off Market
A local agent can set up tours, give advice and negotiate with sellers.
Similar homes
- $375,0003 bd3 ba1.5k sqft17938 E 105th Avenue #48F, Commerce City, CO 80022For Sale

 MLS ID #7820427, Monika Wilner, HomeSmart. REcolorado as distributed by MLS GRID
 - $387,9003 bd3 ba1.6k sqft18060 E 104th Place #C, Commerce City, CO 80022For Sale
 MLS ID #9118575, Julie Palumbo Greco, Realty One Group Premier. REcolorado as distributed by MLS GRID
 - $390,9003 bd3 ba1.5k sqft18119 E 96th Avenue, Commerce City, CO 80022For Sale
 MLS ID #7318781, Jeremy Jerez, HomeSmart Realty. REcolorado as distributed by MLS GRID
 - $375,0003 bd3 ba1.6k sqft18023 E 103rd Avenue, Commerce City, CO 80022New Construction
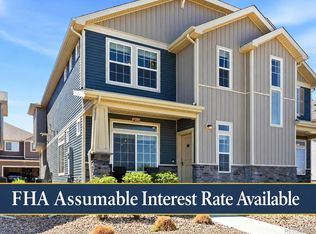 MLS ID #1688199, Chelsea Steen, Your Castle Real Estate Inc. REcolorado as distributed by MLS GRID
 - $449,0003 bd2 ba1.6k sqft16082 E 105th Court, Commerce City, CO 80022For SaleMLS ID #3310178, Amy Ryan, Amy Ryan Group. REcolorado as distributed by MLS GRID
- $450,0002 bd3 ba1.5k sqft10035 Yampa Court, Commerce City, CO 80022For SaleMLS ID #8487533, David Light, Cross Street Colorado LLC. REcolorado as distributed by MLS GRID
- $310,0002 bd3 ba1.2k sqftFronterra Village, Commerce City, CO 80022For SaleMLS ID #4680303, James Atzenbeck II, Resident Realty South Metro. REcolorado as distributed by MLS GRID
- $470,0003 bd3 ba1.5k sqft14431 E 102 nd Avenue, Commerce City, CO 80022For SaleMLS ID #4212184, Melissa Breese, Keller Williams Preferred Realty. REcolorado as distributed by MLS GRID
- $--3 bd3 ba1.6k sqft17230 E Arizona Pl, Aurora, CO 80017AuctionAuction.com 2
- $375,0003 bd3 ba1.5k sqft4763 Memphis Street, Denver, CO 80239For SaleMLS ID #9772018, EMPOWERHOME Team, Keller Williams DTC. REcolorado as distributed by MLS GRID
- $520,0004 bd4 ba2.1k sqft10029 Richfield Street, Commerce City, CO 80022For SaleMLS ID #4775631, Steve Travers, Kentwood Real Estate DTC, LLC. REcolorado as distributed by MLS GRID
- $399,0002 bd3 ba1.7k sqft13900 Lake Song Lane #D5, Broomfield, CO 80023For SaleMLS ID #1565558, Erika Freeman-Daniels, Orchard Brokerage LLC. REcolorado as distributed by MLS GRID
- $405,0002 bd3 ba1.6k sqft19472 E 59th Place, Aurora, CO 80019For SaleMLS ID #3540031, Jennifer Premac, Jennifer Premac, Individual Proprietor. REcolorado as distributed by MLS GRID
- $389,9503 bd3 ba1.4k sqftWillow Trace, Centennial, CO 80015For SaleMLS ID #9595917, Daniel M Hilty, Equity Colorado Real Estate. REcolorado as distributed by MLS GRID
- $385,0003 bd3 ba1.8k sqft1565 Roseanna Drive, Northglenn, CO 80234For SaleMLS ID #2195848, Pamela Juarez, Orchard Brokerage LLC. REcolorado as distributed by MLS GRID
- $489,9004 bd3 ba1.8k sqft19153 E 65th Place #5, Denver, CO 80249For SaleMLS ID #8788772, Erika Heredia, Resident Realty North Metro LLC. REcolorado as distributed by MLS GRID
- $308,9002 bd2 ba1k sqft9358 E 107th Place, Henderson, CO 80640For SaleMLS ID #2325458, Chad Nash, Coldwell Banker Global Luxury Denver. REcolorado as distributed by MLS GRID
- $275,0002 bd1 ba831 sqft5810 Ceylon Street #E, Denver, CO 80249For SaleMLS ID #9629113, Travis Beck, MB Beck & Associates Real Estate. REcolorado as distributed by MLS GRID
- $435,0002 bd3 ba1.9k sqft9859 Julian Way #B, Westminster, CO 80031For SaleMLS ID #9046116, Alex Tooke, Real Broker, LLC DBA Real. REcolorado as distributed by MLS GRID
- $449,9004 bd4 ba2k sqft10742 Dayton Way, Commerce City, CO 80640For SaleMLS ID #1689957, Dirk Nygaard, Signature Real Estate Corp.. REcolorado as distributed by MLS GRID
