NEW REDUCED PRICE! Best deal in all of Buffalo Mesa! Single story ranch in Buffalo Mesa on a quiet cul de sac across from open space and trails, with easy walks to the community pool, parks, schools and sand volleyball. This former model home offers thoughtful design and flexible spaces for everyday living and entertaining. The open concept kitchen features abundant cabinetry and generous counter space for meal prep, serving and gathering, and flows seamlessly into the dining area and inviting living room with hardwood floors and a cozy gas fireplace, creating a central hub for relaxing or hosting. The private primary suite is set apart with vaulted ceilings, a spacious walk in closet and a large five piece bath designed for comfort, with room to unwind and recharge. Two additional bedrooms provide versatility for guest rooms, a home office, fitness space or creative studio, complemented by a full secondary bathroom. Step outside to a beautifully landscaped backyard designed for enjoyment, with a new expansive patio for dining and lounging, a lush grass area for play or pets, outdoor lighting for evenings and mature landscaping with perennials that return year after year. The garage is equally functional with epoxy floors and ample storage cabinets for tools, gear and organization. Additional features include a water softener in the crawl space, new water heater in 2020, new refrigerator, updated kitchen faucets and a fence freshly stained in 2025. Conveniently located near Denver International Airport with quick access to I76, E470 and Hwy 85, and approximately 25 minutes to downtown Denver, this home blends comfort, convenience and lifestyle.
For sale
Price cut: $16K (7/16)
$449,000
16082 E 105th Court, Commerce City, CO 80022
3beds
1,643sqft
:
Get pre-qualified$2,743/mo
Single Family Residence
Built in 2004
7,457 Square Feet Lot
$-- Zestimate®
$273/sqft
$-- HOA
What's special
- 103 days |
- 922 |
- 62 |
Zillow last checked:
Listing updated:
Listed by:
Amy Ryan 720-466-3808 Team@amyryangroup.com,
Amy Ryan Group
Source: REcolorado as distributed by MLS GRID,MLS#: 3310178
Facts & features
Interior
Bedrooms & bathrooms
- Bedrooms: 3
- Bathrooms: 2
- Full bathrooms: 2
- Main level bathrooms: 2
- Main level bedrooms: 3
Bedroom
- Features: Primary Suite
- Level: Main
Bedroom
- Level: Main
Bedroom
- Level: Main
Bathroom
- Features: Primary Suite
- Level: Main
Bathroom
- Level: Main
Dining room
- Level: Main
Kitchen
- Level: Main
Laundry
- Level: Main
Living room
- Level: Main
Heating
- Forced Air
Cooling
- Central Air
Appliances
- Included: Dishwasher, Disposal, Dryer, Gas Water Heater, Microwave, Oven, Refrigerator, Washer
- Laundry: In Unit
Features
- Ceiling Fan(s), Five Piece Bath, Open Floorplan, Pantry, Vaulted Ceiling(s), Walk-In Closet(s)
- Flooring: Carpet, Tile, Wood
- Basement: Crawl Space
- Number of fireplaces: 1
- Fireplace features: Gas, Gas Log, Living Room
Interior area
- Total structure area: 1,643
- Total interior livable area: 1,643 sqft
- Finished area above ground: 1,643
Video & virtual tour
Property
Parking
- Total spaces: 2
- Parking features: Floor Coating, Oversized, Storage
- Attached garage spaces: 2
Features
- Levels: One
- Stories: 1
- Patio & porch: Patio
- Exterior features: Private Yard, Rain Gutters
- Fencing: Full
- Has view: Yes
- View description: Mountain(s)
Lot
- Size: 7,457 Square Feet
- Features: Cul-De-Sac, Landscaped, Sprinklers In Front, Sprinklers In Rear
Details
- Parcel number: R0152333
- Special conditions: Standard
Construction
Type & style
- Home type: SingleFamily
- Architectural style: Traditional
- Property subtype: Single Family Residence
Materials
- Brick, Frame, Wood Siding
- Roof: Composition
Condition
- Year built: 2004
Utilities & green energy
- Sewer: Public Sewer
- Water: Public
- Utilities for property: Cable Available, Electricity Connected, Natural Gas Connected
Community & HOA
Community
- Subdivision: Buffalo Mesa
HOA
- Has HOA: Yes
- Amenities included: Park, Playground, Pool, Trail(s)
- Services included: Maintenance Grounds
- HOA name: Buffalo Mesa HOA-Metro District
- HOA phone: 303-420-4433
Location
- Region: Commerce City
Financial & listing details
- Price per square foot: $273/sqft
- Tax assessed value: $483,000
- Annual tax amount: $4,318
- Date on market: 4/17/2026
- Listing terms: Cash,Conventional,FHA,VA Loan
- Exclusions: Seller's Personal Property, Staging Items
- Ownership: Estate
- Electric utility on property: Yes
Estimated market value
Not available
Estimated sales range
Not available
Not available
Price history
| Date | Event | Price |
|---|---|---|
| 7/16/2026 | Price change | $449,000-3.4%$273/sqft |
Source:  REcolorado as distributed by MLS GRID #3310178 Report a problem REcolorado as distributed by MLS GRID #3310178 Report a problem | ||
| 6/13/2026 | Price change | $465,000-3.1%$283/sqft |
Source: REcolorado as distributed by MLS GRID #3310178 Report a problem | ||
| 4/17/2026 | Listed for sale | $480,000+115.5%$292/sqft |
Source: REcolorado as distributed by MLS GRID #3310178 Report a problem | ||
| 9/21/2006 | Sold | $222,744$136/sqft |
Source: Public Record Report a problem | ||
Public tax history
| Year | Property taxes | Tax assessment |
|---|---|---|
| 2025 | $4,119 +0.4% | $30,190 -13.5% |
| 2024 | $4,104 +22% | $34,910 |
| 2023 | $3,363 +14.9% | $34,910 +40.8% |
| 2022 | $2,928 | $24,800 -2.8% |
| 2021 | -- | $25,510 +3.3% |
| 2020 | $2,751 | $24,700 -0.2% |
| 2019 | $2,751 +21.2% | $24,750 +22.5% |
| 2018 | $2,270 | $20,200 |
| 2017 | $2,270 | $20,200 +19.3% |
| 2016 | -- | $16,930 |
| 2015 | $3,220 | $16,930 +21.6% |
| 2014 | -- | $13,920 |
| 2013 | -- | $13,920 -2% |
| 2012 | -- | $14,210 |
| 2011 | -- | $14,210 -9.5% |
| 2010 | -- | $15,710 |
| 2009 | -- | $15,710 -4.8% |
| 2008 | -- | $16,510 |
| 2007 | -- | $16,510 +4% |
| 2006 | -- | $15,870 |
| 2005 | -- | $15,870 +217.4% |
| 2004 | -- | $5,000 |
Find assessor info on the county website
Monthly payment
Est. payment
Payment breakdown
Explore the cost of this home by adjusting the details. Changes won't be saved.Climate risks
Neighborhood: 80022
Nearby schools
GreatSchools rating
- 5/10Reunion Elementary SchoolGrades: PK-5Distance: 1 mi
- 1/10Otho E Stuart Middle SchoolGrades: 6-8Distance: 0.4 mi
- 5/10Prairie View High SchoolGrades: 9-12Distance: 2.9 mi
Schools provided by the listing agent
- Elementary: Reunion
- Middle: Otho Stuart
- High: Prairie View
- District: School District 27-J
Source: REcolorado as distributed by MLS GRID. This data may not be complete. We recommend contacting the local school district to confirm school assignments for this home.
- $546,8004 bd3 ba2.7k sqft16062 E 105th Ct, Commerce City, CO 80022Off Market

- $480,5003 bd2 ba1.6k sqft16093 E 105th Ct, Commerce City, CO 80022Off Market
- $552,6004 bd3 ba2.9k sqft10551 Laredo St, Commerce City, CO 80022Off Market

- $502,9003 bd3 ba2k sqft10531 Laredo St, Commerce City, CO 80022Off Market
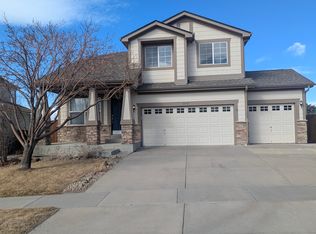
- $616,0004 bd3 ba3.5k sqft10591 Laredo St, Commerce City, CO 80022Sold
- $534,2004 bd3 ba2k sqft16042 E 105th Ct, Commerce City, CO 80022Off Market
- $520,0004 bd3 ba2.1k sqft16073 E 105th Ct, Commerce City, CO 80022Sold
- $595,0005 bd2 ba2.4k sqft10511 Laredo St, Commerce City, CO 80022Off Market
A local agent can set up tours, give advice and negotiate with sellers.
Similar homes
- $470,0003 bd3 ba1.5k sqft14431 E 102 nd Avenue, Commerce City, CO 80022For Sale
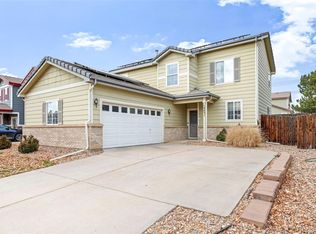
 MLS ID #4212184, Melissa Breese, Keller Williams Preferred Realty. REcolorado as distributed by MLS GRID
 - $489,9005 bd4 ba2.2k sqftBuckley Ranch, Commerce City, CO 80022For Sale
 MLS ID #7679432, Aimee Quaratino, 8z Real Estate. REcolorado as distributed by MLS GRID
 - $450,0002 bd3 ba1.5k sqft10035 Yampa Court, Commerce City, CO 80022For Sale
 MLS ID #8487533, David Light, Cross Street Colorado LLC. REcolorado as distributed by MLS GRID
 - $490,0005 bd3 ba2k sqft10059 Dillon Circle, Commerce City, CO 80022For Sale
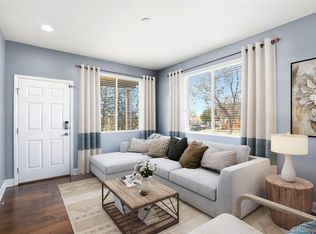 MLS ID #9124704, Amy Ryan, Amy Ryan Group. REcolorado as distributed by MLS GRID
 - $449,9004 bd4 ba2k sqft10742 Dayton Way, Commerce City, CO 80640For SaleMLS ID #1689957, Dirk Nygaard, Signature Real Estate Corp.. REcolorado as distributed by MLS GRID
- $530,0004 bd4 ba2.1k sqft10029 Richfield Street, Commerce City, CO 80022For SaleMLS ID #4775631, Steve Travers, Kentwood Real Estate DTC, LLC. REcolorado as distributed by MLS GRID
- $399,9003 bd3 ba1.4k sqft10438 Truckee Street #25E, Commerce City, CO 80022For SaleMLS ID #3820155, Amy Ryan, Amy Ryan Group. REcolorado as distributed by MLS GRID
- $415,0003 bd3 ba1.7k sqft10471 Truckee Street #1B, Commerce City, CO 80022For SaleMLS ID #4202470, David Armayor, Coldwell Banker Realty 24. REcolorado as distributed by MLS GRID
- $375,0003 bd3 ba1.5k sqft17938 E 105th Avenue #48F, Commerce City, CO 80022For SaleMLS ID #7820427, Monika Wilner, HomeSmart. REcolorado as distributed by MLS GRID
- $400,0003 bd3 ba1.6k sqft18060 E 104th Place #C, Commerce City, CO 80022For SaleMLS ID #9118575, Julie Palumbo Greco, Realty One Group Premier. REcolorado as distributed by MLS GRID
- $415,0003 bd3 ba1.6k sqft16461 E 119th Way #B, Commerce City, CO 80022For SaleMLS ID #7005152, Melissa Wills, Coldwell Banker Realty 56. REcolorado as distributed by MLS GRID
- $514,0003 bd2 ba2k sqft15952 Village Circle, Brighton, CO 80603For SaleMLS ID #7606985, Scott Myers, Realty One Group Premier. REcolorado as distributed by MLS GRID
- $429,0002 bd3 ba1.6k sqft19472 E 59th Place, Aurora, CO 80019For SaleMLS ID #3540031, Jennifer Premac, Jennifer Premac, Individual Proprietor. REcolorado as distributed by MLS GRID
- $439,9003 bd4 ba2.2k sqft9976 E Hawaii Pl, Aurora, CO 80247For Sale
 MLS ID #1065343, Brian Burke, Keller Williams-DTC. IRES as distributed by MLS GRID
 - $469,9002 bd3 ba1.5k sqft4819 Halifax Way, Denver, CO 80249For SaleMLS ID #5401211, Jennifer Antonio, LIV Sotheby's International Realty. REcolorado as distributed by MLS GRID
- $525,0004 bd4 ba1.7k sqft10024 Wyandott Circle S, Thornton, CO 80260For SaleMLS ID #6743888, Jennifer Crow, RE/MAX Professionals. REcolorado as distributed by MLS GRID
- $425,0003 bd2 ba1.8k sqft8457 Mariposa Street, Denver, CO 80260For SaleMLS ID #8263774, Melody Brunetti, Keller Williams Realty Downtown LLC. REcolorado as distributed by MLS GRID
- $480,0003 bd3 ba1.4k sqft337 Ivory Circle, Aurora, CO 80011For SaleMLS ID #9899464, Tamila Aspen, Equity Colorado Real Estate. REcolorado as distributed by MLS GRID
- $482,0003 bd3 ba1.7k sqft13657 Ash Circle, Thornton, CO 80602For SaleMLS ID #3892924, Kris Ceretto, Coldwell Banker Realty 56. REcolorado as distributed by MLS GRID
- $500,0003 bd2 ba2.1k sqft5471 Ensenada Court, Denver, CO 80249For SaleMLS ID #6502617, Justin Moser, Orchard Brokerage LLC. REcolorado as distributed by MLS GRID
