Skip main navigation
Sold for $616,000
  • $616,000

    10591 Laredo Street, Commerce City, CO 80022

    4beds
    3,583sqft
    Single Family Residence
    Built in 2006
    6,794 Square Feet Lot
    $589,000 Zestimate®
    $172/sqft
    $3,480 Estimated rent

    Home value

    $589,000

    $560,000 - $618,000

    $3,480/mo

    Zestimate® history
    Loading
    Loading...

    Owner options

    List your home for rent

    $3,480/mo

    Rent Zestimate®

    Find your next renter with Zillow Rental Manager. Plus, with online applications, you can quickly screen prospective tenants – for free.

    Learn more

    $3,480/mo

    Rent Zestimate®

    Refinance and save

    $3,588/mo

    Est. payment

    Refinancing to a lower rate could help reduce your monthly payments and save thousands over the life of the loan.

    See today's rates

    $3,588/mo

    Est. payment

    Explore your selling options

    Work with a Zillow partner agent

    Leverage their expertise and Zillow's premium Showcase listings to get your home seen by more buyers.

    Get started

    List with your own agent

    Get your home in front of millions of buyers by listing it on Zillow.

    Learn how to do it

    Sell it yourself

    Take full control of how buyers see your home on Zillow by listing For Sale by Owner (FSBO).

    List your home

    What's special

    Mountain viewsFabulous mountain viewsNew lightingRetail shopsModern light fixturesUpdated bathsLvp flooring
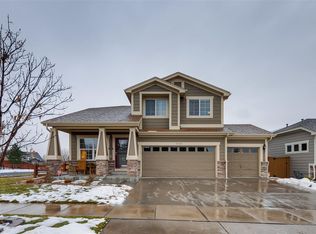
    Rare 3-car garage & full walkout basement in this updated 4BR, 3BA home in desirable Buffalo Mesa. Spanning 3,583 total sq ft, the home boasts updated baths & kitchen, new flooring, interior & exterior paint, modern light fixtures, & newer furnace/water heater. The LVP flooring leads you through the inviting living & dining area, enhanced by new lighting & a bay window, to the open & bright great room. The great room starts with a large, recently updated kitchen with ample storage & beautiful quartz counters. At the opposite end is the expansive, yet cozy family room featuring large windows, a ceiling fan, & gas fireplace. Between them, the casual eating space is adorned with light from the glass door, opening to the large, covered deck which overlooks the beautifully maintained yard, complemented by mountain views & deck shades. A remodeled powder bath & laundry room complete the main floor. Upstairs, the new carpet & paint are enhanced with natural light in the large loft making this flexible space great for many uses such as a playroom, workout space, workspace, or upstairs living room. The sizable primary suite includes vaulted ceilings, a ceiling fan, a 5-piece bath with quartz counters, soaking tub, & walk-in closet. Three additional bedrooms with fabulous mountain views share a full updated bathroom. With 1,024 sq ft, the full walkout basement offers limitless options for you to customize this home. Walk out from the basement or main floor to relax in the hot tub & the manicured back yard with raised beds. Buffalo Mesa has its own 8-acre park with a pool & playground, & you are close enough to enjoy the Reunion Park & Coffee House, but without the high taxes of Reunion! Located 2 blocks from a K-8 Charter School, near an award-winning golf course, open space trails, retail shops, 2 rec centers, King Soopers superstore, & the Prairie Center Shopping District. Easy commute to Downtown, with less than a 30-minute drive or the airport 15 minutes away. A Must See!

    Zillow last checked:

    Listing updated:

    Listed by:

    Nathan Hart 303-564-4055 Nathan@NathanSellsDenver.com,

    HomeSmart

    Bought with:

    Maria Rodriguez, 40046680

    Brokers Guild Homes

    Source: REcolorado as distributed by MLS GRID,MLS#: 3407732MLS Logo

    Facts & features

    Interior

    Bedrooms & bathrooms
    • Bedrooms: 4
    • Bathrooms: 3
    • Full bathrooms: 2
    • 1/2 bathrooms: 1
    • Main level bathrooms: 1
    Primary bedroom
    • Level: Upper
    Bedroom
    • Level: Upper
    Bedroom
    • Level: Upper
    Bedroom
    • Level: Upper
    Primary bathroom
    • Level: Upper
    Bathroom
    • Level: Main
    Bathroom
    • Level: Upper
    Dining room
    • Level: Main
    Family room
    • Level: Main
    Kitchen
    • Level: Main
    Laundry
    • Level: Main
    Living room
    • Level: Main
    Utility room
    • Description: Full, Unfinished Walkout Basement
    • Level: Basement
    Heating
    • Forced Air, Natural Gas
    Cooling
    • Central Air
    Appliances
    • Included: Dishwasher, Disposal, Dryer, Gas Water Heater, Microwave, Refrigerator, Self Cleaning Oven, Washer, Water Softener
    • Laundry: In Unit
    Features
    • Ceiling Fan(s), Eat-in Kitchen, Five Piece Bath, Open Floorplan, Pantry, Primary Suite, Quartz Counters, Smart Thermostat, Smoke Free, Solid Surface Counters, Walk-In Closet(s)
    • Flooring: Carpet, Vinyl
    • Windows: Bay Window(s), Double Pane Windows, Window Coverings
    • Basement: Bath/Stubbed,Full,Sump Pump,Unfinished,Walk-Out Access
    • Number of fireplaces: 1
    • Fireplace features: Family Room, Gas
    Interior area
    • Total structure area: 3,583
    • Total interior livable area: 3,583 sqft
    • Finished area above ground: 2,559
    • Finished area below ground: 0

    Property

    Parking
    • Total spaces: 3
    • Parking features: Concrete, Dry Walled, Insulated Garage, Lighted
    • Attached garage spaces: 3
    Features
    • Levels: Two
    • Stories: 2
    • Patio & porch: Covered, Deck, Front Porch, Patio
    • Exterior features: Garden
    • Has spa: Yes
    • Spa features: Spa/Hot Tub, Heated
    • Fencing: Full
    • Has view: Yes
    • View description: Mountain(s)
    Lot
    • Size: 6,794 sqft
    • Features: Landscaped, Sprinklers In Front, Sprinklers In Rear
    Details
    • Parcel number: R0152344
    • Special conditions: Standard

    Construction

    Type & style
    • Home type: SingleFamily
    • Property subtype: Single Family Residence
    Materials
    • Brick, Frame
    • Foundation: Slab
    Condition
    • Updated/Remodeled
    • Year built: 2006

    Utilities & green energy

    • Electric: 110V, 220 Volts
    • Sewer: Public Sewer
    • Water: Public
    • Utilities for property: Cable Available, Electricity Connected, Internet Access (Wired), Natural Gas Connected, Phone Available

    Community & neighborhood

    Security
    • Security features: Carbon Monoxide Detector(s), Security System, Smoke Detector(s)
    Location
    • Region: Commerce City
    • Subdivision: Buffalo Mesa

    HOA & financial

    HOA
    • Has HOA: Yes
    • Amenities included: Park, Playground, Pool, Trail(s)
    • Services included: Maintenance Grounds
    • Association name: Buffalo Run Mesa Homeowners Association
    • Association phone: 720-541-7725

    Other

    Other facts
    • Listing terms: Cash,Conventional,FHA,VA Loan
    • Ownership: Individual
    • Road surface type: Paved

    Price history

    DateEventPrice
    4/25/2024Sold$616,000-0.6%$172/sqft
    Source: REcolorado as distributed by MLS GRID #3407732 Report a problem
    3/22/2024Contingent$620,000$173/sqft
    Source: HomeSmart #3407732 Report a problem
    3/22/2024Pending sale$620,000$173/sqft
    Source: REcolorado as distributed by MLS GRID #3407732 Report a problem
    3/7/2024Listed for sale$620,000+175.6%$173/sqft
    Source: REcolorado as distributed by MLS GRID #3407732 Report a problem
    12/13/2011Sold$225,000$63/sqft
    Source: Agent Provided Report a problem
    5/6/2009Sold$225,000+5.7%$63/sqft
    Source: Public Record Report a problem
    4/3/2009Listed for sale$212,900-0.5%$59/sqft
    Source: Keller Williams Realty #743064 Report a problem
    2/22/2009Listing removed$213,900$60/sqft
    Source: Keller Williams Realty #743064 Report a problem
    2/14/2009Listed for sale$213,900-19.4%$60/sqft
    Source: Keller Williams Realty #743064 Report a problem
    9/29/2006Sold$265,260$74/sqft
    Source: Public Record Report a problem

    Public tax history

    YearProperty taxesTax assessment
    2025$5,008 +0.4%$35,070 -12.7%
    2024$4,990 +11.8%$40,180
    2023$4,462 +14.9%$40,180 +31.2%
    2022$3,884 $30,630 -2.8%
    2021-- $31,510 +2.5%
    2020$4,913 $30,740 -0.2%
    2019$4,913 +9.7%$30,790 +20.1%
    2018$4,478 $25,640
    2017$4,478 $25,640 +17.3%
    2016-- $21,860
    2015$4,158 $21,860 +20.2%
    2014-- $18,180
    2013-- $18,180 -5.8%
    2012-- $19,300
    2011-- $19,300 -7.4%
    2010-- $20,840
    2009-- $20,840 -4.2%
    2008-- $21,760
    2007-- $21,760 +318.5%
    2006-- $5,200 -3.9%
    2005-- $5,410 +8.2%
    2004-- $5,000

    Find assessor info on the county website

    Neighborhood: 80022

    Nearby schools

    GreatSchools rating
    Schools provided by the listing agent
    • Elementary: Reunion
    • Middle: Otho Stuart
    • High: Prairie View
    • District: School District 27-J

    Source: REcolorado as distributed by MLS GRID. This data may not be complete. We recommend contacting the local school district to confirm school assignments for this home.

    Get a cash offer in 3 minutes
    Find out how much your home could sell for in as little as 3 minutes with a no-obligation cash offer.
    Estimated market value
    $589,000
    Get a cash offer in 3 minutes
    Find out how much your home could sell for in as little as 3 minutes with a no-obligation cash offer.
    Estimated market value
    $589,000