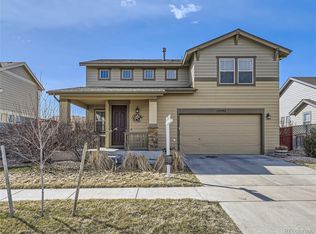
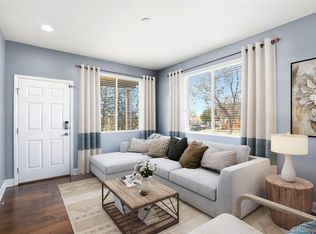
Nestled in The Village of Commerce City, this 3-bedroom, 2-bath detached home spans 2014 square feet of thoughtfully designed living space. From the moment you enter, gleaming hardwood floors guide you through an open floor plan that floods every room with natural light. The kitchen shines with granite countertops, a large kitchen island, 42-inch cabinets with upgraded tile backsplash, a gas stove, and a bright, airy feel ideal for entertaining or everyday life. A welcoming gas fireplace adds warmth to the main living area, while 8-foot interior doors enhance the sense of scale and quality. The primary suite is generous, featuring a large bedroom and an upgraded 5-piece ensuite, and the secondary bedrooms are nicely sized for flexibility. The main floor living layout suits modern living, with upgraded lighting throughout and a convenient mud room. An unfinished basement invites future expansion, and the outdoor spaces impress: a covered front porch, a flat, private backyard with a privacy fence and a paver patio. Close to major highways and minutes to DIA. Appliances convey: washer, dryer, and refrigerator.
For sale
Price cut: $5K (7/23)
$514,000
15952 Village Circle, Brighton, CO 80603
3beds
2,014sqft
:
Get pre-qualified$3,302/mo
Single Family Residence
Built in 2013
6,456 Square Feet Lot
$513,200 Zestimate®
$255/sqft
$35/mo HOA
What's special
Covered front porchGas stoveGranite countertopsConvenient mud roomLarge kitchen islandUpgraded lighting throughoutGleaming hardwood floors
- 26 days |
- 258 |
- 20 |
Zillow last checked:
Listing updated:
Listed by:
Scott Myers 1scott.myers@gmail.com,
Realty One Group Premier
Source: REcolorado as distributed by MLS GRID,MLS#: 7606985
Facts & features
Interior
Bedrooms & bathrooms
- Bedrooms: 3
- Bathrooms: 2
- Full bathrooms: 2
- Main level bathrooms: 2
- Main level bedrooms: 3
Bedroom
- Features: Primary Suite
- Level: Main
Bedroom
- Level: Main
Bedroom
- Level: Main
Bathroom
- Description: Upgraded Tile, 5 Piece Bathroom
- Features: En Suite Bathroom
- Level: Main
Bathroom
- Description: Guest Bathroom
- Level: Main
Laundry
- Level: Main
Heating
- Forced Air
Cooling
- Central Air
Appliances
- Included: Dishwasher, Disposal, Dryer, Gas Water Heater, Microwave, Oven, Refrigerator, Washer
- Laundry: In Unit
Features
- Ceiling Fan(s), Eat-in Kitchen, Entrance Foyer, Five Piece Bath, Granite Counters, High Ceilings, High Speed Internet, Kitchen Island, No Stairs, Open Floorplan, Pantry, Primary Suite
- Flooring: Carpet, Wood
- Windows: Window Coverings
- Basement: Partial,Unfinished
- Number of fireplaces: 1
- Fireplace features: Family Room
Interior area
- Total structure area: 2,014
- Total interior livable area: 2,014 sqft
- Finished area above ground: 1,478
- Finished area below ground: 0
Property
Parking
- Total spaces: 2
- Parking features: Concrete
- Attached garage spaces: 2
Features
- Levels: One
- Stories: 1
- Patio & porch: Front Porch, Patio
- Exterior features: Garden, Private Yard, Rain Gutters
- Fencing: Full
Lot
- Size: 6,456 Square Feet
- Features: Landscaped, Level, Sprinklers In Front, Sprinklers In Rear
Details
- Parcel number: R0145638
- Special conditions: Standard
Construction
Type & style
- Home type: SingleFamily
- Architectural style: Traditional
- Property subtype: Single Family Residence
Materials
- Frame, Stone
- Foundation: Slab
- Roof: Composition
Condition
- Updated/Remodeled
- Year built: 2013
Utilities & green energy
- Sewer: Public Sewer
- Water: Public
- Utilities for property: Cable Available, Electricity Connected, Internet Access (Wired), Natural Gas Connected, Phone Available
Community & HOA
Community
- Security: Security System, Smoke Detector(s), Video Doorbell
- Subdivision: The Village
HOA
- Has HOA: Yes
- Services included: Recycling, Snow Removal, Trash
- HOA fee: $35 monthly
- HOA name: MSI
- HOA phone: 303-420-4433
Location
- Region: Brighton
Financial & listing details
- Price per square foot: $255/sqft
- Annual tax amount: $4,610
- Date on market: 7/1/2026
- Listing terms: Cash,Conventional,FHA,VA Loan
- Exclusions: Sellers Personal Property
- Ownership: Individual
- Electric utility on property: Yes
- Road surface type: Paved
Estimated market value
$513,200
$488,000 - $539,000
$3,123/mo
Price history
| Date | Event | Price |
|---|---|---|
| 7/23/2026 | Price change | $514,000-1%$255/sqft |
Source:  REcolorado as distributed by MLS GRID #7606985 Report a problem REcolorado as distributed by MLS GRID #7606985 Report a problem | ||
| 7/14/2026 | Price change | $519,000-1%$258/sqft |
Source: REcolorado as distributed by MLS GRID #7606985 Report a problem | ||
| 7/1/2026 | Listed for sale | $524,000+47.2%$260/sqft |
Source: REcolorado as distributed by MLS GRID #7606985 Report a problem | ||
| 9/22/2023 | Listing removed | -- |
Source: Zillow Rentals Report a problem | ||
| 9/20/2023 | Listed for rent | $2,795-6.7%$1/sqft |
Source: Zillow Rentals Report a problem | ||
| 9/17/2023 | Listing removed | -- |
Source: Zillow Rentals Report a problem | ||
| 8/22/2023 | Price change | $2,995-11.8%$1/sqft |
Source: Zillow Rentals Report a problem | ||
| 8/17/2023 | Price change | $3,395-2.9%$2/sqft |
Source: Zillow Rentals Report a problem | ||
| 6/6/2023 | Listed for rent | $3,495$2/sqft |
Source: Zillow Rentals Report a problem | ||
| 3/9/2018 | Sold | $356,000+49.3%$177/sqft |
Source:  IRES as distributed by MLS GRID #840255 Report a problem IRES as distributed by MLS GRID #840255 Report a problem | ||
| 3/19/2013 | Listing removed | $238,500$118/sqft |
Source: Innovative Real Estate #1143821 Report a problem | ||
| 1/24/2013 | Listed for sale | $238,500$118/sqft |
Source: Innovative Real Estate #1143821 Report a problem | ||
Public tax history
Tax history is unavailable.
Monthly payment
Est. payment
Payment breakdown
Explore the cost of this home by adjusting the details. Changes won't be saved.Climate risks
Neighborhood: 80603
Nearby schools
GreatSchools rating
- 4/10Henderson Elementary SchoolGrades: PK-5Distance: 2.3 mi
- 4/10Prairie View Middle SchoolGrades: 6-8Distance: 1.7 mi
- 5/10Prairie View High SchoolGrades: 9-12Distance: 2.1 mi
Schools provided by the listing agent
- Elementary: Henderson
- Middle: Prairie View
- High: Prairie View
- District: School District 27-J
Source: REcolorado as distributed by MLS GRID. This data may not be complete. We recommend contacting the local school district to confirm school assignments for this home.
- $518,2003 bd2 ba1.4k sqft15952 Village Cir, Commerce City, CO 80603Off Market

- $535,6003 bd3 ba2.3k sqft15902 Village Cir, Commerce City, CO 80603Off Market
- $575,0003 bd3 ba3.1k sqft15992 Village Cir, Commerce City, CO 80603Sold
- $497,4003 bd2 ba1.9k sqft15953 E 124th Ave, Commerce City, CO 80603Off Market
- $537,2004 bd3 ba1.4k sqft15903 E 124th Ave, Commerce City, CO 80603Off Market
- $513,8003 bd3 ba1.7k sqft15993 E 124th Ave, Commerce City, CO 80603Off Market
- $509,5004 bd4 ba2.1k sqft16012 Village Cir, Commerce City, CO 80603Off Market
- $548,6003 bd2 ba2.5k sqft15961 Village Cir, Commerce City, CO 80603Off Market
A local agent can set up tours, give advice and negotiate with sellers.
Similar homes
- $489,9005 bd4 ba2.2k sqftBuckley Ranch, Commerce City, CO 80022For Sale

 MLS ID #7679432, Aimee Quaratino, 8z Real Estate. REcolorado as distributed by MLS GRID
 - $529,0004 bd3 ba2.6k sqft17163 E 102nd Avenue, Commerce City, CO 80022For Sale
 MLS ID #8124862, Amy Brown, Compass - Denver. REcolorado as distributed by MLS GRID
 - $490,0005 bd3 ba2k sqft10059 Dillon Circle, Commerce City, CO 80022For Sale
 MLS ID #9124704, Amy Ryan, Amy Ryan Group. REcolorado as distributed by MLS GRID
 - $490,0003 bd3 ba2.6k sqft1673 Buckskin Avenue, Brighton, CO 80603For Sale
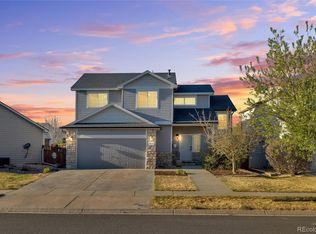 MLS ID #6971279, Mirna Herrera, Keller Williams Realty Downtown LLC. REcolorado as distributed by MLS GRID
 - $490,0003 bd3 ba2.2k sqft10250 Xanadu Street, Commerce City, CO 80022For SaleMLS ID #8113796, The 303 Home Team, Coldwell Banker Realty 24. REcolorado as distributed by MLS GRID
- $499,9003 bd3 ba2.8k sqft10541 Racine Way, Commerce City, CO 80022For SaleMLS ID #1949694, Sarah Jones, Pulse Real Estate Group LLC. REcolorado as distributed by MLS GRID
- $560,0004 bd4 ba2.9k sqft10122 Richfield Way, Commerce City, CO 80022For SaleMLS ID #3173235, David King, HomeSmart Realty. REcolorado as distributed by MLS GRID
- $470,0003 bd3 ba1.5k sqft14431 E 102 nd Avenue, Commerce City, CO 80022For SaleMLS ID #4212184, Melissa Breese, Keller Williams Preferred Realty. REcolorado as distributed by MLS GRID
- $505,0003 bd3 ba2.3k sqft4003 N Quatar Court, Aurora, CO 80019For SaleMLS ID #2869753, Michael Hardey, Integrity Real Estate Group. REcolorado as distributed by MLS GRID
- $515,0005 bd3 ba2.6k sqft801 Crest Street, Brighton, CO 80603For SaleMLS ID #5810472, Jasmine Litvak, Orchard Brokerage LLC. REcolorado as distributed by MLS GRID
- $550,0003 bd3 ba2.8k sqft5064 Durham Court, Denver, CO 80239For SaleMLS ID #9396344, Murray Shykind, Colorado Home Agents. REcolorado as distributed by MLS GRID
- $519,9003 bd3 ba2.3k sqft1922 E 164th Place, Brighton, CO 80602For SaleMLS ID #8807853, Ken Blevins, Real Broker, LLC DBA Real. REcolorado as distributed by MLS GRID
- $509,0004 bd3 ba2.9k sqft279 S 45th Avenue, Brighton, CO 80601For SaleMLS ID #5652792, Taylor Bunney, eXp Realty, LLC. REcolorado as distributed by MLS GRID
- $525,0004 bd3 ba2.2k sqft881 Sawdust Drive, Brighton, CO 80601For SaleMLS ID #9940956, Alex Lallas, RE/MAX Northwest Inc. REcolorado as distributed by MLS GRID
- $482,0003 bd3 ba1.7k sqft13657 Ash Circle, Thornton, CO 80602For SaleMLS ID #3892924, Kris Ceretto, Coldwell Banker Realty 56. REcolorado as distributed by MLS GRID
- $509,9003 bd2 ba1.8k sqft614 Homestead Avenue, Brighton, CO 80601For SaleMLS ID #3079232, Susan Kullman, Remingo. REcolorado as distributed by MLS GRID
- $450,0002 bd3 ba1.5k sqft10035 Yampa Court, Commerce City, CO 80022For SaleMLS ID #8487533, David Light, Cross Street Colorado LLC. REcolorado as distributed by MLS GRID
- $515,0003 bd2 ba2.1k sqft5471 Ensenada Court, Denver, CO 80249For SaleMLS ID #6502617, Justin Moser, Orchard Brokerage LLC. REcolorado as distributed by MLS GRID
- $515,0004 bd3 ba2.4k sqft18261 E 47th Drive, Denver, CO 80249For SaleMLS ID #4990633, Lillian Colbert, Platinum Properties Corp. REcolorado as distributed by MLS GRID
- $523,0003 bd1 ba1.9k sqft5135 Andes Street, Denver, CO 80249For SaleMLS ID #1813325, The Dixon Group, Keller Williams Trilogy. REcolorado as distributed by MLS GRID
