Why wait for new when this stunning, turn-key home is ready right now? Blending modern style with everyday functionality, the main level welcomes you with a bright, open-concept floor plan beautifully accented by durable wood-look flooring. The seamless flow connects a spacious living room and dining area to a sunny kitchen complete with stainless steel appliances and a convenient pantry—perfect for casual meals or entertaining guests. Upstairs, you'll find a versatile layout featuring four generous bedrooms plus a dedicated study that is ideal for a home office, gym, or playroom. The large primary suite serves as a private retreat, boasting a luxurious five-piece bathroom and an expansive walk-in closet. There are two furnaces, and two A/C units for maximum efficiency. Outside, the fully fenced backyard offers a secure oasis for pets, play, or weekend barbecues, complemented by a practical two-car attached garage. Situated in a highly convenient location, this property ensures an easy commute with quick highway access while keeping you just minutes away from local shopping, dining, and vibrant community amenities.
For sale
Price cut: $10K (7/31)
$515,000
881 Sawdust Drive, Brighton, CO 80601
4beds
2,277sqft
:
Get pre-qualified$3,231/mo
Single Family Residence
Built in 2022
5,445 Square Feet Lot
$513,900 Zestimate®
$226/sqft
$85/mo HOA
What's special
Four generous bedroomsStainless steel appliancesConvenient pantryLuxurious five-piece bathroomSunny kitchenExpansive walk-in closetPractical two-car attached garage
- 70 days |
- 210 |
- 4 |
Zillow last checked:
Listing updated:
Listed by:
Alex Lallas 303-919-8297 alallas@aol.com,
RE/MAX Northwest Inc
Source: REcolorado as distributed by MLS GRID,MLS#: 9940956
Facts & features
Interior
Bedrooms & bathrooms
- Bedrooms: 4
- Bathrooms: 3
- Full bathrooms: 2
- 1/2 bathrooms: 1
- Main level bathrooms: 1
Bedroom
- Features: Primary Suite
- Level: Upper
Bedroom
- Level: Upper
Bedroom
- Level: Upper
Bedroom
- Level: Upper
Bathroom
- Features: En Suite Bathroom, Primary Suite
- Level: Upper
Bathroom
- Level: Upper
Bathroom
- Level: Main
Office
- Level: Upper
Heating
- Forced Air
Cooling
- Central Air
Appliances
- Included: Dishwasher, Dryer, Washer
Features
- Flooring: Carpet, Laminate
- Has basement: No
Interior area
- Total structure area: 2,277
- Total interior livable area: 2,277 sqft
- Finished area above ground: 2,277
Video & virtual tour
Property
Parking
- Total spaces: 2
- Parking features: Garage - Attached
- Attached garage spaces: 2
Features
- Levels: Two
- Stories: 2
Lot
- Size: 5,445 Square Feet
Details
- Parcel number: R0196434
- Zoning: Res
- Special conditions: Standard
Construction
Type & style
- Home type: SingleFamily
- Property subtype: Single Family Residence
Materials
- Frame
- Roof: Composition
Condition
- Year built: 2022
Utilities & green energy
- Sewer: Public Sewer
- Water: Public
- Utilities for property: Electricity Connected, Natural Gas Connected
Community & HOA
Community
- Subdivision: Brighton East Farms
HOA
- Has HOA: Yes
- HOA fee: $85 monthly
- HOA name: Homestead
- HOA phone: 303-457-1444
Location
- Region: Brighton
Financial & listing details
- Price per square foot: $226/sqft
- Tax assessed value: $521,000
- Annual tax amount: $5,710
- Date on market: 5/26/2026
- Listing terms: 1031 Exchange,Cash,Conventional,FHA,VA Loan
- Exclusions: None
- Ownership: Individual
- Electric utility on property: Yes
- Road surface type: Paved
Estimated market value
$513,900
$488,000 - $540,000
$3,002/mo
Price history
| Date | Event | Price |
|---|---|---|
| 7/31/2026 | Price change | $515,000-1.9%$226/sqft |
Source:  REcolorado as distributed by MLS GRID #9940956 Report a problem REcolorado as distributed by MLS GRID #9940956 Report a problem | ||
| 5/26/2026 | Listed for sale | $525,000+11.7%$231/sqft |
Source: REcolorado as distributed by MLS GRID #9940956 Report a problem | ||
| 1/29/2025 | Sold | $469,900$206/sqft |
Source: REcolorado as distributed by MLS GRID #9634524 Report a problem | ||
| 11/19/2024 | Pending sale | $469,900$206/sqft |
Source: REcolorado as distributed by MLS GRID #9634524 Report a problem | ||
| 11/18/2024 | Price change | $469,900+4.4%$206/sqft |
Source: REcolorado as distributed by MLS GRID #9634524 Report a problem | ||
| 11/15/2024 | Listed for sale | $449,900$198/sqft |
Source: REcolorado as distributed by MLS GRID #9634524 Report a problem | ||
Public tax history
| Year | Property taxes | Tax assessment |
|---|---|---|
| 2025 | $5,881 +0.1% | $32,570 -17% |
| 2024 | $5,876 +81.9% | $39,240 |
| 2023 | $3,231 +5.2% | $39,240 +105.1% |
| 2022 | $3,072 | $19,130 |
| 2021 | -- | $19,130 +368.9% |
| 2020 | $707 | $4,080 |
| 2019 | $707 +12519.3% | $4,080 +13500% |
| 2018 | $6 | $30 |
Find assessor info on the county website
Monthly payment
Est. payment
Payment breakdown
Explore the cost of this home by adjusting the details. Changes won't be saved.Climate risks
Neighborhood: 80601
Nearby schools
GreatSchools rating
- 3/10Bromley East Charter SchoolGrades: PK-8Distance: 1.2 mi
- 2/10Overland Trail Middle SchoolGrades: 6-8Distance: 3.5 mi
- 5/10Brighton High SchoolGrades: 9-12Distance: 4.2 mi
Schools provided by the listing agent
- Elementary: Padilla
- Middle: Overland Trail
- High: Brighton
- District: School District 27-J
Source: REcolorado as distributed by MLS GRID. This data may not be complete. We recommend contacting the local school district to confirm school assignments for this home.
- $422,9003 bd2 ba1.2k sqft869 Sawdust Dr, Brighton, CO 80601Sold

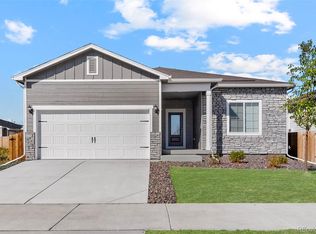
- $486,0003 bd2 ba1.3k sqft893 Sawdust Dr, Brighton, CO 80601Sold
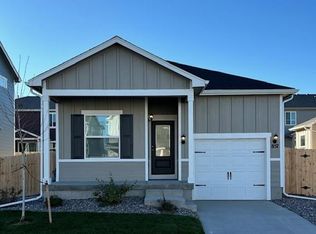
- $399,9002 bd2 ba966 sqft857 Sawdust Dr, Brighton, CO 80601Sold
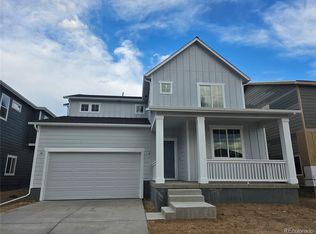
- $588,7133 bd3 ba3.1k sqft880 Sunflower Dr, Brighton, CO 80601Sold
- $605,1774 bd3 ba3k sqft892 Sunflower Dr, Brighton, CO 80601Sold
- $552,5004 bd3 ba2.1k sqft894 Sawdust Dr, Brighton, CO 80601Sold
- $409,0002 bd2 ba966 sqft882 Sawdust Dr, Brighton, CO 80601Sold
- $450,0003 bd2 ba1.3k sqft870 Sawdust Dr, Brighton, CO 80601Sold
A local agent can set up tours, give advice and negotiate with sellers.
Similar homes
- $504,9003 bd2 ba1.8k sqft614 Homestead Avenue, Brighton, CO 80601For Sale
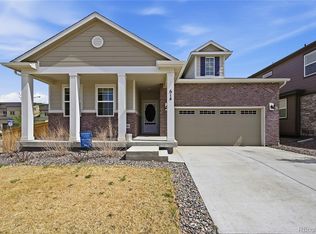
 MLS ID #3079232, Susan Kullman, Remingo. REcolorado as distributed by MLS GRID
 - $530,0004 bd3 ba3.1k sqft684 Hayloft Way, Brighton, CO 80601For Sale
 MLS ID #8437826, Brooke Zerbato, Keller Williams Realty Urban Elite. REcolorado as distributed by MLS GRID
 - $564,8883 bd3 ba3.3k sqft850 Colorado River Avenue, Brighton, CO 80601For Sale
 MLS ID #9186609, Rose P. Wickwire, Compass - Denver. REcolorado as distributed by MLS GRID
 - $499,9004 bd3 ba2.1k sqftSilver Peaks, Brighton, CO 80603For Sale
 MLS ID #2636702, Ramon Amador, Megastar Realty. REcolorado as distributed by MLS GRID
 - $515,0005 bd3 ba2.6k sqft801 Crest Street, Brighton, CO 80603For SaleMLS ID #5810472, Jasmine Litvak, Orchard Brokerage LLC. REcolorado as distributed by MLS GRID
- $460,0003 bd2 ba1.6k sqft6002 Hourglass Drive, Brighton, CO 80601For SaleMLS ID #3033678, Martin Mata, Redfin Corporation. REcolorado as distributed by MLS GRID
- $509,9004 bd3 ba2.5k sqft1081 Brio Street, Lochbuie, CO 80603For SaleMLS ID #1658175, Betto Diaz, HomeSmart Realty. REcolorado as distributed by MLS GRID
- $545,0005 bd3 ba2.6k sqft907 William Way, Brighton, CO 80603For SaleMLS ID #7912008, Minh Pham, Viet Real Estate. REcolorado as distributed by MLS GRID
- $565,9003 bd3 ba3k sqft4231 Prairie Drive, Brighton, CO 80601For SaleMLS ID #4674551, Maria M Navin, Century 21 Moore Real Estate. REcolorado as distributed by MLS GRID
- $490,0003 bd3 ba2.6k sqft1673 Buckskin Avenue, Brighton, CO 80603For SaleMLS ID #6971279, Mirna Herrera, Keller Williams Realty Downtown LLC. REcolorado as distributed by MLS GRID
- $565,0004 bd3 ba3.1k sqft291 Las Lomas Street, Brighton, CO 80601For SaleMLS ID #4518698, Lori Williams, Keller Williams Preferred Realty. REcolorado as distributed by MLS GRID
- $544,9003 bd3 ba3.3k sqft90 Sabin Way, Lochbuie, CO 80603For SaleMLS ID #6006108, Marni Kelce, Compass - Denver. REcolorado as distributed by MLS GRID
- $470,0004 bd2 ba1.7k sqft4702 Thistle Drive, Brighton, CO 80601For SaleMLS ID #2885927, Kelli Frenchmore, Distinct Real Estate LLC. REcolorado as distributed by MLS GRID
- $420,0003 bd3 ba1.7k sqft4619 Tanner Peak Trail, Brighton, CO 80601For SaleMLS ID #9525642, Emily Miller, Fathom Realty Colorado LLC. REcolorado as distributed by MLS GRID
- $625,0005 bd4 ba3.3k sqft1912 Osprey Drive, Brighton, CO 80601For SaleMLS ID #6450566, Angelica Sardina, Key Team Real Estate Corp.. REcolorado as distributed by MLS GRID
- $514,0003 bd2 ba2k sqft15952 Village Circle, Brighton, CO 80603For SaleMLS ID #7606985, Scott Myers, Realty One Group Premier. REcolorado as distributed by MLS GRID
- $539,9995 bd3 ba2.7k sqft12142 Village Circle, Brighton, CO 80603For SaleMLS ID #2056619, Alberto Madera, MB VIP Realty LLC. REcolorado as distributed by MLS GRID
- $509,9004 bd4 ba2k sqft10178 Walden Court, Commerce City, CO 80022For SaleMLS ID #7073661, Angelica Rodriguez, Keller Williams Realty Downtown LLC. REcolorado as distributed by MLS GRID
- $529,0004 bd3 ba2.6k sqft17163 E 102nd Avenue, Commerce City, CO 80022For SaleMLS ID #8124862, Amy Brown, Compass - Denver. REcolorado as distributed by MLS GRID
- $515,0004 bd3 ba2.4k sqft18261 E 47th Drive, Denver, CO 80249For SaleMLS ID #4990633, Lillian Colbert, Platinum Properties Corp. REcolorado as distributed by MLS GRID
