Motivated Seller!!! Welcome to 684 Hayloft Way in Brighton East Farms — where small-town charm meets everyday convenience. Situated on a desirable corner lot, this beautifully maintained 4-bedroom, 3-bath home offers the peaceful feel of country living while remaining just minutes from shopping, dining, schools, and quick highway access.
Inside, you’ll find an inviting open-concept layout featuring hardwood flooring, a cozy gas fireplace, and a spacious kitchen with white cabinetry, pantry storage, bar seating, and a large eat-in dining area perfect for gathering with family and friends. The main level offers functional living space filled with natural light and room to entertain.
Upstairs, the spacious primary suite includes a five-piece bathroom and generous closet space, while additional bedrooms provide flexibility for guests, home offices, or growing households. For added value and energy-efficient comfort, a recently installed Jetson Air 4-ton heat pump system enhances the home’s efficiency and year-round climate control.
The unfinished basement, complete with a luxurious sauna, offers endless potential for future expansion, storage, or customization to fit your needs.
Step outside to enjoy the quiet neighborhood setting and the balance of comfort, functionality, and charm that makes this home so special. With an oversized 2-car garage and a prime corner lot location, this home is the perfect escape from the city without sacrificing convenience. Experience the best of Colorado living in this exceptional home.
For sale
Price cut: $15K (9/22)
$499,999
684 Hayloft Way, Brighton, CO 80601
4beds
3,169sqft
Single Family Residence
Built in 2005
7,406 Square Feet Lot
$499,300 Zestimate®
$158/sqft
$79/mo HOA
What's special
- 133 days
- 1,407
- 93
Zillow last checked:
Listing updated:
Listed by:
Brooke Zerbato 720-933-8912,
Keller Williams Realty Urban Elite
Source: REcolorado as distributed by MLS GRID,MLS#: 8437826
Facts & features
Interior
Bedrooms & bathrooms
- Bedrooms: 4
- Bathrooms: 3
- Full bathrooms: 2
- 1/2 bathrooms: 1
- Main level bathrooms: 1
Bedroom
- Level: Upper
Bedroom
- Level: Upper
Bedroom
- Features: Primary Suite
- Level: Upper
Bedroom
- Level: Upper
Bathroom
- Level: Main
Bathroom
- Features: Primary Suite
- Level: Upper
Bathroom
- Level: Upper
Dining room
- Level: Main
Kitchen
- Level: Main
Laundry
- Level: Main
Living room
- Level: Main
Heating
- Forced Air
Cooling
- Central Air
Features
- Basement: Bath/Stubbed,Unfinished
Interior area
- Total structure area: 3,169
- Total interior livable area: 3,169 sqft
- Finished area above ground: 2,108
- Finished area below ground: 0
Video & virtual tour
Property
Parking
- Total spaces: 2
- Parking features: Garage - Attached
- Attached garage spaces: 2
Features
- Levels: Two
- Stories: 2
Lot
- Size: 7,406 Square Feet
Details
- Parcel number: R0140060
- Special conditions: Standard
Construction
Type & style
- Home type: SingleFamily
- Architectural style: Contemporary
- Property subtype: Single Family Residence
Materials
- Brick, Wood Siding
- Roof: Composition
Condition
- Year built: 2005
Utilities & green energy
- Sewer: Public Sewer
- Water: Public
Community & HOA
Community
- Subdivision: Brighton East Farms
HOA
- Has HOA: Yes
- HOA fee: $79 monthly
- HOA name: Brighton East Farms HOA
- HOA phone: 303-457-1444
Location
- Region: Brighton
Financial & listing details
- Price per square foot: $158/sqft
- Tax assessed value: $544,000
- Annual tax amount: $6,199
- Date on market: 6/4/2026
- Listing terms: 1031 Exchange,Cash,Conventional,FHA,Other
- Exclusions: Sellers Personal Property And Staging Items.
- Ownership: Individual
Estimated market value
$499,300
$474,000 - $524,000
$3,149/mo
Price history
| Date | Event | Price |
|---|---|---|
| 9/22/2026 | Price change | $499,999-2.9%$158/sqft |
Source:  REcolorado as distributed by MLS GRID #8437826 Report a problem REcolorado as distributed by MLS GRID #8437826 Report a problem | ||
| 9/2/2026 | Price change | $515,000-1.9%$163/sqft |
Source: REcolorado as distributed by MLS GRID #8437826 Report a problem | ||
| 8/12/2026 | Price change | $525,000-0.9%$166/sqft |
Source: REcolorado as distributed by MLS GRID #8437826 Report a problem | ||
| 7/27/2026 | Price change | $530,000-1.9%$167/sqft |
Source: REcolorado as distributed by MLS GRID #8437826 Report a problem | ||
| 7/16/2026 | Price change | $540,000-1.8%$170/sqft |
Source: REcolorado as distributed by MLS GRID #8437826 Report a problem | ||
| 7/6/2026 | Price change | $550,000-2.7%$174/sqft |
Source: REcolorado as distributed by MLS GRID #8437826 Report a problem | ||
| 7/1/2026 | Price change | $565,000-0.9%$178/sqft |
Source: REcolorado as distributed by MLS GRID #8437826 Report a problem | ||
| 6/18/2026 | Price change | $570,000-0.9%$180/sqft |
Source: REcolorado as distributed by MLS GRID #8437826 Report a problem | ||
| 6/4/2026 | Listed for sale | $575,000+17.3%$181/sqft |
Source: REcolorado as distributed by MLS GRID #8437826 Report a problem | ||
| 8/27/2021 | Sold | $490,000+133.4%$155/sqft |
Source: Public Record Report a problem | ||
| 12/4/2012 | Sold | $209,900$66/sqft |
Source: Public Record Report a problem | ||
| 9/6/2012 | Pending sale | $209,900$66/sqft |
Source: RE/MAX MOMENTUM #1123811 Report a problem | ||
| 6/12/2012 | Listed for sale | $209,900-22.2%$66/sqft |
Source: RE/MAX Momentum #1101488 Report a problem | ||
| 8/24/2005 | Sold | $269,720$85/sqft |
Source: Public Record Report a problem | ||
Public tax history
| Year | Property taxes | Tax assessment |
|---|---|---|
| 2025 | $6,135 +1.1% | $34,000 -13% |
| 2024 | $6,069 +23.4% | $39,100 |
| 2023 | $4,918 +2.2% | $39,100 +34.3% |
| 2022 | $4,810 | $29,120 -2.8% |
| 2021 | -- | $29,960 -0.3% |
| 2020 | $5,175 | $30,040 -0.1% |
| 2019 | $5,175 +13.4% | $30,080 +22.9% |
| 2018 | $4,562 | $24,470 |
| 2017 | $4,562 | $24,470 +22.7% |
| 2016 | -- | $19,950 |
| 2015 | $3,733 | $19,950 +19.7% |
| 2014 | -- | $16,670 |
| 2013 | -- | $16,670 -7.7% |
| 2012 | -- | $18,060 |
| 2011 | -- | $18,060 -1% |
| 2010 | -- | $18,250 |
| 2009 | -- | $18,250 -9.4% |
| 2008 | -- | $20,150 |
| 2007 | -- | $20,150 -1.2% |
| 2006 | -- | $20,390 +83.2% |
| 2005 | -- | $11,130 +98% |
| 2004 | -- | $5,620 |
| 2003 | $1 | $5,620 +56100% |
| 2002 | -- | $10 |
Find assessor info on the county website
Monthly payment
Est. payment
Payment breakdown
Explore the cost of this home by adjusting the details. Changes won't be saved.Climate risks
Neighborhood: 80601
Nearby schools
Schools provided by the listing agent
- Elementary: Padilla
- Middle: Overland Trail
- High: Brighton
- District: School District 27-J
Source: REcolorado as distributed by MLS GRID. This data may not be complete. We recommend contacting the local school district to confirm school assignments for this home.
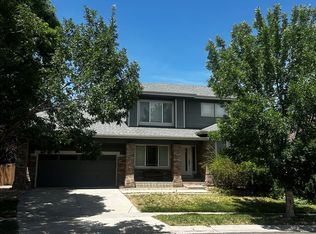
Similar homes
- $555,0004 bd3 ba3k sqft434 Stetson Ct, Brighton, CO 80601For Sale

 MLS ID #1064429, Kathryn Ruhl, RE/MAX Alliance-Boulder. IRES as distributed by MLS GRID
 - $560,0004 bd3 ba3.6k sqft235 Octillo Street, Brighton, CO 80601For Sale
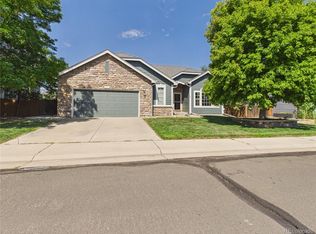
 MLS ID #4394373, Sarah Jones, Pulse Real Estate Group LLC. REcolorado as distributed by MLS GRID
 - $565,0004 bd3 ba3.1k sqft291 Las Lomas Street, Brighton, CO 80601For Sale
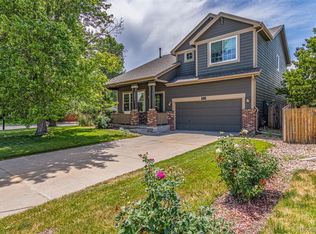 MLS ID #4518698, Lori Williams, Keller Williams Preferred Realty. REcolorado as distributed by MLS GRID
 - $534,9903 bd3 ba2.7k sqft4900 Thistle Drive, Brighton, CO 80601New Construction
 MLS ID #3155803, Daniel Longshore, Brokers Guild Homes. REcolorado as distributed by MLS GRID
 - $509,9004 bd3 ba2.5k sqft1081 Brio Street, Lochbuie, CO 80603For SaleMLS ID #1658175, Betto Diaz, HomeSmart Realty. REcolorado as distributed by MLS GRID
- $549,0003 bd3 ba3.3k sqft850 Colorado River Avenue, Brighton, CO 80601For SaleMLS ID #9186609, Rose P. Wickwire, Real Broker, LLC DBA Real. REcolorado as distributed by MLS GRID
- $490,0003 bd3 ba2.6k sqft1673 Buckskin Avenue, Brighton, CO 80603For SaleMLS ID #6971279, Mirna Herrera, Keller Williams Realty Downtown LLC. REcolorado as distributed by MLS GRID
- $660,0005 bd3 ba3.9k sqft549 Hearthstone Ave, Brighton, CO 80601For SaleMLS ID #1069577, Theresa Riddell, Distinct Real Estate LLC. IRES as distributed by MLS GRID
- $615,5005 bd3 ba3.9k sqft609 Hearthstone Avenue, Brighton, CO 80601For SaleMLS ID #8943984, Dane Christiansen, Uncharted Homes LLC. REcolorado as distributed by MLS GRID
- $645,0005 bd4 ba4.1k sqft5226 Cherry Blossom Drive, Brighton, CO 80601For SaleMLS ID #9426289, Jeffrey Tufano, HomeSmart. REcolorado as distributed by MLS GRID
- $724,9004 bd3 ba3.8k sqft825 Rose Drive, Brighton, CO 80601For SaleMLS ID #7213931, Maria Lallas, RE/MAX Momentum. REcolorado as distributed by MLS GRID
- $500,0004 bd3 ba3k sqft11034 Nome Street, Henderson, CO 80640For SaleMLS ID #1583722, Marc Mai, Century 21 Signature Realty, Inc. REcolorado as distributed by MLS GRID
- $499,9003 bd3 ba2k sqft5577 Jebel Court, Denver, CO 80249For SaleMLS ID #6516070, Gregory Pond, Distinctive Flats LLC. REcolorado as distributed by MLS GRID
- $520,0004 bd3 ba3.4k sqft10973 Sedalia Way, Commerce City, CO 80022For SaleMLS ID #8968187, Michael DeAquino, Thrive Real Estate Group. REcolorado as distributed by MLS GRID
- $545,0004 bd4 ba2.8k sqft12625 Jersey Circle, Brighton, CO 80602For SaleMLS ID #8163380, Fabiola Rebollar, eXp Realty, LLC. REcolorado as distributed by MLS GRID
- $530,0004 bd3 ba2.5k sqft9990 Jasper Street, Commerce City, CO 80022For SaleMLS ID #4342074, RazrGroup ., Keller Williams Realty Urban Elite. REcolorado as distributed by MLS GRID
- $585,0004 bd3 ba3.6k sqft757 Griffith Street, Lochbuie, CO 80603For SaleMLS ID #4254036, Chloe Bode, NAV Real Estate. REcolorado as distributed by MLS GRID
- $490,0004 bd3 ba2.1k sqft5125 Orleans Court, Denver, CO 80249For SaleMLS ID #8706032, Michelle Betts, West and Main Homes Inc. REcolorado as distributed by MLS GRID
- $540,0003 bd3 ba3.2k sqft10261 E Telluride Court, Commerce City, CO 80022For SaleMLS ID #1994387, Amy Ryan, Amy Ryan Group. REcolorado as distributed by MLS GRID
- $530,0003 bd2 ba2.8k sqft9174 Pitkin Street, Commerce City, CO 80022For SaleMLS ID #7349821, Ever Olivas, Megastar Realty. REcolorado as distributed by MLS GRID
