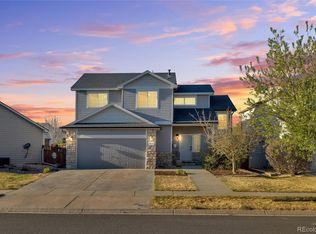
Welcome to 1081 Brio St in Silver Peaks! home has been impeccably cared for and is ready for your buyers to move right in. This home boasts a gorgeous open concept with tons of natural light perfect for families and entertaining. Beside the 4 nice big bedrooms the home has an office on the main level and a loft upstairs which is a huge plus for everyone. The master is absolutely huge with a sizable walk-in closet and an equally substantial an-suite bath. Laundry is upstairs which makes life much easier. Additionally the 3 bedrooms are upstairs with a full bath at the end of the hall. Brand new carpet in the stairs and the entire upper floor. The kitchen has a new gas Oven/Range. New water heater. Solar panels paid off and the house has an exclusive and high-quality water filter system valued at $8,800 installed in Aug 2025 which is a huge plus.
The back garden has a beautiful professional landscape installation and a 4-month-old new chicken coop with a heating system. The garage looks gleaming and completely finished. Bring your buyers this
home is spectacular!
For sale
$509,900
1081 Brio Street, Lochbuie, CO 80603
4beds
2,542sqft
:
Get pre-qualified$3,277/mo
Single Family Residence
Built in 2018
7,405 Square Feet Lot
$509,700 Zestimate®
$201/sqft
$36/mo HOA
What's special
Beautiful professional landscape installationLoft upstairsSolar panels paid offSizable walk-in closet
- 138 days |
- 108 |
- 5 |
Zillow last checked:
Listing updated:
Listed by:
Betto Diaz 303-875-3227 betto@soldbybetto.com,
HomeSmart Realty
Source: REcolorado as distributed by MLS GRID,MLS#: 1658175
Facts & features
Interior
Bedrooms & bathrooms
- Bedrooms: 4
- Bathrooms: 3
- Full bathrooms: 1
- 3/4 bathrooms: 1
- 1/2 bathrooms: 1
- Main level bathrooms: 1
Bedroom
- Description: Master Bedroom
- Level: Upper
Bedroom
- Level: Upper
Bedroom
- Level: Upper
Bedroom
- Level: Upper
Bathroom
- Level: Upper
Bathroom
- Level: Upper
Bathroom
- Level: Main
Dining room
- Level: Main
Kitchen
- Level: Main
Laundry
- Level: Upper
Living room
- Level: Main
Office
- Level: Main
Heating
- Forced Air
Cooling
- Central Air
Appliances
- Included: Dishwasher, Disposal, Microwave, Range, Refrigerator, Self Cleaning Oven
Features
- Has basement: No
Interior area
- Total structure area: 2,542
- Total interior livable area: 2,542 sqft
- Finished area above ground: 2,542
Property
Parking
- Total spaces: 2
- Parking features: Garage - Attached
- Attached garage spaces: 2
Features
- Levels: Two
- Stories: 2
- Exterior features: Garden
Lot
- Size: 7,405 Square Feet
Details
- Parcel number: R0279901
- Special conditions: Standard
Construction
Type & style
- Home type: SingleFamily
- Property subtype: Single Family Residence
Materials
- Frame
- Roof: Composition
Condition
- Year built: 2018
Utilities & green energy
- Electric: 110V, 220 Volts
- Sewer: Public Sewer
- Water: Public
Community & HOA
Community
- Subdivision: Silver Peaks Fg#1
HOA
- Has HOA: Yes
- HOA fee: $36 monthly
- HOA name: Silver Peaks Community Associations
- HOA phone: 303-482-2213
Location
- Region: Lochbuie
Financial & listing details
- Price per square foot: $201/sqft
- Tax assessed value: $488,379
- Annual tax amount: $4,641
- Date on market: 3/18/2026
- Listing terms: Cash,Conventional,FHA,Other
- Exclusions: Seller Personal Property, Washer, Dryer.
- Ownership: Individual
- Electric utility on property: Yes
Estimated market value
$509,700
$484,000 - $535,000
$3,399/mo
Price history
| Date | Event | Price |
|---|---|---|
| 4/16/2026 | Price change | $509,900-2.5%$201/sqft |
Source:  REcolorado as distributed by MLS GRID #1658175 Report a problem REcolorado as distributed by MLS GRID #1658175 Report a problem | ||
| 3/18/2026 | Listed for sale | $523,000+30.8%$206/sqft |
Source: REcolorado as distributed by MLS GRID #1658175 Report a problem | ||
| 8/4/2020 | Sold | $399,900+0.6%$157/sqft |
Source: Public Record Report a problem | ||
| 6/17/2020 | Pending sale | $397,500$156/sqft |
Source: Liv Sotheby's International Realty #1502629 Report a problem | ||
| 6/15/2020 | Listed for sale | $397,500+7%$156/sqft |
Source: Liv Sotheby's International Realty #1502629 Report a problem | ||
| 10/29/2018 | Sold | $371,600$146/sqft |
Source: Public Record Report a problem | ||
Public tax history
| Year | Property taxes | Tax assessment |
|---|---|---|
| 2026 | $4,641 -5.7% | $29,890 -2.1% |
| 2025 | $4,920 +5.6% | $30,520 -12.8% |
| 2024 | $4,658 +31.7% | $35,000 -1% |
| 2023 | $3,537 -4.5% | $35,340 +33.5% |
| 2022 | $3,702 +14% | $26,480 -2.8% |
| 2021 | $3,248 | $27,250 +10.3% |
| 2020 | $3,248 +56289.6% | $24,700 |
| 2019 | $6 -99.8% | $24,700 +246900% |
| 2018 | $3,398 +58895.5% | $10 |
| 2017 | $6 -0.3% | $10 |
| 2016 | $6 +2.1% | $10 |
| 2015 | $6 | $10 |
| 2010 | -- | $10 |
| 2009 | -- | $10 |
| 2008 | -- | $10 |
| 2007 | -- | $10 |
| 2006 | -- | $10 |
| 2005 | -- | $10 |
| 2004 | -- | $10 |
Find assessor info on the county website
Monthly payment
Est. payment
Payment breakdown
Explore the cost of this home by adjusting the details. Changes won't be saved.Climate risks
Neighborhood: 80603
Nearby schools
GreatSchools rating
- NAMeadow Ridge Elementary SchoolGrades: PK-3Distance: 0.5 mi
- 2/10Weld Central Junior High SchoolGrades: 6-8Distance: 13.6 mi
- 4/10Weld Central Senior High SchoolGrades: 9-12Distance: 13.5 mi
Schools provided by the listing agent
- Elementary: Lochbuie
- Middle: Weld Central
- High: Weld Central
- District: Weld County RE 3-J
Source: REcolorado as distributed by MLS GRID. This data may not be complete. We recommend contacting the local school district to confirm school assignments for this home.
- $493,6004 bd3 ba2.3k sqft1055 Brio St, Lochbuie, CO 80603Off Market
- $484,2003 bd3 ba2.3k sqft2324 Arbol St, Lochbuie, CO 80603Off Market
- $452,6003 bd2 ba1.6k sqft1029 Brio St, Lochbuie, CO 80603Off Market
- $520,3004 bd3 ba2.5k sqft1129 Brio St, Lochbuie, CO 80603Off Market
- $494,1004 bd3 ba2.4k sqft2353 Arbol, Lochbuie, CO 80603Off Market
- $446,9003 bd2 ba1.6k sqft2346 Arbol St, Lochbuie, CO 80603Off Market
- $471,7004 bd3 ba2k sqft2331 Arbol St, Lochbuie, CO 80603Off Market
- $510,0005 bd3 ba2.7k sqft1122 Brio St, Lochbuie, CO 80603Sold
A local agent can set up tours, give advice and negotiate with sellers.
Similar homes
- $490,0003 bd3 ba2.6k sqft1673 Buckskin Avenue, Brighton, CO 80603For Sale
 MLS ID #6971279, Mirna Herrera, Keller Williams Realty Downtown LLC. REcolorado as distributed by MLS GRID
 - $545,0005 bd3 ba2.6k sqft907 William Way, Brighton, CO 80603For Sale
 MLS ID #7912008, Minh Pham, Viet Real Estate. REcolorado as distributed by MLS GRID
 - $530,0004 bd3 ba3.1k sqft684 Hayloft Way, Brighton, CO 80601For Sale
 MLS ID #8437826, Brooke Zerbato, Keller Williams Realty Urban Elite. REcolorado as distributed by MLS GRID
 - $515,0004 bd3 ba2.2k sqft881 Sawdust Drive, Brighton, CO 80601For Sale
 MLS ID #9940956, Alex Lallas, RE/MAX Northwest Inc. REcolorado as distributed by MLS GRID
 - $530,0003 bd3 ba3.1k sqft4324 Tumbleweed Drive, Brighton, CO 80601For SaleMLS ID #4652940, JJ Alexander, Coldwell Banker Realty 24. REcolorado as distributed by MLS GRID
- $539,9995 bd3 ba2.7k sqft12142 Village Circle, Brighton, CO 80603For SaleMLS ID #2056619, Alberto Madera, MB VIP Realty LLC. REcolorado as distributed by MLS GRID
- $599,0004 bd3 ba3.6k sqft757 Griffith Street, Lochbuie, CO 80603For SaleMLS ID #4254036, Chloe Bode, NAV Real Estate. REcolorado as distributed by MLS GRID
- $425,0003 bd2 ba1.4k sqft373 Whimsical Avenue, Brighton, CO 80603For SaleMLS ID #5048242, Terra Paul, Colorado Real Estate Associates LLC. REcolorado as distributed by MLS GRID
- $565,9003 bd3 ba3k sqft4231 Prairie Drive, Brighton, CO 80601For SaleMLS ID #4674551, Maria M Navin, Century 21 Moore Real Estate. REcolorado as distributed by MLS GRID
- $565,0004 bd3 ba3.1k sqft291 Las Lomas Street, Brighton, CO 80601For SaleMLS ID #4518698, Lori Williams, Keller Williams Preferred Realty. REcolorado as distributed by MLS GRID
- $579,0004 bd3 ba3.1k sqft3978 Balderas Street, Brighton, CO 80601For SaleMLS ID #7452995, Carrie Hill, Rocky Mountain Real Estate Inc. REcolorado as distributed by MLS GRID
- $529,0004 bd3 ba2.6k sqft17163 E 102nd Avenue, Commerce City, CO 80022For SaleMLS ID #8124862, Amy Brown, Compass - Denver. REcolorado as distributed by MLS GRID
- $505,0004 bd4 ba3.2k sqft9656 Kalispell Street, Commerce City, CO 80022For SaleMLS ID #7437614, Hayley Heim, eXp Realty, LLC. REcolorado as distributed by MLS GRID
- $509,0004 bd3 ba2.2k sqft7238 Aspen Brook Avenue, Frederick, CO 80530For SaleMLS ID #9893832, Holly Vejrostek, LPT Realty. REcolorado as distributed by MLS GRID
- $420,0003 bd3 ba1.7k sqft4619 Tanner Peak Trail, Brighton, CO 80601For SaleMLS ID #9525642, Emily Miller, Fathom Realty Colorado LLC. REcolorado as distributed by MLS GRID
- $630,0003 bd3 ba3.5k sqft1288 Cherrywood Dr, Brighton, CO 80601For Sale
 MLS ID #1064383, Bradly Willems, RE/MAX Momentum Frederick. IRES as distributed by MLS GRID
 - $515,0003 bd3 ba2k sqft3811 E 138th Place, Thornton, CO 80602For SaleMLS ID #5281751, Jill Ishmael, Fathom Realty Colorado LLC. REcolorado as distributed by MLS GRID
- $625,0005 bd4 ba3.3k sqft1912 Osprey Drive, Brighton, CO 80601For SaleMLS ID #6450566, Angelica Sardina, Key Team Real Estate Corp.. REcolorado as distributed by MLS GRID
- $549,9004 bd4 ba2.9k sqft10122 Richfield Way, Commerce City, CO 80022For SaleMLS ID #3173235, David King, HomeSmart Realty. REcolorado as distributed by MLS GRID
- $485,0004 bd3 ba2k sqft13882 E 107th Avenue, Commerce City, CO 80022For SaleMLS ID #6266677, Deanna Wolfe, Compass - Denver. REcolorado as distributed by MLS GRID
