Start creating lasting memories in this stunning two-story gem in the desirable Pheasant Ridge community! No Metro Taxes!! From the moment you arrive, you'll be captivated by the vaulted ceilings, abundant natural light, and the perfect blend of tile and recently refinished wood flooring throughout the main living areas. The inviting living room with a fresh coat of paint, features a charming bay window, offering a cozy space to relax and enjoy the view. Great room is a true highlight, showcasing a warm and welcoming fireplace, ideal for gathering with loved ones on cooler evenings. Delightful kitchen is a chef's dream, boasting sleek stainless steel appliances, granite counters, a plethora of rich wood cabinetry, a stylish mosaic tile backsplash, recessed lighting, and a spacious center island with a breakfast bar, perfect for casual dining or entertaining guests. Primary retreat is a serene haven, complete with a chic ensuite that includes dual sinks, a built-in make-up area, a relaxing soaking tub, and a generous walk-in closet. The expansive, unfinished basement presents endless possibilities, whether you envision additional bedrooms, a media center, a home gym, or an entertainment space, this blank canvas is ready to be transformed to suit your needs. Explore outside to unwind in the private backyard, where a charming patio invites you to enjoy peaceful afternoons. Ideally located just minutes from premier shopping and local amenities. Don't miss your chance to make this incredible property your own! This gem won’t disappoint!
For sale
$565,000
291 Las Lomas Street, Brighton, CO 80601
4beds
3,133sqft
Single Family Residence
Built in 2002
6,700 Square Feet Lot
$563,500 Zestimate®
$180/sqft
$58/mo HOA
What's special
- 204 days
- 134
- 15
Zillow last checked:
Listing updated:
Listed by:
Lori Williams 303-808-5097 loripwilliams@kw.com,
Keller Williams Preferred Realty
Source: REcolorado as distributed by MLS GRID,MLS#: 4518698
Facts & features
Interior
Bedrooms & bathrooms
- Bedrooms: 4
- Bathrooms: 3
- Full bathrooms: 2
- 1/2 bathrooms: 1
- Main level bathrooms: 1
Bedroom
- Description: Great View To The West
- Features: Primary Suite
- Level: Upper
Bedroom
- Description: 2nd
- Level: Upper
Bedroom
- Description: 3rd
- Level: Upper
Bedroom
- Description: 4th
- Level: Upper
Bathroom
- Description: Fully Up-Dated
- Features: Primary Suite
- Level: Upper
Bathroom
- Description: Fully Up-Dated
- Level: Upper
Bathroom
- Level: Main
Dining room
- Description: Fresh Paint And Newly Refinished Floors
- Level: Main
Family room
- Description: Newly Refinished Floors
- Level: Main
Kitchen
- Description: Partially Up-Dated
- Level: Main
Living room
- Description: Newly Refinished Wood Floors Andfresh Paint
- Level: Main
Loft
- Description: New Paint, View To The Formal Area Below
- Level: Upper
Heating
- Forced Air
Cooling
- Central Air
Appliances
- Included: Dishwasher, Disposal, Dryer, Microwave, Oven, Range, Refrigerator, Washer
- Laundry: In Unit
Features
- Eat-in Kitchen, Five Piece Bath, Granite Counters, Kitchen Island, Open Floorplan, Primary Suite, Smoke Free, Walk-In Closet(s)
- Flooring: Carpet, Wood
- Windows: Double Pane Windows
- Basement: Unfinished
- Number of fireplaces: 1
- Fireplace features: Family Room
Interior area
- Total structure area: 3,133
- Total interior livable area: 3,133 sqft
- Finished area above ground: 2,153
- Finished area below ground: 0
Property
Parking
- Total spaces: 3
- Parking features: Concrete
- Attached garage spaces: 3
Features
- Levels: Two
- Stories: 2
- Patio & porch: Front Porch
- Exterior features: Private Yard
- Fencing: Full
Lot
- Size: 6,700 Square Feet
- Features: Corner Lot, Landscaped
Details
- Parcel number: R0124151
- Special conditions: Standard
Construction
Type & style
- Home type: SingleFamily
- Architectural style: Contemporary
- Property subtype: Single Family Residence
Materials
- Brick, Frame
- Roof: Composition
Condition
- Updated/Remodeled
- Year built: 2002
Utilities & green energy
- Sewer: Public Sewer
- Water: Public
- Utilities for property: Cable Available, Electricity Connected
Community & HOA
Community
- Security: Radon Detector, Smoke Detector(s)
- Subdivision: Pheasant Ridge
HOA
- Has HOA: Yes
- Services included: Trash
- HOA fee: $58 monthly
- HOA name: Pheasant Ridge
- HOA phone: 303-952-2004
Location
- Region: Brighton
Financial & listing details
- Price per square foot: $180/sqft
- Tax assessed value: $535,000
- Annual tax amount: $4,040
- Date on market: 3/26/2026
- Listing terms: Cash,Conventional,FHA,VA Loan
- Exclusions: Seller's Personal Property, Refrigerator In Garage.
- Ownership: Individual
- Electric utility on property: Yes
- Road surface type: Paved
Estimated market value
$563,500
$535,000 - $592,000
$3,172/mo
Price history
| Date | Event | Price |
|---|---|---|
| 7/17/2026 | Price change | $565,000-0.5%$180/sqft |
Source:  REcolorado as distributed by MLS GRID #4518698 Report a problem REcolorado as distributed by MLS GRID #4518698 Report a problem | ||
| 6/4/2026 | Price change | $568,000-1.2%$181/sqft |
Source: REcolorado as distributed by MLS GRID #4518698 Report a problem | ||
| 4/23/2026 | Price change | $575,000-1.7%$184/sqft |
Source: REcolorado as distributed by MLS GRID #4518698 Report a problem | ||
| 3/26/2026 | Listed for sale | $585,000+138.8%$187/sqft |
Source: REcolorado as distributed by MLS GRID #4518698 Report a problem | ||
| 11/20/2008 | Sold | $245,000-3.9%$78/sqft |
Source: Public Record Report a problem | ||
| 9/16/2008 | Listed for sale | $255,000$81/sqft |
Source: Visual Tour #697418 Report a problem | ||
Public tax history
| Year | Property taxes | Tax assessment |
|---|---|---|
| 2025 | $3,904 +0.6% | $33,440 -13.6% |
| 2024 | $3,882 +17.6% | $38,700 |
| 2023 | $3,302 +6.2% | $38,700 +30% |
| 2022 | $3,108 | $29,770 -2.8% |
| 2021 | -- | $30,630 +8.7% |
| 2020 | $2,807 | $28,180 -0.2% |
| 2019 | $2,807 +15.6% | $28,230 +16.8% |
| 2018 | $2,427 | $24,170 |
| 2017 | $2,427 | $24,170 +16.4% |
| 2016 | -- | $20,760 |
| 2015 | $2,099 | $20,760 +17.8% |
| 2014 | -- | $17,630 |
| 2013 | -- | $17,630 -5.1% |
| 2012 | -- | $18,570 |
| 2011 | -- | $18,570 -1.3% |
| 2010 | -- | $18,820 |
| 2009 | -- | $18,820 -12.1% |
| 2008 | -- | $21,410 |
| 2007 | -- | $21,410 -7.3% |
| 2006 | -- | $23,090 |
| 2005 | -- | $23,090 -0.5% |
| 2004 | -- | $23,200 |
| 2003 | $843 +989.6% | $23,200 +155.5% |
| 2002 | $77 +63.3% | $9,080 +1831.9% |
| 2001 | $47 | $470 |
Find assessor info on the county website
Monthly payment
Est. payment
Payment breakdown
Explore the cost of this home by adjusting the details. Changes won't be saved.Climate risks
Neighborhood: 80601
Nearby schools
Schools provided by the listing agent
- Elementary: Mary E Pennock
- Middle: Overland Trail
- High: Brighton
- District: School District 27-J
Source: REcolorado as distributed by MLS GRID. This data may not be complete. We recommend contacting the local school district to confirm school assignments for this home.


Similar homes
- $560,0004 bd3 ba3.6k sqft235 Octillo Street, Brighton, CO 80601For Sale
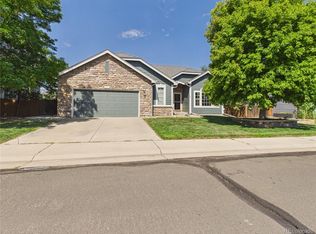
 MLS ID #4394373, Sarah Jones, Pulse Real Estate Group LLC. REcolorado as distributed by MLS GRID
 - $565,0003 bd3 ba3.1k sqft253 S 45th Avenue, Brighton, CO 80601For Sale
 MLS ID #5603766, Tobias Trujillo, Ed Prather Real Estate. REcolorado as distributed by MLS GRID
 - $490,0004 bd3 ba3.1k sqft684 Hayloft Way, Brighton, CO 80601For Sale
 MLS ID #8437826, Brooke Zerbato, Keller Williams Realty Urban Elite. REcolorado as distributed by MLS GRID
 - $500,0003 bd3 ba3.1k sqft4324 Tumbleweed Drive, Brighton, CO 80601For Sale
 MLS ID #4652940, JJ Alexander, Coldwell Banker Realty 24. REcolorado as distributed by MLS GRID
 - $537,0003 bd3 ba3.3k sqft850 Colorado River Avenue, Brighton, CO 80601For SaleMLS ID #9186609, Rose P. Wickwire, Real Broker, LLC DBA Real. REcolorado as distributed by MLS GRID
- $724,9004 bd3 ba3.8k sqft825 Rose Drive, Brighton, CO 80601For SaleMLS ID #7213931, Maria Lallas, RE/MAX Momentum. REcolorado as distributed by MLS GRID
- $440,0004 bd3 ba3k sqft271 S 25th Avenue, Brighton, CO 80601For SaleMLS ID #3412204, Elyse Sublette, Key Team Real Estate Corp.. REcolorado as distributed by MLS GRID
- $660,0005 bd3 ba3.9k sqft549 Hearthstone Ave, Brighton, CO 80601For Sale
 MLS ID #1069577, Theresa Riddell, Distinct Real Estate LLC. IRES as distributed by MLS GRID
 - $550,0005 bd4 ba3.1k sqft10465 Olathe Way, Commerce City, CO 80022For SaleMLS ID #2695398, Devon Martin, Keller Williams Realty Urban Elite. REcolorado as distributed by MLS GRID
- $509,9004 bd3 ba2.5k sqft1081 Brio Street, Lochbuie, CO 80603For SaleMLS ID #1658175, Betto Diaz, HomeSmart Realty. REcolorado as distributed by MLS GRID
- $555,0005 bd3 ba2.5k sqft10933 Belle Creek Boulevard, Henderson, CO 80640For SaleMLS ID #4074379, Taryn Young, Keller Williams DTC. REcolorado as distributed by MLS GRID
- $579,9775 bd3 ba3.3k sqft11886 Helena Street, Commerce City, CO 80022For SaleMLS ID #2523482, Jeri A Adams, Camelot Brokers LLC. REcolorado as distributed by MLS GRID
- $599,0004 bd3 ba4.2k sqft16733 Parkside Drive, Commerce City, CO 80022For SaleMLS ID #7190151, Regan Archer, Brokers Guild Homes. REcolorado as distributed by MLS GRID
- $490,0003 bd3 ba2.6k sqft1673 Buckskin Avenue, Brighton, CO 80603For SaleMLS ID #6971279, Mirna Herrera, Keller Williams Realty Downtown LLC. REcolorado as distributed by MLS GRID
- $550,0004 bd4 ba3k sqft10284 Norfolk Street, Commerce City, CO 80022For SaleMLS ID #5641293, Miriaha Ogletree, Navigate Realty. REcolorado as distributed by MLS GRID
- $585,0004 bd3 ba3.6k sqft757 Griffith Street, Lochbuie, CO 80603For SaleMLS ID #4254036, Chloe Bode, NAV Real Estate. REcolorado as distributed by MLS GRID
- $544,9003 bd3 ba3.3k sqft90 Sabin Way, Brighton, CO 80603For SaleMLS ID #6006108, Marni Kelce, Compass - Denver. REcolorado as distributed by MLS GRID
- $530,0004 bd3 ba2.5k sqft9990 Jasper Street, Commerce City, CO 80022For SaleMLS ID #4342074, RazrGroup ., Keller Williams Realty Urban Elite. REcolorado as distributed by MLS GRID
- $489,9003 bd2 ba1.8k sqft614 Homestead Avenue, Brighton, CO 80601For SaleMLS ID #3079232, Susan Kullman, Remingo. REcolorado as distributed by MLS GRID
- $520,0004 bd3 ba3.4k sqft10973 Sedalia Way, Commerce City, CO 80022For SaleMLS ID #8968187, Michael DeAquino, Thrive Real Estate Group. REcolorado as distributed by MLS GRID
