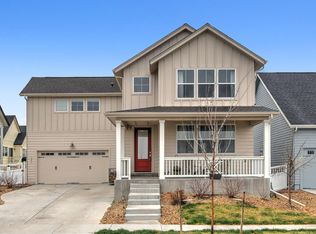
Welcome to 253 S 45th Avenue, a beautifully designed home in Brighton offering space, functionality, and a layout that truly stands out. From the moment you walk in, you are greeted by an open and inviting main living area filled with natural light, soaring ceilings, and a seamless flow into the kitchen and dining spaces.
The kitchen is both stylish and practical, featuring quartz countertops, stainless steel appliances, and a large island perfect for gathering. Just off the kitchen is a spacious pantry along with a unique bonus room that offers flexibility for a home office, work out room, or additional lounge space.
Upstairs, the primary suite is generously sized, providing a comfortable retreat with plenty of room to unwind. Two additional bedrooms are connected by a Jack and Jill layout with separate vanities for added convenience.
This property also features two separate two car garages, one in the front and one in the back, giving you plenty of space for vehicles, storage, or hobbies. Step outside to enjoy the low maintenance outdoor space complete with a hot tub, perfect for relaxing year round.
The unfinished basement offers endless potential, giving you the opportunity to finish the space to fit your needs whether that be additional living space, a gym, or a home theater.
Located in a growing Brighton community, this home offers easy access to Barr Lake State Park where you can enjoy walking trails, biking, and nature year round. You are also just a short drive to Denver International Airport and have quick access to I 76 and E 470 for an easy commute. With nearby shopping, dining, and daily conveniences, this location truly combines accessibility with a relaxed neighborhood feel. Come check it out today!
For sale
$565,000
253 S 45th Avenue, Brighton, CO 80601
3beds
3,108sqft
Single Family Residence
Built in 2015
6,160 Square Feet Lot
$-- Zestimate®
$182/sqft
$112/mo HOA
What's special
Low maintenance outdoor spaceStainless steel appliancesQuartz countertopsSpacious pantrySoaring ceilings
- 162 days
- 87
- 6
Zillow last checked:
Listing updated:
Listed by:
Tobias Trujillo 720-435-0137 tobias@edprather.com,
Ed Prather Real Estate
Source: REcolorado as distributed by MLS GRID,MLS#: 5603766
Facts & features
Interior
Bedrooms & bathrooms
- Bedrooms: 3
- Bathrooms: 3
- Full bathrooms: 1
- 3/4 bathrooms: 1
- 1/2 bathrooms: 1
- Main level bathrooms: 1
Bedroom
- Features: Primary Suite
- Level: Upper
Bedroom
- Level: Upper
Bedroom
- Level: Upper
Bathroom
- Level: Main
Bathroom
- Features: Primary Suite
- Level: Upper
Bathroom
- Description: Jack And Jill Bathroom With Separate Vanities
- Level: Upper
Bonus room
- Description: Great For Office, Hobby Room, Or Workout Room
- Level: Main
Dining room
- Level: Main
Great room
- Description: Unfinished Basement
- Level: Basement
Kitchen
- Level: Main
Laundry
- Description: Laundry/Mud Room
- Level: Main
Living room
- Level: Main
Heating
- Electric, Forced Air, Natural Gas, Solar
Cooling
- Central Air
Appliances
- Included: Dishwasher, Dryer, Oven, Refrigerator, Washer
- Laundry: In Unit
Features
- Built-in Features, Ceiling Fan(s), Eat-in Kitchen, Entrance Foyer, High Ceilings, Jack & Jill Bathroom, Kitchen Island, Laminate Counters, Open Floorplan, Pantry, Quartz Counters, Walk-In Closet(s)
- Flooring: Carpet, Vinyl
- Basement: Unfinished
Interior area
- Total structure area: 3,108
- Total interior livable area: 3,108 sqft
- Finished area above ground: 2,118
- Finished area below ground: 0
Video & virtual tour
Property
Parking
- Total spaces: 4
- Parking features: Concrete, Lighted
- Attached garage spaces: 4
Features
- Levels: Two
- Stories: 2
- Patio & porch: Covered, Front Porch, Patio
- Exterior features: Lighting, Rain Gutters
- Has spa: Yes
- Spa features: Spa/Hot Tub
Lot
- Size: 6,160 Square Feet
- Features: Landscaped, Near Public Transit
Details
- Parcel number: R0182031
- Special conditions: Standard
Construction
Type & style
- Home type: SingleFamily
- Property subtype: Single Family Residence
Materials
- Frame, Wood Siding
- Roof: Composition
Condition
- Updated/Remodeled
- Year built: 2015
Utilities & green energy
- Sewer: Public Sewer
- Water: Public
Community & HOA
Community
- Security: Smoke Detector(s)
- Subdivision: Brighton Crossing Water Tower Park
HOA
- Has HOA: Yes
- Amenities included: Clubhouse, Fitness Center, Park, Playground, Pool
- Services included: Snow Removal, Trash
- HOA fee: $336 quarterly
- HOA name: Brighton Crossing HOA
- HOA phone: 970-617-2462
Location
- Region: Brighton
Financial & listing details
- Price per square foot: $182/sqft
- Tax assessed value: $542,000
- Annual tax amount: $6,238
- Date on market: 5/7/2026
- Listing terms: Cash,Conventional,FHA,VA Loan
- Exclusions: Seller's Personal Property
- Ownership: Individual
- Electric utility on property: Yes
- Road surface type: Paved
Estimated market value
Not available
Estimated sales range
Not available
Not available
Price history
| Date | Event | Price |
|---|---|---|
| 5/7/2026 | Listed for sale | $565,000+49.1%$182/sqft |
Source:  REcolorado as distributed by MLS GRID #5603766 Report a problem REcolorado as distributed by MLS GRID #5603766 Report a problem | ||
| 11/19/2015 | Sold | $379,000$122/sqft |
Source: Public Record Report a problem | ||
Public tax history
| Year | Property taxes | Tax assessment |
|---|---|---|
| 2025 | $5,863 -9.5% | $33,880 -14.2% |
| 2024 | $6,481 +22.5% | $39,510 |
| 2023 | $5,289 -0.1% | $39,510 +29.2% |
| 2022 | $5,292 | $30,570 -2.8% |
| 2021 | -- | $31,450 +4.3% |
| 2020 | $5,005 | $30,140 -0.2% |
| 2019 | $5,005 +14.1% | $30,190 +12% |
| 2018 | $4,385 | $26,950 |
| 2017 | $4,385 | $26,950 +18.3% |
| 2016 | -- | $22,780 +455.6% |
| 2015 | $3,488 | $4,100 +116.9% |
| 2014 | -- | $1,890 |
Find assessor info on the county website
Monthly payment
Est. payment
Payment breakdown
Explore the cost of this home by adjusting the details. Changes won't be saved.Climate risks
Neighborhood: 80601
Nearby schools
Schools provided by the listing agent
- Elementary: Mary E Pennock
- Middle: Overland Trail
- High: Brighton
- District: School District 27-J
Source: REcolorado as distributed by MLS GRID. This data may not be complete. We recommend contacting the local school district to confirm school assignments for this home.
Similar homes
- $560,0004 bd3 ba3.6k sqft235 Octillo Street, Brighton, CO 80601For Sale
 MLS ID #4394373, Sarah Jones, Pulse Real Estate Group LLC. REcolorado as distributed by MLS GRID
 - $565,0004 bd3 ba3.1k sqft291 Las Lomas Street, Brighton, CO 80601For Sale
 MLS ID #4518698, Lori Williams, Keller Williams Preferred Realty. REcolorado as distributed by MLS GRID
 - $537,0003 bd3 ba3.3k sqft850 Colorado River Avenue, Brighton, CO 80601For Sale
 MLS ID #9186609, Rose P. Wickwire, Real Broker, LLC DBA Real. REcolorado as distributed by MLS GRID
 - $500,0003 bd3 ba3.1k sqft4324 Tumbleweed Drive, Brighton, CO 80601For Sale
 MLS ID #4652940, JJ Alexander, Coldwell Banker Realty 24. REcolorado as distributed by MLS GRID
 - $490,0004 bd3 ba3.1k sqft684 Hayloft Way, Brighton, CO 80601For SaleMLS ID #8437826, Brooke Zerbato, Keller Williams Realty Urban Elite. REcolorado as distributed by MLS GRID
- $660,0005 bd3 ba3.9k sqft549 Hearthstone Ave, Brighton, CO 80601For Sale
 MLS ID #1069577, Theresa Riddell, Distinct Real Estate LLC. IRES as distributed by MLS GRID
 - $489,9003 bd2 ba1.8k sqft614 Homestead Avenue, Brighton, CO 80601For SaleMLS ID #3079232, Susan Kullman, Remingo. REcolorado as distributed by MLS GRID
- $490,0003 bd3 ba2.6k sqft1673 Buckskin Avenue, Brighton, CO 80603For SaleMLS ID #6971279, Mirna Herrera, Keller Williams Realty Downtown LLC. REcolorado as distributed by MLS GRID
- $724,9004 bd3 ba3.8k sqft825 Rose Drive, Brighton, CO 80601For SaleMLS ID #7213931, Maria Lallas, RE/MAX Momentum. REcolorado as distributed by MLS GRID
- $509,9004 bd3 ba2.5k sqft1081 Brio Street, Lochbuie, CO 80603For SaleMLS ID #1658175, Betto Diaz, HomeSmart Realty. REcolorado as distributed by MLS GRID
- $585,0004 bd3 ba3.6k sqft757 Griffith Street, Lochbuie, CO 80603For SaleMLS ID #4254036, Chloe Bode, NAV Real Estate. REcolorado as distributed by MLS GRID
- $550,0005 bd4 ba3.1k sqft10465 Olathe Way, Commerce City, CO 80022For SaleMLS ID #2695398, Devon Martin, Keller Williams Realty Urban Elite. REcolorado as distributed by MLS GRID
- $555,0005 bd3 ba2.5k sqft10933 Belle Creek Boulevard, Henderson, CO 80640For SaleMLS ID #4074379, Taryn Young, Keller Williams DTC. REcolorado as distributed by MLS GRID
- $460,0003 bd2 ba1.6k sqft6002 Hourglass Drive, Brighton, CO 80601For SaleMLS ID #3033678, Martin Mata, Redfin Corporation. REcolorado as distributed by MLS GRID
- $579,9775 bd3 ba3.3k sqft11886 Helena Street, Commerce City, CO 80022For SaleMLS ID #2523482, Jeri A Adams, Camelot Brokers LLC. REcolorado as distributed by MLS GRID
- $550,0004 bd4 ba3k sqft10284 Norfolk Street, Commerce City, CO 80022For SaleMLS ID #5641293, Miriaha Ogletree, Navigate Realty. REcolorado as distributed by MLS GRID
- $570,0002 bd2 ba2.7k sqft15904 Elizabeth Street, Thornton, CO 80602For SaleMLS ID #6988708, Jonathan Danton, LIV Sotheby's International Realty. REcolorado as distributed by MLS GRID
- $530,0003 bd2 ba2.8k sqft9174 Pitkin Street, Commerce City, CO 80022For SaleMLS ID #7349821, Ever Olivas, Megastar Realty. REcolorado as distributed by MLS GRID
- $520,0004 bd3 ba3.4k sqft10973 Sedalia Way, Commerce City, CO 80022For SaleMLS ID #8968187, Michael DeAquino, Thrive Real Estate Group. REcolorado as distributed by MLS GRID
