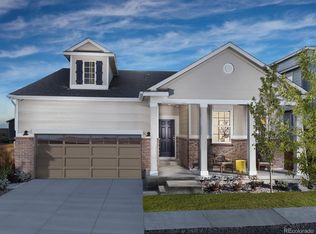
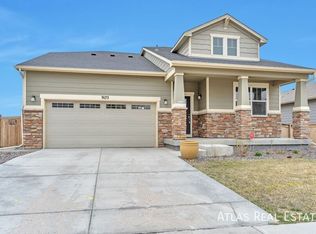
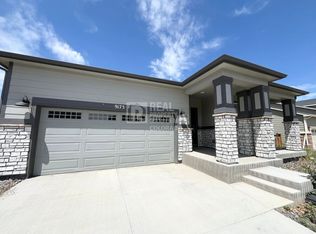
PRICED TO SELL! Unobstructed Mountain Views! Don’t miss this opportunity to own a beautiful ranch-style home with stunning mountain views and no obstacles blocking the scenery. This open-concept home features 3 bedrooms and 2 bathrooms on the main level, including a spacious primary suite with a walk-in closet and luxurious 5-piece bath. The bright, open kitchen flows seamlessly into the living room, creating an inviting space for everyday living and entertaining. Step outside to the backyard and enjoy the finished deck—perfect for outdoor dining, relaxing, and gatherings. The unfinished basement offers endless potential for a future living space, recreation room, home office, gym, or additional bedrooms. Offered well below market value, this home is an exceptional opportunity for buyers looking for value, space, views, and room to build equity. Schedule your showing today!
For sale
$530,000
9174 Pitkin Street, Commerce City, CO 80022
3beds
2,810sqft
Single Family Residence
Built in 2018
6,600 Square Feet Lot
$528,400 Zestimate®
$189/sqft
$60/mo HOA
What's special
- 37 days
- 207
- 18
Zillow last checked:
Listing updated:
Listed by:
Ever Olivas 720-951-0021 countryestategroup@gmail.com,
Megastar Realty
Source: REcolorado as distributed by MLS GRID,MLS#: 7349821
Facts & features
Interior
Bedrooms & bathrooms
- Bedrooms: 3
- Bathrooms: 2
- Full bathrooms: 2
- Main level bathrooms: 2
- Main level bedrooms: 3
Bedroom
- Description: Marter Bedroom
- Level: Main
Bedroom
- Description: Second Bedroom
- Level: Main
Bedroom
- Description: Third Bedroom
- Level: Main
Bathroom
- Description: Master Bath With Walk In Closet
- Level: Main
Bathroom
- Description: Full Bathroom
- Level: Main
Kitchen
- Description: Gourmet Kitchen, Open Into The Living Room
- Level: Main
Laundry
- Level: Main
Living room
- Description: Open Living
- Level: Main
Office
- Description: Office, Addtional Living Room, Or Play Room
- Level: Main
Heating
- Forced Air
Cooling
- Central Air
Appliances
- Included: Dishwasher, Disposal, Microwave, Oven, Refrigerator
Features
- Basement: Unfinished
Interior area
- Total structure area: 2,810
- Total interior livable area: 2,810 sqft
- Finished area above ground: 1,846
- Finished area below ground: 0
Property
Parking
- Total spaces: 2
- Parking features: Garage - Attached
- Attached garage spaces: 2
Features
- Levels: One
- Stories: 1
Lot
- Size: 6,600 Square Feet
Details
- Parcel number: R0191284
- Special conditions: Standard
Construction
Type & style
- Home type: SingleFamily
- Property subtype: Single Family Residence
Materials
- Brick, Frame, Wood Siding
Condition
- Year built: 2018
Utilities & green energy
- Sewer: Public Sewer
- Utilities for property: Cable Available, Electricity Connected
Community & HOA
Community
- Subdivision: Buffalo Highlands
HOA
- Has HOA: Yes
- HOA fee: $60 monthly
- HOA name: MSI
- HOA phone: 303-420-4433
Location
- Region: Commerce City
Financial & listing details
- Price per square foot: $189/sqft
- Tax assessed value: $536,000
- Annual tax amount: $7,196
- Date on market: 9/18/2026
- Listing terms: Cash,Conventional,FHA,VA Loan
- Exclusions: Clothes Washer, Clothes Dryer, Refrigerator In Kitchen.
- Ownership: Individual
- Electric utility on property: Yes
- Road surface type: Paved
Estimated market value
$528,400
$502,000 - $555,000
$3,179/mo
Price history
| Date | Event | Price |
|---|---|---|
| 9/18/2026 | Listed for sale | $530,000+27.8%$189/sqft |
Source:  REcolorado as distributed by MLS GRID #7349821 Report a problem REcolorado as distributed by MLS GRID #7349821 Report a problem | ||
| 4/17/2019 | Sold | $414,690+1.1%$148/sqft |
Source: Public Record Report a problem | ||
| 3/20/2019 | Pending sale | $409,990$146/sqft |
Source: Kerrie A. Young (Independent) #3233547 Report a problem | ||
| 3/6/2019 | Price change | $409,990-1.8%$146/sqft |
Source: Meritage Homes Report a problem | ||
| 1/19/2019 | Price change | $417,690-3.5%$149/sqft |
Source: Meritage Homes Report a problem | ||
| 1/17/2019 | Price change | $432,690+3.6%$154/sqft |
Source: Meritage Homes Report a problem | ||
| 1/2/2019 | Listed for sale | $417,690$149/sqft |
Source: Kerrie A. Young (Independent) #3233547 Report a problem | ||
Public tax history
| Year | Property taxes | Tax assessment |
|---|---|---|
| 2025 | $7,116 +2.7% | $33,500 -12.5% |
| 2024 | $6,932 +18.1% | $38,290 |
| 2023 | $5,872 +1.4% | $38,290 +38.8% |
| 2022 | $5,790 | $27,580 -2.8% |
| 2021 | -- | $28,370 +0.2% |
| 2020 | $5,382 | $28,310 -0.1% |
| 2019 | $5,382 +56.6% | $28,350 +63.7% |
| 2018 | $3,437 | $17,320 +862.2% |
| 2017 | $3,437 | $1,800 |
Find assessor info on the county website
Monthly payment
Est. payment
Payment breakdown
Explore the cost of this home by adjusting the details. Changes won't be saved.Climate risks
Neighborhood: 80022
Nearby schools
Schools provided by the listing agent
- Elementary: Reunion
- Middle: Landmark Academy
- High: Prairie View
- District: School District 27-J
Source: REcolorado as distributed by MLS GRID. This data may not be complete. We recommend contacting the local school district to confirm school assignments for this home.

Similar homes
- $540,0003 bd3 ba3.2k sqft10261 E Telluride Court, Commerce City, CO 80022For Sale
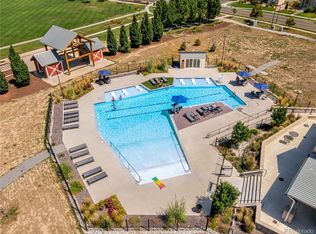
 MLS ID #1994387, Amy Ryan, Amy Ryan Group. REcolorado as distributed by MLS GRID
 - $530,0004 bd3 ba2.5k sqft9990 Jasper Street, Commerce City, CO 80022For Sale
 MLS ID #4342074, RazrGroup ., Keller Williams Realty Urban Elite. REcolorado as distributed by MLS GRID
 - $520,0004 bd3 ba3.4k sqft10973 Sedalia Way, Commerce City, CO 80022For Sale
 MLS ID #8968187, Michael DeAquino, Thrive Real Estate Group. REcolorado as distributed by MLS GRID
 - $--4 bd4 ba3.1k sqft9196 Rifle St, Commerce City, CO 80022Auction
 ServiceLink Auction
 - $550,0004 bd4 ba3k sqft10284 Norfolk Street, Commerce City, CO 80022For SaleMLS ID #5641293, Miriaha Ogletree, Navigate Realty. REcolorado as distributed by MLS GRID
- $515,0004 bd3 ba3.1k sqft10186 Ventura Street, Commerce City, CO 80022For SaleMLS ID #3553542, Ann Wymore, Navigate Realty. REcolorado as distributed by MLS GRID
- $539,0005 bd3 ba3.3k sqft10770 Worchester Way, Commerce City, CO 80022For SaleMLS ID #7748994, John Baldree, Realty One Group Premier Colorado. REcolorado as distributed by MLS GRID
- $627,0005 bd3 ba3.9k sqft18096 E 99th Avenue, Commerce City, CO 80022For SaleMLS ID #7666702, Kailee Ackerman, Focus Real Estate. REcolorado as distributed by MLS GRID
- $579,9775 bd3 ba3.3k sqft11886 Helena Street, Commerce City, CO 80022For SaleMLS ID #2523482, Jeri A Adams, Camelot Brokers LLC. REcolorado as distributed by MLS GRID
- $531,0003 bd3 ba2.7k sqft12425 Kalispell Street, Commerce City, CO 80603For SaleMLS ID #3380721, Arnoldo Arpero, Megastar Realty. REcolorado as distributed by MLS GRID
- $579,9004 bd3 ba3.8k sqft10739 Worchester Way, Commerce City, CO 80022For SaleMLS ID #4657211, Kathryn Tighe, The Agency - Denver. REcolorado as distributed by MLS GRID
- $555,0005 bd3 ba2.5k sqft10933 Belle Creek Boulevard, Henderson, CO 80640For SaleMLS ID #4074379, Taryn Young, Keller Williams DTC. REcolorado as distributed by MLS GRID
- $440,0002 bd3 ba1.5k sqft10035 Yampa Court, Commerce City, CO 80022For SaleMLS ID #8487533, David Light, Cross Street Colorado LLC. REcolorado as distributed by MLS GRID
- $614,9004 bd3 ba4.1k sqft10678 Truckee Street, Commerce City, CO 80022For SaleMLS ID #2046352, Amy Ryan, Amy Ryan Group. REcolorado as distributed by MLS GRID
- $479,9993 bd3 ba1.9k sqft10084 Salem Court, Commerce City, CO 80022New ConstructionREcolorado as distributed by MLS GRID
- $498,5004 bd4 ba2.3k sqft18809 E 66th Avenue, Denver, CO 80249For SaleMLS ID #4737009, Nicolas Martinez, eXp Realty, LLC. REcolorado as distributed by MLS GRID
- $524,0002 bd2 ba2.6k sqft20427 E 52nd Avenue, Denver, CO 80249For SaleMLS ID #3731901, Lake Bishop, Foxtrot Realty. REcolorado as distributed by MLS GRID
- $550,0003 bd2 ba3.6k sqft3836 N Catawba Way, Aurora, CO 80019For SaleMLS ID #4674431, Kourtney Swift, LPT Realty. REcolorado as distributed by MLS GRID
- $534,9903 bd3 ba2.7k sqft4900 Thistle Drive, Brighton, CO 80601New ConstructionMLS ID #3155803, Daniel Longshore, Brokers Guild Homes. REcolorado as distributed by MLS GRID
- $529,0003 bd3 ba1.8k sqft1767 Alton Street, Aurora, CO 80010For SaleMLS ID #3218597, Milletetsega Birhanemaskel, Brokers Guild Real Estate. REcolorado as distributed by MLS GRID
