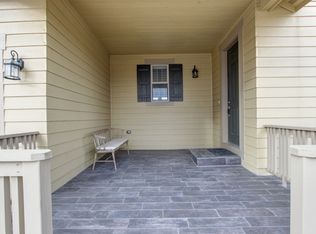
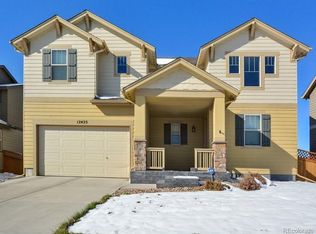
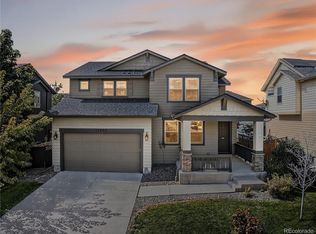
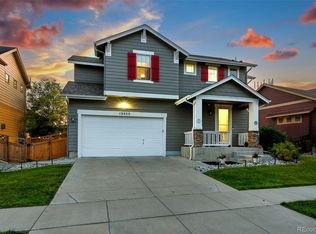
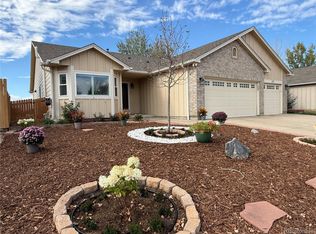
Welcome to 12425 Kalispell Street in Commerce City, Colorado—a well-maintained home offering comfort and modern living in a growing community.
This home features an open-concept layout with bright living spaces, a functional kitchen with ample storage, and spacious bedrooms including a primary suite with a private bath and walk-in closet.
Enjoy a private backyard perfect for relaxing or entertaining, plus convenient access to parks, schools, shopping, and major commuter routes.
A great opportunity to own a move-in-ready home in a desirable location!
Unfinished basement you can make your own and increase equity.
Solar panels are paid off- enjoy the lower cost of living
For sale
$531,000
12425 Kalispell Street, Commerce City, CO 80603
3beds
2,765sqft
Single Family Residence
Built in 2012
6,100 Square Feet Lot
$529,900 Zestimate®
$192/sqft
$33/mo HOA
What's special
Spacious bedroomsOpen-concept layoutBright living spaces
- 218 days
- 60
- 5
Zillow last checked:
Listing updated:
Listed by:
Arnoldo Arpero 720-710-6147 Arnoldo.arpero@outlook.com,
Megastar Realty
Source: REcolorado as distributed by MLS GRID,MLS#: 3380721
Facts & features
Interior
Bedrooms & bathrooms
- Bedrooms: 3
- Bathrooms: 3
- Full bathrooms: 2
- 1/2 bathrooms: 1
- Main level bathrooms: 1
Bedroom
- Level: Upper
Bedroom
- Features: Primary Suite
- Level: Upper
Bedroom
- Features: Primary Suite
- Level: Upper
Bathroom
- Level: Upper
Bathroom
- Features: Primary Suite
- Level: Upper
Bathroom
- Level: Main
Dining room
- Level: Main
Kitchen
- Level: Main
Laundry
- Level: Upper
Living room
- Level: Main
Heating
- Forced Air
Cooling
- Central Air
Appliances
- Included: Dishwasher, Dryer, Gas Water Heater, Microwave, Range, Refrigerator
Features
- Ceiling Fan(s), High Ceilings, Kitchen Island, Open Floorplan, Walk-In Closet(s)
- Flooring: Carpet, Laminate
- Windows: Double Pane Windows
- Basement: Unfinished
Interior area
- Total structure area: 2,765
- Total interior livable area: 2,765 sqft
- Finished area above ground: 2,000
- Finished area below ground: 0
Property
Parking
- Total spaces: 4
- Parking features: Concrete, Lighted
- Attached garage spaces: 2
- Details: Off Street Spaces: 2
Features
- Levels: Two
- Stories: 2
- Patio & porch: Deck
- Exterior features: Rain Gutters
- Fencing: Full
Lot
- Size: 6,100 Square Feet
Details
- Parcel number: R0145585
- Special conditions: Short Sale
Construction
Type & style
- Home type: SingleFamily
- Property subtype: Single Family Residence
Materials
- Frame
- Foundation: Concrete Perimeter
Condition
- Year built: 2012
Utilities & green energy
- Electric: 110V
- Sewer: Public Sewer
- Water: Public
Community & HOA
Community
- Subdivision: The Village
HOA
- Has HOA: Yes
- HOA fee: $33 monthly
- HOA name: The outlook community association
- HOA phone: 303-420-4433
Location
- Region: Brighton
Financial & listing details
- Price per square foot: $192/sqft
- Annual tax amount: $4,700
- Date on market: 3/20/2026
- Listing terms: Cash,Conventional,FHA,VA Loan
- Exclusions: Personal Property
- Ownership: Individual
- Road surface type: Paved
Estimated market value
$529,900
$503,000 - $556,000
$3,205/mo
Price history
| Date | Event | Price |
|---|---|---|
| 3/20/2026 | Listed for sale | $531,000$192/sqft |
Source:  REcolorado as distributed by MLS GRID #3380721 Report a problem REcolorado as distributed by MLS GRID #3380721 Report a problem | ||
Public tax history
Tax history is unavailable.
Monthly payment
Est. payment
Payment breakdown
Explore the cost of this home by adjusting the details. Changes won't be saved.Climate risks
Neighborhood: 80603
Nearby schools
Schools provided by the listing agent
- Elementary: Reunion
- Middle: Prairie View
- High: Prairie View
- District: School District 27-J
Source: REcolorado as distributed by MLS GRID. This data may not be complete. We recommend contacting the local school district to confirm school assignments for this home.
Similar homes
- $574,5003 bd3 ba2.5k sqft525 Badger Creek Drive, Brighton, CO 80601For Sale
 MLS ID #9295893, Erika Johnson, HomeSmart Realty. REcolorado as distributed by MLS GRID
 - $530,0003 bd2 ba2.8k sqft9174 Pitkin Street, Commerce City, CO 80022For Sale
 MLS ID #7349821, Ever Olivas, Megastar Realty. REcolorado as distributed by MLS GRID
 - $520,0004 bd3 ba3.4k sqft10973 Sedalia Way, Commerce City, CO 80022For Sale
 MLS ID #8968187, Michael DeAquino, Thrive Real Estate Group. REcolorado as distributed by MLS GRID
 - $579,9775 bd3 ba3.3k sqft11886 Helena Street, Commerce City, CO 80022For Sale
 MLS ID #2523482, Jeri A Adams, Camelot Brokers LLC. REcolorado as distributed by MLS GRID
 - $539,0005 bd3 ba3.3k sqft10770 Worchester Way, Commerce City, CO 80022For SaleMLS ID #7748994, John Baldree, Realty One Group Premier Colorado. REcolorado as distributed by MLS GRID
- $515,0004 bd3 ba3.1k sqft10186 Ventura Street, Commerce City, CO 80022For SaleMLS ID #3553542, Ann Wymore, Navigate Realty. REcolorado as distributed by MLS GRID
- $579,9004 bd3 ba3.8k sqft10739 Worchester Way, Commerce City, CO 80022For SaleMLS ID #4657211, Kathryn Tighe, The Agency - Denver. REcolorado as distributed by MLS GRID
- $499,9004 bd3 ba2.1k sqftSilver Peaks, Brighton, CO 80603For SaleMLS ID #2636702, Ramon Amador, Megastar Realty. REcolorado as distributed by MLS GRID
- $537,0003 bd3 ba3.3k sqft850 Colorado River Avenue, Brighton, CO 80601For SaleMLS ID #9186609, Rose P. Wickwire, Real Broker, LLC DBA Real. REcolorado as distributed by MLS GRID
- $534,9903 bd3 ba2.7k sqft4900 Thistle Drive, Brighton, CO 80601New ConstructionMLS ID #3155803, Daniel Longshore, Brokers Guild Homes. REcolorado as distributed by MLS GRID
- $540,0003 bd3 ba2.7k sqft4764 Kipp Pl, Brighton, CO 80601For Sale
 MLS ID #1065051, Kim Choi, RE/MAX Alliance-FTC South. IRES as distributed by MLS GRID
 - $675,0005 bd4 ba4k sqft11527 Jasper Street, Commerce City, CO 80022For SaleMLS ID #7328869, Rob Stark, RE/MAX Professionals. REcolorado as distributed by MLS GRID
- $512,1994 bd3 ba1.9k sqft2127 Generations Aly, Brighton, CO 80601New ConstructionREcolorado as distributed by MLS GRID
- $514,1994 bd3 ba1.9k sqft2113 Barnwood Drive, Brighton, CO 80601New ConstructionREcolorado as distributed by MLS GRID
- $544,0003 bd3 ba1.9k sqft15771 Roslyn Street, Thornton, CO 80602For SaleMLS ID #9823921, Roshan Bogati, eXp Realty, LLC. REcolorado as distributed by MLS GRID
- $627,0005 bd3 ba3.9k sqft18096 E 99th Avenue, Commerce City, CO 80022For SaleMLS ID #7666702, Kailee Ackerman, Focus Real Estate. REcolorado as distributed by MLS GRID
- $498,9904 bd3 ba1.8k sqft2111 Generations Aly, Brighton, CO 80601New ConstructionREcolorado as distributed by MLS GRID
- $585,0004 bd3 ba3.6k sqft757 Griffith Street, Lochbuie, CO 80603For SaleMLS ID #4254036, Chloe Bode, NAV Real Estate. REcolorado as distributed by MLS GRID
- $615,0005 bd4 ba3.6k sqft1011 Lavender Place, Brighton, CO 80640For SaleMLS ID #2928213, Megan Garcia Otero, HomeSmart. REcolorado as distributed by MLS GRID
