Get ready to fall in love with this move-in-ready ranch home in Bromley Creek, Brighton, CO. This fully remodeled property looks and feels like a new build, offering a bright and open layout with 3 bedrooms, 3 bathrooms, a 3-car garage, and a finished basement that adds even more living space. With a total of 2,576 square feet, this remodeled home with ADA consideration offers plenty of room to relax, entertain, and enjoy everyday living.
As you step inside, natural light fills the open floor plan, creating a warm and welcoming feel right away. The main level includes a spacious living area, a modern kitchen with updated finishes, and comfortable dining space that connects seamlessly to the outdoors. Large windows frame beautiful mountain views, making the main living areas feel even more open and connected to the surroundings.
The finished basement expands your options with a wide open layout perfect for hobbies, recreation, or hosting guests. The entire home has been thoughtfully updated, so you can settle in without needing to make any changes.
Whether you want to relax on the patio, enjoy the scenery, or take in Colorado sunsets, this outdoor setting gives you room to breathe. The neighborhood is known for convenience and calm surroundings. From here, you’re close to parks, walking trails, Brighton’s popular water park, shopping, restaurants, and the local hospital. Everything you need is just minutes away.
To give even more peace of mind, the sellers are providing a home warranty through April 2026, and the listing agent will extend an additional one-year home warranty for the buyer.
If you're looking for a bright, updated, move-in-ready ranch with great space, mountain views, and a finished basement, this home is worth a visit. Schedule a showing and experience how easy it is to imagine yourself living here! Virtual tour available here: https://www.youtube.com/embed/rwaQu_w6CKg
Sold for $550,000
$550,000
525 Badger Creek Drive, Brighton, CO 80601
3beds
2,576sqft
Single Family Residence
Built in 1997
6,000 Square Feet Lot
$539,600 Zestimate®
$214/sqft
$2,521 Estimated rent
Home value
$539,600
$507,000 - $577,000
$2,521/mo
Zestimate® history
Owner options
List your home for rent
$2,521/mo
Rent Zestimate®
Find your next renter with Zillow Rental Manager. Plus, with online applications, you can quickly screen prospective tenants – for free.
$2,521/mo
Rent Zestimate®
Refinance and save
$3,398/mo
Est. payment
Refinancing to a lower rate could help reduce your monthly payments and save thousands over the life of the loan.
$3,398/mo
Est. payment
Explore your selling options
Work with a Zillow partner agent
Leverage their expertise and Zillow's premium Showcase listings to get your home seen by more buyers.
Get startedList with your own agent
Get your home in front of millions of buyers by listing it on Zillow.
Learn how to do itSell it yourself
Take full control of how buyers see your home on Zillow by listing For Sale by Owner (FSBO).
List your homeWhat's special
Relax on the patioBright and open layout
Zillow last checked:
Listing updated:
Listed by:
Tara Basagoitia 720-807-5046 tbasagoitia@gmail.com,
Berkshire Hathaway HomeServices Colorado Real Estate, LLC - Brighton
Bought with:
Erika Johnson, 100048259
HomeSmart Realty
Source: REcolorado as distributed by MLS GRID,MLS#: 3712034
Facts & features
Interior
Bedrooms & bathrooms
- Bedrooms: 3
- Bathrooms: 3
- Full bathrooms: 2
- 3/4 bathrooms: 1
- Main level bathrooms: 2
- Main level bedrooms: 2
Bedroom
- Description: Lvp Flooring, Custom Shelving In Walk-In Closet
- Level: Main
Bedroom
- Description: Lvp Flooring, New Ceiling Fan
- Features: Primary Suite
- Level: Main
Bedroom
- Description: Lvp Flooring, Large Bedroom With Dual Closets
- Level: Basement
Bathroom
- Description: Tile Flooring, Privacy Window In Bathroom Window, Large Soaking Tub, Custom Curbless Shower, Self- Close Drawers And Cabinets, Constant Temperature Valve In Shower.
- Level: Main
Bathroom
- Description: Lvp Flooring
- Level: Main
Bathroom
- Description: Lvp Flooring
- Features: Primary Suite
- Level: Basement
Family room
- Description: Lvp Flooring, Bay Window With Bench Seat, Tons Of Natural Light
- Level: Main
Kitchen
- Description: Lvp Flooring, Huge Kitchen Island With Quarts Countertops, Ge Stainless Steel Appliance Package, Bay Window, Balcony To Backyard With Un-Obstructed Mountain Views
- Level: Main
Laundry
- Description: Lvp Flooring
- Level: Main
Living room
- Description: Lvp Flooring, Open To Kitchen, New Ceiling Fan
- Level: Main
Living room
- Description: New Carpet, Canned Lights, Extra Storage Room
- Level: Basement
Heating
- Forced Air, Radiant Floor
Cooling
- Central Air
Appliances
- Included: Dishwasher, Disposal, Dryer, Microwave, Oven, Range, Refrigerator, Self Cleaning Oven, Washer, Water Purifier, Water Softener
Features
- Ceiling Fan(s), Eat-in Kitchen, Five Piece Bath, High Ceilings, High Speed Internet, Kitchen Island, Open Floorplan, Pantry, Primary Suite, Quartz Counters, Smart Thermostat, Smoke Free, Vaulted Ceiling(s), Walk-In Closet(s), Wired for Data
- Flooring: Carpet, Vinyl
- Windows: Bay Window(s), Window Coverings, Window Treatments
- Basement: Crawl Space,Finished
Interior area
- Total structure area: 2,576
- Total interior livable area: 2,576 sqft
- Finished area above ground: 1,712
- Finished area below ground: 864
Property
Parking
- Total spaces: 3
- Parking features: Concrete
- Attached garage spaces: 3
Features
- Levels: One
- Stories: 1
- Patio & porch: Covered, Front Porch, Patio
- Exterior features: Balcony, Private Yard, Rain Gutters
- Fencing: Partial
- Has view: Yes
- View description: Mountain(s)
Lot
- Size: 6,000 Square Feet
- Features: Landscaped, Sprinklers In Front, Sprinklers In Rear
Details
- Parcel number: R0005120
- Zoning: RES
- Special conditions: Standard
Construction
Type & style
- Home type: SingleFamily
- Architectural style: A-Frame
- Property subtype: Single Family Residence
Materials
- Frame
- Roof: Composition
Condition
- Updated/Remodeled
- Year built: 1997
Utilities & green energy
- Sewer: Public Sewer
- Water: Public
- Utilities for property: Cable Available, Electricity Connected, Internet Access (Wired), Natural Gas Available, Natural Gas Connected
Community & HOA
Community
- Security: Carbon Monoxide Detector(s), Smart Cameras, Smoke Detector(s), Video Doorbell
- Subdivision: Bromley Creek
HOA
- Has HOA: Yes
- Amenities included: Park, Trail(s)
- Services included: Road Maintenance, Snow Removal, Trash
- HOA fee: $125 quarterly
- HOA name: Bromley Creek Homeowners
- HOA phone: 303-420-4433
Location
- Region: Brighton
Financial & listing details
- Price per square foot: $214/sqft
- Tax assessed value: $531,000
- Annual tax amount: $3,104
- Date on market: 12/4/2025
- Listing terms: 1031 Exchange,Cash,Conventional,FHA,VA Loan
- Exclusions: Seller's Personal Property
- Ownership: Relo Company
- Electric utility on property: Yes
- Road surface type: Paved
Price history
| Date | Event | Price |
|---|---|---|
| 2/19/2026 | Sold | $550,000-0.9%$214/sqft |
Source:  REcolorado as distributed by MLS GRID #3712034 Report a problem REcolorado as distributed by MLS GRID #3712034 Report a problem | ||
| 12/23/2025 | Pending sale | $555,000$215/sqft |
Source: REcolorado as distributed by MLS GRID #3712034 Report a problem | ||
| 12/4/2025 | Listed for sale | $555,000+0.9%$215/sqft |
Source: REcolorado as distributed by MLS GRID #3712034 Report a problem | ||
| 4/5/2023 | Sold | $550,000+41.1%$214/sqft |
Source: Public Record Report a problem | ||
| 10/18/2018 | Sold | $389,900$151/sqft |
Source: Public Record Report a problem | ||
| 9/26/2018 | Pending sale | $389,900$151/sqft |
Source: RE/MAX MOMENTUM #9943467 Report a problem | ||
| 9/21/2018 | Listed for sale | $389,900+98.9%$151/sqft |
Source: RE/MAX MOMENTUM #9943467 Report a problem | ||
| 10/4/2000 | Sold | $196,000+3.2%$76/sqft |
Source: Public Record Report a problem | ||
| 9/3/1999 | Sold | $190,000+27.2%$74/sqft |
Source: Public Record Report a problem | ||
| 7/3/1997 | Sold | $149,360$58/sqft |
Source: Public Record Report a problem | ||
Public tax history
| Year | Property taxes | Tax assessment |
|---|---|---|
| 2025 | $3,104 -19.1% | $33,190 -13.3% |
| 2024 | $3,837 +26.6% | $38,290 |
| 2023 | $3,031 +6.3% | $38,290 +40.1% |
| 2022 | $2,852 | $27,330 -2.8% |
| 2021 | -- | $28,110 +6.8% |
| 2020 | $2,620 | $26,310 -0.2% |
| 2019 | $2,620 +103.7% | $26,360 +31.7% |
| 2018 | $1,286 | $20,010 |
| 2017 | $1,286 | $20,010 +6.3% |
| 2016 | -- | $18,830 +73.2% |
| 2015 | $1,099 | $10,870 +48.7% |
| 2014 | -- | $7,310 -50.1% |
| 2013 | -- | $14,640 +0.8% |
| 2012 | -- | $14,530 |
| 2011 | -- | $14,530 -10.1% |
| 2010 | -- | $16,170 |
| 2009 | -- | $16,170 -9.3% |
| 2008 | -- | $17,820 |
| 2007 | -- | $17,820 +2.2% |
| 2006 | -- | $17,430 |
| 2005 | -- | $17,430 +4.7% |
| 2004 | -- | $16,640 |
| 2003 | $1,668 +4.4% | $16,640 -7.5% |
| 2002 | $1,598 +6.5% | $17,980 +20.8% |
| 2001 | $1,500 | $14,890 |
| 2000 | -- | $14,890 |
Find assessor info on the county website
Neighborhood: 80601
Nearby homes
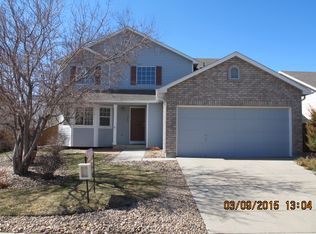
- $525,6005 bd4 ba2.6k sqft531 Badger Creek Dr, Brighton, CO 80601Off Market
- $523,0004 bd4 ba3.1k sqft517 Badger Creek Dr, Brighton, CO 80601Off Market

- $145,000-- bd-- ba-- sqft560 S 22nd Cir, Brighton, CO 80601Off Market
- $540,0004 bd3 ba2.5k sqft545 Badger Creek Dr, Brighton, CO 80601For Sale

- $506,9003 bd3 ba1.6k sqft505 Badger Creek Dr, Brighton, CO 80601Off Market
- $603,0003 bd2 ba2k sqft568 S 22nd Cir, Brighton, CO 80601Off Market
- $690,6004 bd3 ba2.7k sqft552 S 22nd Cir, Brighton, CO 80601Off Market
- $485,0004 bd3 ba1.4k sqft526 Badger Creek Dr, Brighton, CO 80601Sold
Nearby schools
GreatSchools rating
- 4/10Southeast Elementary SchoolGrades: PK-5Distance: 0.4 mi
- 2/10Vikan Middle SchoolGrades: 6-8Distance: 0.9 mi
- 5/10Brighton High SchoolGrades: 9-12Distance: 0.9 mi
Schools provided by the listing agent
- Elementary: Southeast
- Middle: Vikan
- High: Brighton
- District: School District 27-J
Source: REcolorado as distributed by MLS GRID. This data may not be complete. We recommend contacting the local school district to confirm school assignments for this home.
Get a cash offer in 3 minutes
Find out how much your home could sell for in as little as 3 minutes with a no-obligation cash offer.
Estimated market value
$539,600
Get a cash offer in 3 minutes
Find out how much your home could sell for in as little as 3 minutes with a no-obligation cash offer.
Estimated market value
$539,600
- Colorado
- Adams County
- Brighton
- 80601
- 525 Badger Creek Drive
Nearby cities
Nearby zip codes
Other Brighton Topics
