Don't miss your chance to own this spacious ranch style home with a 3 car garage! This flowing floorplan will fit most any lifestyle, main floor primary suite with a barn door creating bath privacy and a walk in closet; 2 secondary bedrooms on the main level and a basement that will lend itself to tons of uses. Don't miss the giant storage space in the crawl space and space above the garage. This lovely Brighton home is just steps from everything we love about Colorado!
For sale
$540,000
545 Badger Creek Drive, Brighton, CO 80601
4beds
2,576sqft
:
Get pre-qualified$3,341/mo
Single Family Residence
Built in 1997
6,000 Square Feet Lot
$-- Zestimate®
$210/sqft
$42/mo HOA
What's special
- 34 days |
- 701 |
- 28 |
Zillow last checked:
Listing updated:
Listed by:
Kris Hansen 303-956-6068 kris.hansen@cbrealty.com,
Coldwell Banker Realty 56
Source: REcolorado as distributed by MLS GRID,MLS#: 8934559
Facts & features
Interior
Bedrooms & bathrooms
- Bedrooms: 4
- Bathrooms: 3
- Full bathrooms: 3
- Main level bathrooms: 2
- Main level bedrooms: 3
Bedroom
- Description: Spacious With Vaulted Ceiling
- Features: Primary Suite
- Level: Main
Bedroom
- Description: Great Size
- Level: Main
Bedroom
- Description: Great Size
- Level: Main
Bedroom
- Description: Private Space With Own Bath
- Level: Basement
Bathroom
- Description: Has Walk In Closet Attached
- Features: Primary Suite
- Level: Main
Bathroom
- Description: En Suite
- Level: Basement
Bathroom
- Description: Main Bath
- Level: Main
Dining room
- Description: Vaulted Ceiling
- Level: Main
Family room
- Description: Vaulted Ceilings With Lots Of Light
- Level: Main
Family room
- Description: Spacious And Could Be 2 Spaces
- Level: Basement
Kitchen
- Description: Great Morning Sun With Eat In Space
- Level: Main
Heating
- Forced Air
Cooling
- Central Air
Appliances
- Included: Dishwasher, Disposal, Dryer, Microwave, Range, Refrigerator, Washer
Features
- Windows: Double Pane Windows
- Basement: Finished
- Number of fireplaces: 1
- Fireplace features: Family Room
Interior area
- Total structure area: 2,576
- Total interior livable area: 2,576 sqft
- Finished area above ground: 1,712
- Finished area below ground: 750
Property
Parking
- Total spaces: 3
- Parking features: Garage - Attached
- Attached garage spaces: 3
Features
- Levels: One
- Stories: 1
Lot
- Size: 6,000 Square Feet
Details
- Parcel number: R0005122
- Special conditions: Standard
Construction
Type & style
- Home type: SingleFamily
- Architectural style: Traditional
- Property subtype: Single Family Residence
Materials
- Brick, Frame, Wood Siding
- Roof: Composition
Condition
- Year built: 1997
Utilities & green energy
- Sewer: Public Sewer
- Water: Public
Community & HOA
Community
- Subdivision: Bronley Creek
HOA
- Has HOA: Yes
- HOA fee: $125 quarterly
- HOA name: Bronley Creek HOA
- HOA phone: 720-648-0342
Location
- Region: Brighton
Financial & listing details
- Price per square foot: $210/sqft
- Tax assessed value: $528,000
- Annual tax amount: $3,988
- Date on market: 7/8/2026
- Listing terms: Cash,Conventional,FHA,VA Loan
- Exclusions: Personal Property
- Ownership: Individual
Estimated market value
Not available
Estimated sales range
Not available
Not available
Price history
| Date | Event | Price |
|---|---|---|
| 7/8/2026 | Listed for sale | $540,000$210/sqft |
Source:  REcolorado as distributed by MLS GRID #8934559 Report a problem REcolorado as distributed by MLS GRID #8934559 Report a problem | ||
| 5/30/2023 | Sold | $540,000-0.9%$210/sqft |
Source: Public Record Report a problem | ||
| 5/5/2023 | Pending sale | $545,000$212/sqft |
Source:  HomeSmart #6555364 Report a problem HomeSmart #6555364 Report a problem | ||
| 4/27/2023 | Listed for sale | $545,000+39.7%$212/sqft |
Source: HomeSmart #6555364 Report a problem | ||
| 4/1/2021 | Sold | $390,000+23.6%$151/sqft |
Source: Public Record Report a problem | ||
| 9/20/2016 | Sold | $315,500-5.8%$122/sqft |
Source: Public Record Report a problem | ||
| 6/29/2016 | Pending sale | $334,900$130/sqft |
Source: Innovative Real Estate #6640611 Report a problem | ||
| 6/17/2016 | Listed for sale | $334,900+49.5%$130/sqft |
Source: Innovative Real Estate #6640611 Report a problem | ||
| 6/4/2004 | Sold | $224,000+41.1%$87/sqft |
Source: Public Record Report a problem | ||
| 6/19/1997 | Sold | $158,760$62/sqft |
Source: Public Record Report a problem | ||
Public tax history
| Year | Property taxes | Tax assessment |
|---|---|---|
| 2025 | $3,911 +0.6% | $33,010 -14.9% |
| 2024 | $3,889 +29.1% | $38,770 |
| 2023 | $3,012 +6.2% | $38,770 +42.7% |
| 2022 | $2,835 | $27,160 -2.8% |
| 2021 | -- | $27,940 +3.3% |
| 2020 | $2,695 | $27,050 -0.2% |
| 2019 | $2,695 +33.2% | $27,100 +34.5% |
| 2018 | $2,024 | $20,150 |
| 2017 | $2,024 | $20,150 +5.5% |
| 2016 | -- | $19,100 +71.5% |
| 2015 | $1,126 | $11,140 -25% |
| 2014 | -- | $14,850 |
| 2013 | -- | $14,850 +0.7% |
| 2012 | -- | $14,740 |
| 2011 | -- | $14,740 -10.1% |
| 2010 | -- | $16,400 |
| 2009 | -- | $16,400 -9.2% |
| 2008 | -- | $18,070 |
| 2007 | -- | $18,070 +2.2% |
| 2006 | -- | $17,680 |
| 2005 | -- | $17,680 +6.3% |
| 2004 | -- | $16,640 |
| 2003 | $1,668 +4.4% | $16,640 -7.5% |
| 2002 | $1,598 +6.5% | $17,980 +20.8% |
| 2001 | $1,500 | $14,890 |
| 2000 | -- | $14,890 |
Find assessor info on the county website
Monthly payment
Est. payment
Payment breakdown
Explore the cost of this home by adjusting the details. Changes won't be saved.Climate risks
Neighborhood: 80601
Nearby schools
GreatSchools rating
- 4/10Southeast Elementary SchoolGrades: PK-5Distance: 0.5 mi
- 2/10Vikan Middle SchoolGrades: 6-8Distance: 0.9 mi
- 5/10Brighton High SchoolGrades: 9-12Distance: 0.9 mi
Schools provided by the listing agent
- Elementary: Southeast
- Middle: Vikan
- High: Brighton
- District: School District 27-J
Source: REcolorado as distributed by MLS GRID. This data may not be complete. We recommend contacting the local school district to confirm school assignments for this home.
- $469,9003 bd2 ba1.6k sqft553 Badger Creek Dr, Brighton, CO 80601Off Market
- $525,6005 bd4 ba2.6k sqft531 Badger Creek Dr, Brighton, CO 80601Off Market
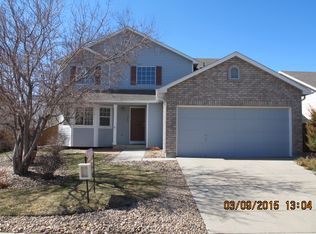
- $603,0003 bd2 ba2k sqft568 S 22nd Cir, Brighton, CO 80601Off Market
- $550,0003 bd3 ba2.5k sqft525 Badger Creek Dr, Brighton, CO 80601Sold

- $493,0005 bd3 ba2.3k sqft557 Badger Creek Dr, Brighton, CO 80601Off Market
- $526,5003 bd4 ba2.5k sqft532 Badger Creek Dr, Brighton, CO 80601Sold
- $495,0003 bd2 ba2.4k sqft548 Badger Creek Dr, Brighton, CO 80601Sold
- $145,000-- bd-- ba-- sqft560 S 22nd Cir, Brighton, CO 80601Off Market
A local agent can set up tours, give advice and negotiate with sellers.
Similar homes
- $570,0003 bd3 ba2.3k sqft628 S 16th Ave, Brighton, CO 80601For Sale

 MLS ID #1060526, Lisa Lovely, Coldwell Banker Realty-N Metro. IRES as distributed by MLS GRID
 - $525,0003 bd3 ba2.6k sqft3546 Hottman Street, Brighton, CO 80601For Sale

 MLS ID #6119900, Jesse Lombardi, Brokers Guild Homes. REcolorado as distributed by MLS GRID
 - $550,0004 bd3 ba3.4k sqft5564 Royal Pine Street, Brighton, CO 80601For Sale
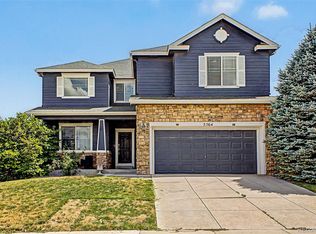 MLS ID #6725507, Taylor Bunney, eXp Realty, LLC. REcolorado as distributed by MLS GRID
 - $600,0005 bd3 ba3.3k sqft882 S 14th Avenue, Brighton, CO 80601For Sale
 MLS ID #7034503, Tammy Wittkop, HomeSmart. REcolorado as distributed by MLS GRID
 - $525,0005 bd3 ba3.1k sqft5363 Tall Spruce Street, Brighton, CO 80601For SaleMLS ID #6385208, Crystal Villa, Keller Williams Real Estate LLC. REcolorado as distributed by MLS GRID
- $499,9003 bd3 ba3.4k sqft4969 Spinning Wheel Drive, Brighton, CO 80601For SaleMLS ID #9892244, Steve deGuzman, Orchard Brokerage LLC. REcolorado as distributed by MLS GRID
- $499,5003 bd4 ba2.9k sqft1114 Cardinal Circle, Brighton, CO 80601For SaleMLS ID #3287054, David Rasmussen, eXp Realty, LLC. REcolorado as distributed by MLS GRID
- $465,0003 bd3 ba1.9k sqft5110 Crane Drive, Brighton, CO 80601For SaleMLS ID #1635801, Pamela Mayka, HomeSmart. REcolorado as distributed by MLS GRID
- $482,5003 bd3 ba2.5k sqft4762 Mt Evans Street, Brighton, CO 80601For SaleMLS ID #8203071, Mark Graff, Advantage Management & RE. REcolorado as distributed by MLS GRID
- $465,0003 bd3 ba2k sqft245 Homestead Way, Brighton, CO 80601For SaleMLS ID #9804212, The Munoz Group, Redfin Corporation. REcolorado as distributed by MLS GRID
- $449,9903 bd2 ba2k sqft406 N 7th Avenue, Brighton, CO 80601For SaleMLS ID #4710260, Marc Bolduc, RE/MAX Momentum. REcolorado as distributed by MLS GRID
- $545,0004 bd3 ba2.7k sqft12292 Krameria Street, Brighton, CO 80602For SaleMLS ID #9701911, Amber Wermerskirchen, The W Real Estate Group. REcolorado as distributed by MLS GRID
- $565,0004 bd4 ba2.9k sqft13922 Ivy Street, Brighton, CO 80602For SaleMLS ID #7174530, Pat Sanchez, LoKation Real Estate. REcolorado as distributed by MLS GRID
- $545,0005 bd4 ba2.7k sqft15324 E 99th Avenue, Commerce City, CO 80022For SaleMLS ID #3861975, Bayla Reigenborn, RE/MAX Momentum. REcolorado as distributed by MLS GRID
- $649,9003 bd3 ba2.6k sqft8493 E 149TH Drive, Thornton, CO 80602For SaleMLS ID #6575272, RaNae Sevier, HomeSmart. REcolorado as distributed by MLS GRID
- $485,0003 bd2 ba1.8k sqft741 Canyon Lane, Brighton, CO 80603For SaleMLS ID #3833438, Jocelyn Novak-Hilderman, Keller Williams Real Estate LLC. REcolorado as distributed by MLS GRID
- $559,0004 bd4 ba2.6k sqft4745 E 129th Place, Thornton, CO 80241For SaleMLS ID #4728217, Nichole Campbell, Distinct Real Estate LLC. REcolorado as distributed by MLS GRID
- $544,0004 bd4 ba2.9k sqft10200 E 112th Way, Commerce City, CO 80640For SaleMLS ID #8320805, Kami Carstens, LPT Realty. REcolorado as distributed by MLS GRID
- $530,0004 bd3 ba2.6k sqft5505 E 117th Circle, Denver, CO 80233For SaleMLS ID #9075442, Corinne Playfair, Peak Real Estate Ltd. REcolorado as distributed by MLS GRID
- $519,9994 bd3 ba2.9k sqft3660 E 99th Lane, Denver, CO 80229For SaleMLS ID #7407091, Alberto Madera, MB VIP Realty LLC. REcolorado as distributed by MLS GRID
