Welcome to this beautiful home in the Brighton East Farms neighborhood! Situated on a spacious corner lot, this 3-bedroom, 3-bathroom ranch-style home offers an inviting open floor plan designed for comfortable living and entertaining. The well-appointed kitchen features a pantry and flows seamlessly into the main living area, with a sliding glass door leading to the back patio and fully fenced backyard—perfect for outdoor gatherings. The primary suite is filled with natural light and includes a private ensuite bathroom, creating a relaxing retreat. Enjoy the convenience of three bedrooms and three bathrooms all on the main level, along with a welcoming front porch, an attached two-car garage, and abundant living space throughout. The large unfinished basement offers endless possibilities for future expansion, storage, or customization to fit your needs. Don't miss the opportunity to make this exceptional Brighton East Farms home your own! Click the Virtual Tour link to view the 3D walkthrough. Discounted rate options and no lender fee future refinancing may be available for qualified buyers of this home.
For sale
Price cut: $10K (8/31)
$489,900
4969 Spinning Wheel Drive, Brighton, CO 80601
3beds
3,490sqft
Single Family Residence
Built in 2005
8,983 Square Feet Lot
$487,500 Zestimate®
$140/sqft
$72/mo HOA
What's special
- 36 days
- 350
- 27
Zillow last checked:
Listing updated:
Listed by:
Steve deGuzman 843-460-8078 steve.deguzman@gmail.com,
Orchard Brokerage LLC
Source: REcolorado as distributed by MLS GRID,MLS#: 9892244
Facts & features
Interior
Bedrooms & bathrooms
- Bedrooms: 3
- Bathrooms: 2
- Full bathrooms: 2
- Main level bathrooms: 2
- Main level bedrooms: 3
Bedroom
- Features: Primary Suite
- Level: Main
Bedroom
- Level: Main
Bedroom
- Level: Main
Bathroom
- Features: En Suite Bathroom, Primary Suite
- Level: Main
Bathroom
- Level: Main
Bathroom
- Level: Main
Bonus room
- Description: Unfinished Basement.
- Level: Basement
Dining room
- Level: Main
Family room
- Level: Main
Kitchen
- Level: Main
Living room
- Level: Main
Office
- Level: Main
Heating
- Forced Air
Cooling
- Central Air
Appliances
- Included: Dishwasher, Disposal, Dryer, Electric Water Heater, Microwave, Range, Refrigerator, Washer, Water Softener
- Laundry: In Unit
Features
- Ceiling Fan(s), Corian Counters, Five Piece Bath, Open Floorplan, Pantry, Primary Suite, Smart Thermostat
- Flooring: Carpet, Linoleum, Wood
- Windows: Double Pane Windows, Window Coverings
- Basement: Unfinished
- Number of fireplaces: 1
Interior area
- Total structure area: 3,490
- Total interior livable area: 3,490 sqft
- Finished area above ground: 1,745
- Finished area below ground: 0
Video & virtual tour
Property
Parking
- Total spaces: 2
- Parking features: Garage - Attached
- Attached garage spaces: 2
Features
- Levels: One
- Stories: 1
- Patio & porch: Covered, Front Porch, Patio
- Exterior features: Lighting, Private Yard, Rain Gutters
- Fencing: Full
Lot
- Size: 8,983 Square Feet
- Features: Corner Lot
- Residential vegetation: Grass Hay
Details
- Parcel number: R0140113
- Special conditions: Standard
Construction
Type & style
- Home type: SingleFamily
- Architectural style: Contemporary
- Property subtype: Single Family Residence
Materials
- Frame, Wood Siding
- Roof: Composition
Condition
- Year built: 2005
Utilities & green energy
- Sewer: Public Sewer
- Water: Public
- Utilities for property: Cable Available, Electricity Connected, Natural Gas Available, Phone Available
Community & HOA
Community
- Security: Video Doorbell
- Subdivision: Brighton East Farms Filing 2
HOA
- Has HOA: Yes
- Services included: Trash
- HOA fee: $72 monthly
- HOA name: Brighton East Farms
- HOA phone: 303-459-4919
Location
- Region: Brighton
Financial & listing details
- Price per square foot: $140/sqft
- Tax assessed value: $500,000
- Annual tax amount: $5,479
- Date on market: 8/4/2026
- Listing terms: Cash,Conventional,FHA,VA Loan
- Exclusions: Seller's Personal Property, Office Speakers.
- Ownership: Individual
- Electric utility on property: Yes
- Road surface type: Paved
Estimated market value
$487,500
$463,000 - $512,000
$2,962/mo
Price history
| Date | Event | Price |
|---|---|---|
| 8/31/2026 | Price change | $489,900-2%$140/sqft |
Source:  REcolorado as distributed by MLS GRID #9892244 Report a problem REcolorado as distributed by MLS GRID #9892244 Report a problem | ||
| 8/4/2026 | Listed for sale | $499,900+108.7%$143/sqft |
Source: REcolorado as distributed by MLS GRID #9892244 Report a problem | ||
| 1/9/2006 | Sold | $239,586$69/sqft |
Source: Public Record Report a problem | ||
Public tax history
| Year | Property taxes | Tax assessment |
|---|---|---|
| 2025 | $5,322 +0.1% | $31,250 -12.8% |
| 2024 | $5,318 +20.9% | $35,850 |
| 2023 | $4,399 +2.2% | $35,850 +37.6% |
| 2022 | $4,305 | $26,050 -2.8% |
| 2021 | -- | $26,810 +0.7% |
| 2020 | $4,588 | $26,630 -0.1% |
| 2019 | $4,588 +5.8% | $26,670 +14.6% |
| 2018 | $4,339 | $23,270 |
| 2017 | $4,339 | $23,270 +18.4% |
| 2016 | -- | $19,660 |
| 2015 | $3,679 | $19,660 +20% |
| 2014 | -- | $16,380 |
| 2013 | -- | $16,380 -1.3% |
| 2012 | -- | $16,600 |
| 2011 | -- | $16,600 -3.5% |
| 2010 | -- | $17,210 |
| 2009 | -- | $17,210 -11% |
| 2008 | -- | $19,340 |
| 2007 | -- | $19,340 -5.3% |
| 2006 | -- | $20,420 +235.3% |
| 2005 | -- | $6,090 +3.6% |
| 2004 | -- | $5,880 +317% |
| 2003 | $1 | $1,410 +14000% |
| 2002 | -- | $10 |
Find assessor info on the county website
Monthly payment
Est. payment
Payment breakdown
Explore the cost of this home by adjusting the details. Changes won't be saved.Climate risks
Neighborhood: 80601
Nearby schools
Schools provided by the listing agent
- Elementary: Padilla
- Middle: Overland Trail
- High: Brighton
- District: School District 27-J
Source: REcolorado as distributed by MLS GRID. This data may not be complete. We recommend contacting the local school district to confirm school assignments for this home.

Similar homes
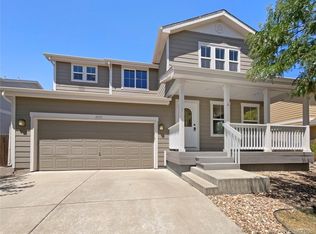
- $520,0004 bd3 ba2.8k sqft453 Oxbow Drive, Brighton, CO 80601For Sale
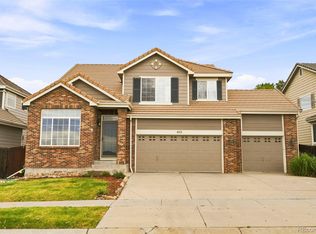
 MLS ID #8052430, John Demaray, RE/MAX Alliance. REcolorado as distributed by MLS GRID
 - $469,0003 bd3 ba2.4k sqft5254 Sagebrush Street, Brighton, CO 80601For Sale
 MLS ID #4149521, Taurino Villalobos, Megastar Realty. REcolorado as distributed by MLS GRID
 - $515,0005 bd3 ba3.1k sqft5363 Tall Spruce Street, Brighton, CO 80601For Sale
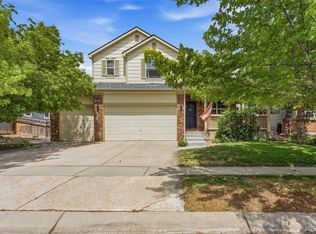 MLS ID #6385208, Crystal Villa, Keller Williams Real Estate LLC. REcolorado as distributed by MLS GRID
 - $465,0003 bd3 ba1.9k sqft5110 Crane Drive, Brighton, CO 80601For Sale
 MLS ID #1635801, Pamela Mayka, HomeSmart. REcolorado as distributed by MLS GRID
 - $490,0003 bd3 ba3.8k sqft1688 Aquamarine Drive, Brighton, CO 80603For SaleMLS ID #5061933, Nicholas Dembeck, The Agency - Denver. REcolorado as distributed by MLS GRID
- $529,9004 bd3 ba2.6k sqft329 Apache Plume Street, Brighton, CO 80601For SaleMLS ID #7934367, Nathalie Marquez, Megastar Realty. REcolorado as distributed by MLS GRID
- $517,5003 bd3 ba2.6k sqft3546 Hottman Street, Brighton, CO 80601For SaleMLS ID #6119900, Jesse Lombardi, Brokers Guild Homes. REcolorado as distributed by MLS GRID
- $584,9993 bd3 ba3.4k sqft532 Tumbleweed Drive, Brighton, CO 80601For SaleMLS ID #8433025, Chrissie Hopper, Key Team Real Estate Corp.. REcolorado as distributed by MLS GRID
- $499,7005 bd3 ba2.5k sqft2019 Fletcher Ave, Brighton, CO 80603For Sale
 MLS ID #1059723, Kevin Shaw, Keller Williams-Preferred Rlty. IRES as distributed by MLS GRID
 - $449,9903 bd2 ba2k sqft406 N 7th Avenue, Brighton, CO 80601For SaleMLS ID #4710260, Marc Bolduc, RE/MAX Momentum. REcolorado as distributed by MLS GRID
- $535,0004 bd3 ba2.5k sqft545 Badger Creek Drive, Brighton, CO 80601For SaleMLS ID #8934559, Kris Hansen, Coldwell Banker Realty 56. REcolorado as distributed by MLS GRID
- $475,0003 bd2 ba1.8k sqft741 Canyon Lane, Brighton, CO 80603For SaleMLS ID #3833438, Jocelyn Novak-Hilderman, Keller Williams Real Estate LLC. REcolorado as distributed by MLS GRID
- $550,0005 bd4 ba2.5k sqft435 N 14th Court, Brighton, CO 80601For SaleMLS ID #5112042, Colorado Dream House Team, Keller Williams DTC. REcolorado as distributed by MLS GRID
- $472,0004 bd3 ba2.2k sqft2028 Jade Ave, Brighton, CO 80603For SaleMLS ID #1058115, Abby Renner, RE/MAX Nexus. IRES as distributed by MLS GRID
- $534,9004 bd3 ba2.5k sqft128 Chipeta Way, Brighton, CO 80603For SaleMLS ID #4097245, Landin Smith, RE/MAX Professionals. REcolorado as distributed by MLS GRID
- $469,9003 bd3 ba1.8k sqft14886 E 116th Drive, Brighton, CO 80603For SaleMLS ID #8088562, Dana Atkins, RE/MAX Professionals. REcolorado as distributed by MLS GRID
- $512,5003 bd2 ba2.1k sqft13814 Jackson Street, Thornton, CO 80602For SaleMLS ID #1609146, Tyson Mullis, Real Broker, LLC DBA Real. REcolorado as distributed by MLS GRID
- $536,0003 bd3 ba2.4k sqft12235 Kalispell Street, Brighton, CO 80603For SaleMLS ID #8234058, Jamie Nally, LoKation Real Estate. REcolorado as distributed by MLS GRID
- $520,0003 bd2 ba4.2k sqft11780 E 111th Avenue, Henderson, CO 80640For SaleMLS ID #7374869, Deysi Neidig, Keller Williams Advantage Realty LLC. REcolorado as distributed by MLS GRID
- $470,0003 bd3 ba1.9k sqft13971 E 104th Drive, Commerce City, CO 80022For SaleMLS ID #5054469, Jeff O'Grady, Home Team Advantage. REcolorado as distributed by MLS GRID
