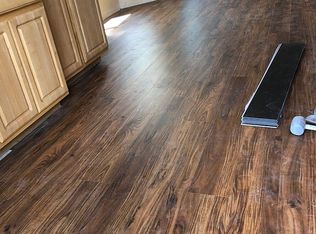
Amazing Opportunity for single story living with 3,860 total sf! This well appointed 3 Bedroom // 3 bathroom + Office residence offers a thoughtfully designed open floor plan with an abundance of natural light generated by the East and West facing windows. Upon entering you are greeted by a private office (could be converted to a 4th bedroom) with French doors leading to the covered front porch and a formal dining room. Generous kitchen provides extensive cabinet and counter space and peninsula island with tile surround. The kitchen gives way to an informal dining space and large great room with vaulted ceilings. Main floor Primary Bedroom allows comfortably for a king sized bed, dressers and night stands as well as a private 5 piece Primary Bathroom and massive walk in closet. There are an additional 2 bedrooms, full bath, powder room, laundry room and tons of storage closets to round out the main level. Full un-finished basement lends a tremendous option for future expansion with enough room for 2 additional bedrooms and bathrooms and great room. 2 car attached garage with exterior access door. Quick access to shopping and groceries and I76 is just moments away taking you to Denver or DIA with ease.
For sale
$490,000
1688 Aquamarine Drive, Brighton, CO 80603
3beds
3,860sqft
Single Family Residence
Built in 2006
6,406 Square Feet Lot
$488,200 Zestimate®
$127/sqft
$33/mo HOA
What's special
- 17 days
- 212
- 22
Zillow last checked:
Listing updated:
Listed by:
Nicholas Dembeck 303-808-1656 Nick.Dembeck@TheAgencyRE.com,
The Agency - Denver
Source: REcolorado as distributed by MLS GRID,MLS#: 5061933
Facts & features
Interior
Bedrooms & bathrooms
- Bedrooms: 3
- Bathrooms: 3
- Full bathrooms: 2
- 1/2 bathrooms: 1
- Main level bathrooms: 3
- Main level bedrooms: 3
Bedroom
- Features: Primary Suite
- Level: Main
Bedroom
- Level: Main
Bedroom
- Level: Main
Bathroom
- Description: 5 Piece Primary Bath
- Features: En Suite Bathroom, Primary Suite
- Level: Main
Bathroom
- Level: Main
Bathroom
- Level: Main
Dining room
- Level: Main
Family room
- Level: Main
Kitchen
- Level: Main
Laundry
- Level: Main
Office
- Description: Could Easily Be A 4th Bedroom
- Level: Main
Heating
- Forced Air, Natural Gas
Cooling
- Central Air
Appliances
- Included: Dishwasher, Disposal, Microwave, Oven, Range, Refrigerator
- Laundry: In Unit
Features
- Ceiling Fan(s), Five Piece Bath, Kitchen Island, No Stairs, Open Floorplan, Pantry, Primary Suite, Vaulted Ceiling(s), Walk-In Closet(s)
- Flooring: Carpet, Tile
- Windows: Double Pane Windows, Window Coverings
- Basement: Unfinished
Interior area
- Total structure area: 3,860
- Total interior livable area: 3,860 sqft
- Finished area above ground: 1,940
- Finished area below ground: 0
Video & virtual tour
Property
Parking
- Total spaces: 2
- Parking features: Exterior Access Door
- Attached garage spaces: 2
Features
- Levels: One
- Stories: 1
- Patio & porch: Covered, Front Porch
- Exterior features: Private Yard
- Fencing: Full
Lot
- Size: 6,406 Square Feet
Details
- Parcel number: R4015106
- Special conditions: Standard
Construction
Type & style
- Home type: SingleFamily
- Property subtype: Single Family Residence
Materials
- Frame, Stucco
- Foundation: Concrete Perimeter
- Roof: Composition
Condition
- Year built: 2006
Utilities & green energy
- Electric: 110V, 220 Volts
- Sewer: Public Sewer
- Water: Public
- Utilities for property: Cable Available, Electricity Connected, Natural Gas Connected
Community & HOA
Community
- Subdivision: Silver Peaks
HOA
- Has HOA: Yes
- Amenities included: Park
- HOA fee: $33 monthly
- HOA name: Silver Peaks
- HOA phone: 303-482-2213
Location
- Region: Lochbuie
Financial & listing details
- Price per square foot: $127/sqft
- Tax assessed value: $479,525
- Annual tax amount: $4,339
- Date on market: 8/13/2026
- Listing terms: Cash,Conventional,FHA,VA Loan
- Exclusions: Sellers Personal Property
- Ownership: Individual
- Electric utility on property: Yes
Estimated market value
$488,200
$464,000 - $513,000
$3,004/mo
Price history
| Date | Event | Price |
|---|---|---|
| 8/13/2026 | Listed for sale | $490,000-3.9%$127/sqft |
Source:  REcolorado as distributed by MLS GRID #5061933 Report a problem REcolorado as distributed by MLS GRID #5061933 Report a problem | ||
| 8/4/2026 | Listing removed | $510,000$132/sqft |
Source:  IRES as distributed by MLS GRID #1064388 Report a problem IRES as distributed by MLS GRID #1064388 Report a problem | ||
| 7/16/2026 | Listed for sale | $510,000-4.5%$132/sqft |
Source: IRES as distributed by MLS GRID #1064388 Report a problem | ||
| 12/19/2025 | Listing removed | $534,000$138/sqft |
Source: IRES as distributed by MLS GRID #1039274 Report a problem | ||
| 7/16/2025 | Listed for sale | $534,000+156.1%$138/sqft |
Source: IRES as distributed by MLS GRID #1039274 Report a problem | ||
| 8/1/2013 | Sold | $208,500-3%$54/sqft |
Source: Public Record Report a problem | ||
| 6/15/2013 | Price change | $215,000-4.4%$56/sqft |
Source: North Realty LLC dba Keller Williams Preferred Realty #1198202 Report a problem | ||
| 6/8/2013 | Listed for sale | $225,000+28.6%$58/sqft |
Source: North Realty LLC dba Keller Williams Preferred Realty #1198202 Report a problem | ||
| 5/4/2009 | Sold | $175,000-35.9%$45/sqft |
Source: Public Record Report a problem | ||
| 7/12/2007 | Sold | $273,000$71/sqft |
Source: Public Record Report a problem | ||
Public tax history
| Year | Property taxes | Tax assessment |
|---|---|---|
| 2026 | $4,339 -5.8% | $29,350 -2.1% |
| 2025 | $4,606 +2.7% | $29,970 -15.1% |
| 2024 | $4,483 +30.4% | $35,280 -1% |
| 2023 | $3,438 -4.6% | $35,620 +38.5% |
| 2022 | $3,605 +9.4% | $25,720 -2.8% |
| 2021 | $3,296 | $26,460 +5.9% |
| 2020 | $3,296 +3.7% | $24,990 |
| 2019 | $3,177 -7.8% | $24,990 +13% |
| 2018 | $3,448 +8.5% | $22,120 |
| 2017 | $3,177 -1.1% | $22,120 +20.2% |
| 2016 | $3,212 +36.1% | $18,410 |
| 2015 | $2,361 +24.5% | $18,410 +28.6% |
| 2014 | $1,896 | $14,320 |
| 2013 | -- | $14,320 -10.8% |
| 2012 | -- | $16,060 |
| 2011 | -- | $16,060 -4.2% |
| 2010 | -- | $16,760 |
| 2009 | -- | $16,760 -7.7% |
| 2008 | -- | $18,150 |
| 2007 | -- | $18,150 |
Find assessor info on the county website
Monthly payment
Est. payment
Payment breakdown
Explore the cost of this home by adjusting the details. Changes won't be saved.Climate risks
Neighborhood: 80603
Nearby schools
Schools provided by the listing agent
- Elementary: Lochbuie
- Middle: Weld Central
- High: Weld Central
- District: Weld County RE 3-J
Source: REcolorado as distributed by MLS GRID. This data may not be complete. We recommend contacting the local school district to confirm school assignments for this home.


Similar homes
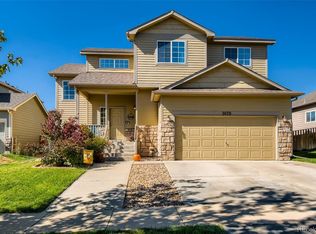
- $499,7005 bd3 ba2.5k sqft2019 Fletcher Ave, Brighton, CO 80603For Sale
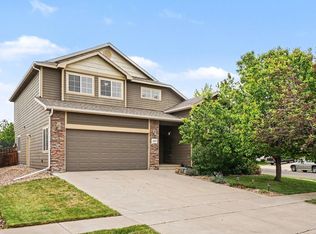
 MLS ID #1059723, Kevin Shaw, Keller Williams-Preferred Rlty. IRES as distributed by MLS GRID
 - $499,9003 bd2 ba3.4k sqft4969 Spinning Wheel Drive, Brighton, CO 80601For Sale
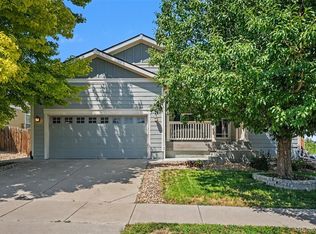
 MLS ID #9892244, Steve deGuzman, Orchard Brokerage LLC. REcolorado as distributed by MLS GRID
 - $530,0003 bd2 ba3k sqft183 Montezuma St, Brighton, CO 80601For Sale
 MLS ID #1067267, Erica Hageman, RE/MAX Momentum. IRES as distributed by MLS GRID
 - $435,0003 bd3 ba1.9k sqft2022 Monte Vista Drive, Brighton, CO 80603For Sale
 MLS ID #6863998, Kris Rogers, Keller Williams Preferred Realty. REcolorado as distributed by MLS GRID
 - $500,0004 bd3 ba3.1k sqftThe Village, Brighton, CO 80601For SaleMLS ID #3842795, Venus Howard, Real Broker, LLC DBA Real. REcolorado as distributed by MLS GRID
- $525,0005 bd3 ba3.4k sqft5564 Royal Pine Street, Brighton, CO 80601For SaleMLS ID #6725507, Taylor Bunney, eXp Realty, LLC. REcolorado as distributed by MLS GRID
- $515,0005 bd3 ba3.1k sqft5363 Tall Spruce Street, Brighton, CO 80601For SaleMLS ID #6385208, Crystal Villa, Keller Williams Real Estate LLC. REcolorado as distributed by MLS GRID
- $499,9003 bd3 ba2.8k sqft15125 E 117th Drive, Commerce City, CO 80603For SaleMLS ID #6362070, Adrian Espinoza, Espi Agency, L.L.C.. REcolorado as distributed by MLS GRID
- $465,0003 bd3 ba2k sqft245 Homestead Way, Brighton, CO 80601For SaleMLS ID #9804212, The Munoz Group, Redfin Corporation. REcolorado as distributed by MLS GRID
- $509,9993 bd3 ba2.6k sqft4749 Mt Shavano St, Brighton, CO 80601For SaleMLS ID #1061272, Theda McDonald, Distinct Real Estate LLC. IRES as distributed by MLS GRID
- $527,5003 bd3 ba3.2k sqft4277 Prairie Drive, Brighton, CO 80601For SaleMLS ID #4793570, Darcy Truppo, Your Castle Real Estate Inc. REcolorado as distributed by MLS GRID
- $575,0003 bd3 ba2.7k sqft386 Matsuno Street, Brighton, CO 80601For SaleMLS ID #8515993, Erin Carlson, Your Castle Realty LLC. REcolorado as distributed by MLS GRID
- $685,0003 bd2 ba3.8k sqft4621 Oxbow Drive, Brighton, CO 80601For SaleMLS ID #2519022, Paola De Michele, Casablanca Realty Homes, LLC. REcolorado as distributed by MLS GRID
- $540,0004 bd3 ba2.5k sqft545 Badger Creek Drive, Brighton, CO 80601For SaleMLS ID #8934559, Kris Hansen, Coldwell Banker Realty 56. REcolorado as distributed by MLS GRID
- $539,0003 bd3 ba2.3k sqft1916 Coopers Hawk Court, Brighton, CO 80601For SaleMLS ID #8710363, Jami Bedsaul, RE/MAX Momentum. REcolorado as distributed by MLS GRID
- $552,5003 bd3 ba3.1k sqft2183 Saddle Back Ct, Fort Lupton, CO 80621For SaleMLS ID #1066606, Edwin Lucero, LPT Realty, LLC.. IRES as distributed by MLS GRID
- $685,0004 bd2 ba3.2k sqft430 Stable Court, Brighton, CO 80601For SaleMLS ID #6823088, Kaycee Nuce, Great Way Real Estate Properties LLC. REcolorado as distributed by MLS GRID
- $550,0005 bd4 ba2.5k sqft435 N 14th Court, Brighton, CO 80601For SaleMLS ID #5112042, Colorado Dream House Team, Keller Williams DTC. REcolorado as distributed by MLS GRID
- $520,0003 bd2 ba4.2k sqft11780 E 111th Avenue, Henderson, CO 80640For SaleMLS ID #7374869, Deysi Neidig, Keller Williams Advantage Realty LLC. REcolorado as distributed by MLS GRID
- $480,0005 bd3 ba2.1k sqft11724 Claude Court, Northglenn, CO 80233For SaleMLS ID #4713026, Lora Martinez, West and Main Homes Inc. REcolorado as distributed by MLS GRID
