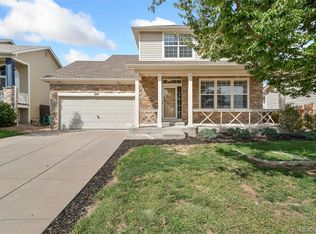
Sellers have made a significant adjustment to reflect today's market and are now positioned competitively for buyers looking for exceptional value in Brighton. Welcome to this inviting ranch-style home in Brighton Crossing, thoughtfully designed for both everyday living and entertaining. Sunlight fills the main level, where you'll find a spacious kitchen, open living areas, a dedicated office, laundry/mudroom, and a tranquil primary suite with dual sinks, walk-in closet, and an updated bath. A second bedroom and bathroom are set apart for privacy, while the partial finished basement offers additional living space, another bedroom and bath, and abundant storage. Enjoy a covered front porch, a back deck for relaxing evenings, and a two-car tandem garage with both street and alley access. With community amenities including a pool, fitness center, parks, and trails-and easy access to I-76 and I-25-this home offers a wonderful blend of comfort, convenience, and style. This house comes with a REDUCED RATE; call agent for more details.
For sale
Price cut: $15K (9/9)
$495,000
4749 Mt Shavano St, Brighton, CO 80601
3beds
2,635sqft
Single Family Residence
Built in 2014
6,459 Square Feet Lot
$-- Zestimate®
$188/sqft
$109/mo HOA
What's special
Covered front porchAbundant storageWalk-in closetSpacious kitchenTranquil primary suiteDual sinksDedicated office
- 133 days
- 167
- 7
Zillow last checked:
Listing updated:
Listed by:
Theda McDonald 303-520-4458,
Distinct Real Estate LLC
Source: IRES as distributed by MLS GRID,MLS#: 1061272
Facts & features
Interior
Bedrooms & bathrooms
- Bedrooms: 3
- Bathrooms: 3
- Full bathrooms: 2
- 3/4 bathrooms: 1
- Main level bathrooms: 2
Primary bedroom
- Description: Luxury Vinyl
- Features: 3/4 Primary Bath
- Level: Main
- Area: 182 Square Feet
- Dimensions: 14 x 13
Bedroom 2
- Level: Main
Bedroom 3
- Level: Basement
Great room
- Level: Main
Kitchen
- Description: Luxury Vinyl
- Level: Main
- Area: 272 Square Feet
- Dimensions: 16 x 17
Living room
- Level: Main
Heating
- Forced Air
Cooling
- Central Air
Appliances
- Included: Electric Range, Self Cleaning Oven, Dishwasher, Refrigerator, Washer, Dryer, Microwave
Features
- Open Floorplan, Pantry, Walk-In Closet(s), Kitchen Island
- Windows: Window Coverings
- Basement: Full,Partially Finished
Interior area
- Total structure area: 1,632
- Total interior livable area: 2,635 sqft
- Finished area above ground: 1,632
Video & virtual tour
Property
Parking
- Total spaces: 2
- Parking features: Attached, Tandem, Drive Through
- Attached garage spaces: 2
- Details: Attached
Features
- Levels: One
- Stories: 1
- Patio & porch: Patio, Deck
- Exterior features: Sprinkler System
- Fencing: Fenced
Lot
- Size: 6,459 Square Feet
Details
- Parcel number: R0182017
- Zoning: res
- Special conditions: Private Owner
Construction
Type & style
- Home type: SingleFamily
- Property subtype: Single Family Residence
Materials
- Frame
- Roof: Composition
Condition
- New construction: No
- Year built: 2014
Utilities & green energy
- Sewer: Public Sewer
- Utilities for property: Natural Gas Available, Electricity Available
Community & HOA
Community
- Features: Clubhouse, Pool
- Security: Fire Alarm
- Subdivision: Brighton Crossing
HOA
- Has HOA: Yes
- Services included: Common Amenities, Trash, Management
- HOA fee: $326 quarterly
- HOA name: Brighton Crossing
- HOA phone: 303-803-7571
Location
- Region: Brighton
Financial & listing details
- Price per square foot: $188/sqft
- Tax assessed value: $556,000
- Annual tax amount: $6,155
- Date on market: 6/9/2026
- Listing terms: Cash,Conventional,FHA,VA Loan
- Electric utility on property: Yes
Estimated market value
Not available
Estimated sales range
Not available
Not available
Price history
| Date | Event | Price |
|---|---|---|
| 9/26/2026 | Listed for sale | $495,000$188/sqft |
Source:  REcolorado as distributed by MLS GRID #2834653 Report a problem REcolorado as distributed by MLS GRID #2834653 Report a problem | ||
| 9/16/2026 | Pending sale | $495,000$188/sqft |
Source: REcolorado as distributed by MLS GRID #2834653 Report a problem | ||
| 9/9/2026 | Price change | $495,000-2.9%$188/sqft |
Source: REcolorado as distributed by MLS GRID #2834653 Report a problem | ||
| 6/18/2026 | Price change | $509,999-1.9%$194/sqft |
Source:  IRES as distributed by MLS GRID #1061272 Report a problem IRES as distributed by MLS GRID #1061272 Report a problem | ||
| 6/9/2026 | Listed for sale | $520,000-1%$197/sqft |
Source: IRES as distributed by MLS GRID #1061272 Report a problem | ||
| 11/12/2024 | Sold | $525,000$199/sqft |
Source: REcolorado as distributed by MLS GRID #2317724 Report a problem | ||
| 10/19/2024 | Pending sale | $525,000$199/sqft |
Source: REcolorado as distributed by MLS GRID #2317724 Report a problem | ||
| 9/12/2024 | Price change | $525,000-0.9%$199/sqft |
Source: REcolorado as distributed by MLS GRID #2317724 Report a problem | ||
| 7/21/2024 | Price change | $530,000-3.6%$201/sqft |
Source: REcolorado as distributed by MLS GRID #2317724 Report a problem | ||
| 3/15/2024 | Listed for sale | $550,000+65.1%$209/sqft |
Source: REcolorado as distributed by MLS GRID #2317724 Report a problem | ||
| 11/12/2015 | Sold | $333,178$126/sqft |
Source: Public Record Report a problem | ||
Public tax history
| Year | Property taxes | Tax assessment |
|---|---|---|
| 2025 | $6,041 -12.4% | $34,750 -14.4% |
| 2024 | $6,893 +33.7% | $40,590 |
| 2023 | $5,155 0% | $40,590 +36.2% |
| 2022 | $5,157 | $29,800 -2.8% |
| 2021 | -- | $30,650 +5.3% |
| 2020 | $4,833 | $29,100 -0.2% |
| 2019 | $4,833 +19.5% | $29,150 +17.3% |
| 2018 | $4,043 | $24,850 |
| 2017 | $4,043 | $24,850 +14.6% |
| 2016 | -- | $21,680 +2025.5% |
| 2015 | $3,319 | $1,020 +117% |
| 2014 | -- | $470 |
Find assessor info on the county website
Monthly payment
Est. payment
Payment breakdown
Explore the cost of this home by adjusting the details. Changes won't be saved.Climate risks
Neighborhood: 80601
Nearby schools
Schools provided by the listing agent
- Elementary: Pennock, Mary E
- Middle: Overland Trail
- High: Brighton
Source: IRES as distributed by MLS GRID. This data may not be complete. We recommend contacting the local school district to confirm school assignments for this home.


Similar homes
- $490,0003 bd4 ba2.2k sqft247 Harrow Court, Brighton, CO 80601For Sale
 MLS ID #9656865, Kyle Michel, RE/MAX Momentum. REcolorado as distributed by MLS GRID
 - $465,0003 bd3 ba1.9k sqft5110 Crane Drive, Brighton, CO 80601For Sale
 MLS ID #1635801, Pamela Mayka, HomeSmart. REcolorado as distributed by MLS GRID
 - $520,0003 bd2 ba3k sqft183 Montezuma St, Brighton, CO 80601For Sale

 MLS ID #1067267, Erica Hageman, RE/MAX Momentum. IRES as distributed by MLS GRID
 - $566,0003 bd3 ba3.2k sqft436 N 48th Ave, Brighton, CO 80601For Sale
 MLS ID #1064397, Rebecca Blake, Berkshire Hathaway HomeServices Rocky Mountain, Realtors-Greeley. IRES as distributed by MLS GRID
 - $625,0004 bd3 ba3.8k sqft438 Iris Street, Brighton, CO 80601For SaleMLS ID #2005303, Team Lassen, MB Team Lassen. REcolorado as distributed by MLS GRID
- $479,9005 bd3 ba2.5k sqft2019 Fletcher Ave, Brighton, CO 80603For SaleMLS ID #1059723, Kevin Shaw, Keller Williams-Preferred Rlty. IRES as distributed by MLS GRID
- $420,0003 bd3 ba2.9k sqft1113 Cardinal Avenue, Brighton, CO 80601For SaleMLS ID #8707526, Nicholas Monge, eXp Realty, LLC. REcolorado as distributed by MLS GRID
- $595,0003 bd3 ba3.8k sqft920 Plum Creek Ct, Brighton, CO 80601For SaleMLS ID #1068591, Jenna Thompson, Lumino Real Estate. IRES as distributed by MLS GRID
- $529,5004 bd3 ba2.5k sqft128 Chipeta Way, Brighton, CO 80603For SaleMLS ID #4097245, Landin Smith, RE/MAX Professionals. REcolorado as distributed by MLS GRID
- $450,0003 bd3 ba1.6k sqft759 Willow Drive, Lochbuie, CO 80603For SaleMLS ID #9653302, Lidia Suarez, Compass - Denver. REcolorado as distributed by MLS GRID
- $525,0004 bd3 ba2.8k sqft15815 E 97th Avenue, Commerce City, CO 80022For SaleMLS ID #9268008, Brandon Griffin, eXp Realty, LLC. REcolorado as distributed by MLS GRID
- $475,0003 bd3 ba2.7k sqft18043 E 107th Avenue, Commerce City, CO 80022For SaleMLS ID #6489193, Olivia Merrill, LIV Sotheby's International Realty. REcolorado as distributed by MLS GRID
- $515,0003 bd2 ba2.8k sqft12144 Joplin Street, Commerce City, CO 80603For SaleMLS ID #5304378, Kami Carstens, LPT Realty. REcolorado as distributed by MLS GRID
- $450,0003 bd3 ba1.6k sqft2076 Chambers Road, Brighton, CO 80601For SaleMLS ID #4639729, Matthew King, Kentwood Boulder Valley. REcolorado as distributed by MLS GRID
- $499,9994 bd3 ba2k sqft17576 E 103rd Avenue, Commerce City, CO 80022For SaleMLS ID #5932976, Diana Castro, Hacienda Real Estate. REcolorado as distributed by MLS GRID
- $515,0003 bd2 ba3.1k sqft10117 Waco Street, Commerce City, CO 80022For SaleMLS ID #8212152, Thaddeus Robison, Rocky Mountain Real Estate Inc. REcolorado as distributed by MLS GRID
- $399,9993 bd2 ba1.4k sqft727 Willow Drive, Brighton, CO 80603For SaleMLS ID #5469208, Stacia Shane, RE/MAX Momentum. REcolorado as distributed by MLS GRID
- $494,9004 bd3 ba2.4k sqft323 Monmouth Ave, Firestone, CO 80520For SaleMLS ID #1069390, Teresa Lomax, Equity Colorado-Front Range. IRES as distributed by MLS GRID
- $483,5005 bd4 ba2.2k sqftBuckley Ranch, Commerce City, CO 80022For SaleMLS ID #7679432, Aimee Quaratino, 8z Real Estate. REcolorado as distributed by MLS GRID
- $409,0003 bd2 ba1.6k sqft805 Pintail Avenue, Brighton, CO 80601For SaleMLS ID #8718501, Xochitl Sochee Gaytan, Brokers Guild Homes. REcolorado as distributed by MLS GRID
