Back on the market, perfect for a new buyer to scoop up this GEM, Buyer got cold feet, no fault of the Seller. Buyer agent and buyers, Sellers have completed the below:
This home is Turn key ready and ready for a buyer to love this home and lowest price in Buckley Ranch/Reunion
---BRAND NEW MODERN CARPET 2ND FLOOR AND BASEMENT ( 1 WEEK OLD )
---NEW FURANCE WILL BE INSTALLED PRIOR TO NEW CLOSNG DATE, HVAC COMPANY READY TO INSTALL WHEN DATE IS SET W/ NEW BUYER.
---5 YEAR ROOF CERTIFICATION AND WORK COMPLETED ON THE ROOF TO SUPPORT THE 5 YEAR ROOF CERTIFICATION.
---RADON TEST COMPLETED: UNDER 4.0 pCi's safe number
---SEWER LINE SCOPE COMPLETED AND IN GREAT CONDITION
---HOME WARRANTY FOR FUTURE BUYER FOR 1 YEAR IS SET WITH FIRST AMERICAN HOME WARRANTY COMPANY
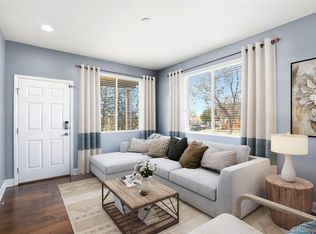
---BEST VALUE IN REUNION/BUCKLEY RANCH WITH A FINISHED BASEMENT! Turn-key, light, bright, and airy west-facing two-story with West facing beautiful mountain views! NEW carpet being installed on the stairs and entire second floor in mid-July. Just a 1-minute walk to Second Creek Park, trails, and open space.
This classic 2-story offers 5 bedrooms, 4 bathrooms, including 4 bedrooms upstairs plus a finished basement with a private bedroom, bathroom, and large flex/entertaining area—ideal for guests, multigenerational living, or a home office. Fresh interior paint makes this home move-in ready.
For sale
Price cut: $5K (7/3)
$489,900
10268 Norfolk Street, Commerce City, CO 80022
5beds
2,279sqft
:
Get pre-qualified$2,987/mo
Single Family Residence
Built in 2013
6,217 Square Feet Lot
$489,900 Zestimate®
$215/sqft
$-- HOA
What's special
- 65 days |
- 1,500 |
- 135 |
Zillow last checked:
Listing updated:
Listed by:
Aimee Quaratino 303-903-4510 aimeeq@8z.com,
8z Real Estate
Source: REcolorado as distributed by MLS GRID,MLS#: 7679432
Facts & features
Interior
Bedrooms & bathrooms
- Bedrooms: 5
- Bathrooms: 4
- Full bathrooms: 2
- 3/4 bathrooms: 1
- 1/2 bathrooms: 1
- Main level bathrooms: 1
Bedroom
- Level: Upper
Bedroom
- Level: Upper
Bedroom
- Level: Upper
Bedroom
- Level: Upper
Bedroom
- Level: Basement
Bathroom
- Level: Main
Bathroom
- Level: Upper
Bathroom
- Level: Upper
Bathroom
- Level: Basement
Dining room
- Level: Main
Family room
- Level: Basement
Kitchen
- Level: Main
Living room
- Level: Main
Heating
- Forced Air
Cooling
- Central Air
Appliances
- Included: Dishwasher, Disposal, Dryer, Microwave, Oven, Range, Refrigerator, Washer
- Laundry: In Unit
Features
- Basement: Finished,Partial
Interior area
- Total structure area: 2,279
- Total interior livable area: 2,279 sqft
- Finished area above ground: 1,659
- Finished area below ground: 600
Property
Parking
- Total spaces: 2
- Parking features: Garage - Attached
- Attached garage spaces: 2
Features
- Levels: Two
- Stories: 2
- Patio & porch: Front Porch
- Exterior features: Private Yard, Rain Gutters
- Fencing: Full
- Has view: Yes
- View description: Mountain(s)
Lot
- Size: 6,217 Square Feet
- Residential vegetation: Grassed
Details
- Parcel number: R0157956
- Zoning: Res
- Special conditions: Standard
Construction
Type & style
- Home type: SingleFamily
- Architectural style: Traditional
- Property subtype: Single Family Residence
Materials
- Frame
- Roof: Composition
Condition
- Year built: 2013
Details
- Warranty included: Yes
Utilities & green energy
- Sewer: Public Sewer
- Water: Public
Community & HOA
Community
- Subdivision: Reunion
HOA
- Has HOA: Yes
- Services included: Maintenance Grounds, Snow Removal
- HOA name: Wolfesberger, LLC
- HOA phone: 720-541-7725
Location
- Region: Commerce City
Financial & listing details
- Price per square foot: $215/sqft
- Tax assessed value: $515,000
- Annual tax amount: $5,428
- Date on market: 5/27/2026
- Listing terms: 1031 Exchange,Cash,Conventional,FHA,VA Loan
- Exclusions: Personal Property And All Staging Materials
- Ownership: Individual
- Road surface type: Paved
Estimated market value
$489,900
$465,000 - $514,000
$3,366/mo
Price history
| Date | Event | Price |
|---|---|---|
| 7/20/2026 | Listed for sale | $489,900$215/sqft |
Source:  REcolorado as distributed by MLS GRID #7679432 Report a problem REcolorado as distributed by MLS GRID #7679432 Report a problem | ||
| 7/10/2026 | Pending sale | $489,900$215/sqft |
Source: REcolorado as distributed by MLS GRID #7679432 Report a problem | ||
| 7/3/2026 | Price change | $489,900-1%$215/sqft |
Source: REcolorado as distributed by MLS GRID #7679432 Report a problem | ||
| 6/18/2026 | Price change | $494,900-1%$217/sqft |
Source: REcolorado as distributed by MLS GRID #7679432 Report a problem | ||
| 5/27/2026 | Listed for sale | $500,000+44.9%$219/sqft |
Source: REcolorado as distributed by MLS GRID #7679432 Report a problem | ||
| 6/13/2017 | Sold | $345,000+1.5%$151/sqft |
Source: Public Record Report a problem | ||
| 5/3/2017 | Listed for sale | $339,900+9.5%$149/sqft |
Source: Mitchell Platte Brokerage,LLC #4063233 Report a problem | ||
| 4/29/2016 | Sold | $310,500+38%$136/sqft |
Source: Public Record Report a problem | ||
| 12/19/2013 | Sold | $224,997$99/sqft |
Source: Public Record Report a problem | ||
Public tax history
| Year | Property taxes | Tax assessment |
|---|---|---|
| 2025 | $5,244 +0.3% | $32,190 -12.5% |
| 2024 | $5,231 +9.1% | $36,800 |
| 2023 | $4,793 -1.2% | $36,800 +34.8% |
| 2022 | $4,849 | $27,300 -2.8% |
| 2021 | -- | $28,080 +6.8% |
| 2020 | $4,603 | $26,280 -0.2% |
| 2019 | $4,603 -3.7% | $26,340 +4.4% |
| 2018 | $4,779 | $25,220 +5.2% |
| 2017 | $4,779 | $23,980 +25.9% |
| 2016 | -- | $19,050 |
| 2015 | $3,741 | $19,050 +24.7% |
| 2014 | -- | $15,280 +185.1% |
| 2013 | -- | $5,360 +83.6% |
| 2012 | -- | $2,920 |
| 2011 | -- | $2,920 -10.2% |
| 2010 | -- | $3,250 |
| 2009 | -- | $3,250 -68.8% |
| 2008 | -- | $10,420 -1.9% |
| 2007 | -- | $10,620 +16.7% |
| 2006 | -- | $9,100 +317.4% |
| 2005 | -- | $2,180 |
Find assessor info on the county website
Monthly payment
Est. payment
Payment breakdown
Explore the cost of this home by adjusting the details. Changes won't be saved.Climate risks
Neighborhood: 80022
Nearby schools
GreatSchools rating
- 5/10Second Creek Elementary SchoolGrades: PK-5Distance: 0.4 mi
- 1/10Otho E Stuart Middle SchoolGrades: 6-8Distance: 0.3 mi
- 5/10Prairie View High SchoolGrades: 9-12Distance: 3.4 mi
Schools provided by the listing agent
- Elementary: Second Creek
- Middle: Otho Stuart
- High: Prairie View
- District: School District 27-J
Source: REcolorado as distributed by MLS GRID. This data may not be complete. We recommend contacting the local school district to confirm school assignments for this home.
- $512,1004 bd3 ba1.7k sqft10260 Norfolk St, Commerce City, CO 80022Off Market
- $520,9004 bd3 ba1.7k sqft10276 Norfolk St, Commerce City, CO 80022Off Market
- $573,4004 bd4 ba3.9k sqft10252 Norfolk St, Commerce City, CO 80022Off Market

- $523,1004 bd3 ba2.5k sqft10277 Nucla St, Commerce City, CO 80022Off Market

- $550,0004 bd4 ba3k sqft10284 Norfolk St, Commerce City, CO 80022For Sale
- $509,8002 bd3 ba3.5k sqft10269 Nucla St, Commerce City, CO 80022Off Market
- $500,8002 bd2 ba3.5k sqft10285 Nucla St, Commerce City, CO 80022Off Market
- $537,3004 bd3 ba2.4k sqft10261 Nucla St, Commerce City, CO 80022Off Market
A local agent can set up tours, give advice and negotiate with sellers.
Similar homes
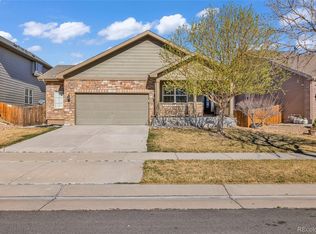
- $490,0005 bd3 ba2k sqft10059 Dillon Circle, Commerce City, CO 80022For Sale
 MLS ID #9124704, Amy Ryan, Amy Ryan Group. REcolorado as distributed by MLS GRID
 - $529,0004 bd3 ba2.6k sqft17163 E 102nd Avenue, Commerce City, CO 80022For Sale
 MLS ID #8124862, Amy Brown, Compass - Denver. REcolorado as distributed by MLS GRID
 - $550,0004 bd4 ba3k sqft10284 Norfolk Street, Commerce City, CO 80022For Sale
 MLS ID #5641293, Miriaha Ogletree, Navigate Realty. REcolorado as distributed by MLS GRID
 - $495,0004 bd3 ba2k sqft13882 E 107th Avenue, Commerce City, CO 80022For Sale
 MLS ID #6266677, Deanna Wolfe, Compass - Denver. REcolorado as distributed by MLS GRID
 - $549,9004 bd4 ba2.9k sqft10122 Richfield Way, Commerce City, CO 80022For SaleMLS ID #3173235, David King, HomeSmart Realty. REcolorado as distributed by MLS GRID
- $490,0003 bd3 ba2.2k sqft10250 Xanadu Street, Commerce City, CO 80022For SaleMLS ID #8113796, The 303 Home Team, Coldwell Banker Realty 24. REcolorado as distributed by MLS GRID
- $489,9003 bd3 ba3.2k sqft13056 E 106th Avenue, Commerce City, CO 80022For SaleMLS ID #4605499, Jennifer Ortiz, Orchard Brokerage LLC. REcolorado as distributed by MLS GRID
- $550,0004 bd3 ba3k sqft15707 E 107th Way, Commerce City, CO 80022For SaleMLS ID #6653645, Beth Davis, RE/MAX Synergy. REcolorado as distributed by MLS GRID
- $560,0004 bd3 ba3.1k sqft10186 Ventura Street, Commerce City, CO 80022For SaleMLS ID #3553542, Ann Wymore, Navigate Realty. REcolorado as distributed by MLS GRID
- $470,0003 bd3 ba1.5k sqft14431 E 102 nd Avenue, Commerce City, CO 80022For SaleMLS ID #4212184, Melissa Breese, Keller Williams Preferred Realty. REcolorado as distributed by MLS GRID
- $450,0002 bd3 ba1.5k sqft10035 Yampa Court, Commerce City, CO 80022For SaleMLS ID #8487533, David Light, Cross Street Colorado LLC. REcolorado as distributed by MLS GRID
- $560,0003 bd2 ba2.8k sqft9174 Pitkin Street, Commerce City, CO 80022For SaleMLS ID #9398368, Andrew Garcia, Brokers Guild Homes. REcolorado as distributed by MLS GRID
- $579,0005 bd3 ba3.3k sqft10770 Worchester Way, Commerce City, CO 80022For SaleMLS ID #7748994, John Baldree, Realty One Group Premier Colorado. REcolorado as distributed by MLS GRID
- $550,0005 bd5 ba3.3k sqft10656 Racine Circle, Commerce City, CO 80022For SaleMLS ID #2987463, Luis Rodriguez, Keller Williams Realty Downtown LLC. REcolorado as distributed by MLS GRID
- $539,9995 bd3 ba2.7k sqft12142 Village Circle, Brighton, CO 80603For SaleMLS ID #2056619, Alberto Madera, MB VIP Realty LLC. REcolorado as distributed by MLS GRID
- $485,0004 bd3 ba2k sqft12 Apache Plume Street, Brighton, CO 80601For SaleMLS ID #8406567, Sara Young, Keller Williams Realty Downtown LLC. REcolorado as distributed by MLS GRID
- $430,0002 bd3 ba1.4k sqft10224 Zeno Street, Commerce City, CO 80022For SaleMLS ID #9696340, Jon Paul Matzke, Blue Yeti Homes. REcolorado as distributed by MLS GRID
- $589,9004 bd3 ba3k sqft9227 Salida Street, Commerce City, CO 80022For SaleMLS ID #9812472, Jordan Schwartz, Engel & Volkers Denver. REcolorado as distributed by MLS GRID
- $449,9004 bd4 ba2k sqft10742 Dayton Way, Commerce City, CO 80640For SaleMLS ID #1689957, Dirk Nygaard, Signature Real Estate Corp.. REcolorado as distributed by MLS GRID
- $430,0003 bd3 ba2.7k sqftThe Greens at Buffalo Run, Commerce City, CO 80022For SaleMLS ID #9719993, Arlene Castro, iGo Realty. REcolorado as distributed by MLS GRID
