Step inside to discover beautiful real hardwood floors that flow throughout the main level, setting the tone for the inviting spaces ahead. The main floor features a seamless blend of formal and casual living, including a spacious family room, elegant dining room, and a light-filled living room centered around a cozy fireplace—perfect for gathering or unwinding. The kitchen is truly the heart of the home, showcasing ceiling-height wood cabinetry for exceptional storage, stylish appliances, and an abundance of natural light.
Upstairs, the expansive primary suite offers a peaceful retreat with generous windows, a spa-like ensuite complete with a soaking tub, separate shower, and a large walk-in closet. Three additional bedrooms, a full bathroom, and a versatile loft provide plenty of room for family, guests, playroom, media room or a home office.
Additional highlights include plantation shutters, a three-car garage, and an unfinished basement ready for your personal vision—whether you’re dreaming of extra living space, a gym, or a media room.
Step outside to enjoy easy access to the backyard, ideal for entertaining or relaxing evenings at home.
Nestled in a charming, smaller community within the highly sought-after Reunion area, this home offers a rare opportunity to enjoy neighborhood amenities such as a pool, tennis courts, parks, and playgrounds—without the high costs of the HOA
.
This is a home that truly has it all: classic character, modern conveniences, and a location that enhances your lifestyle.
For sale
Price cut: $25K (5/27)
$550,000
15707 E 107th Way, Commerce City, CO 80022
4beds
3,050sqft
:
Get pre-qualified$3,360/mo
Single Family Residence
Built in 2004
6,602 Square Feet Lot
$-- Zestimate®
$180/sqft
$-- HOA
What's special
Cozy fireplaceStylish appliancesVersatile loftExpansive primary suiteSpa-like ensuiteThree additional bedroomsPlantation shutters
- 127 days |
- 362 |
- 35 |
Zillow last checked:
Listing updated:
Listed by:
Beth Davis 303-517-3020,
RE/MAX Synergy,
Zoe Macaulay 303-949-9613,
RE/MAX Synergy
Source: REcolorado as distributed by MLS GRID,MLS#: 6653645
Facts & features
Interior
Bedrooms & bathrooms
- Bedrooms: 4
- Bathrooms: 3
- Full bathrooms: 2
- 1/2 bathrooms: 1
- Main level bathrooms: 1
Bedroom
- Features: Primary Suite
- Level: Upper
Bedroom
- Level: Upper
Bedroom
- Level: Upper
Bedroom
- Level: Upper
Bathroom
- Features: Primary Suite
- Level: Upper
Bathroom
- Level: Upper
Bathroom
- Level: Main
Dining room
- Level: Main
Family room
- Level: Main
Kitchen
- Level: Main
Living room
- Level: Main
Loft
- Level: Upper
Heating
- Forced Air
Cooling
- Central Air
Appliances
- Included: Dishwasher, Disposal, Microwave, Oven, Refrigerator
Features
- Five Piece Bath, Open Floorplan
- Flooring: Carpet, Tile, Wood
- Windows: Double Pane Windows, Window Coverings
- Basement: Unfinished
- Number of fireplaces: 1
- Fireplace features: Family Room
Interior area
- Total structure area: 3,050
- Total interior livable area: 3,050 sqft
- Finished area above ground: 2,426
- Finished area below ground: 0
Video & virtual tour
Property
Parking
- Total spaces: 3
- Parking features: Garage - Attached
- Attached garage spaces: 3
Features
- Levels: Two
- Stories: 2
- Patio & porch: Deck, Front Porch
- Fencing: Full
Lot
- Size: 6,602 Square Feet
Details
- Parcel number: R0151999
- Special conditions: Standard
Construction
Type & style
- Home type: SingleFamily
- Architectural style: Traditional
- Property subtype: Single Family Residence
Materials
- Frame
- Roof: Composition
Condition
- Year built: 2004
Utilities & green energy
- Electric: 220 Volts in Garage
- Sewer: Public Sewer
Community & HOA
Community
- Subdivision: Buffalo Mesa
HOA
- Has HOA: Yes
- Amenities included: Park, Playground, Pool
- HOA name: Buffalo Mesa HOA-Metro District
- HOA phone: 720-541-7725
Location
- Region: Commerce City
Financial & listing details
- Price per square foot: $180/sqft
- Tax assessed value: $554,000
- Annual tax amount: $6,245
- Date on market: 4/2/2026
- Listing terms: 1031 Exchange,Cash,Conventional,FHA,Jumbo,VA Loan
- Exclusions: Staging Items
- Ownership: Individual
- Road surface type: Paved
Estimated market value
Not available
Estimated sales range
Not available
Not available
Price history
| Date | Event | Price |
|---|---|---|
| 5/27/2026 | Price change | $550,000-4.3%$180/sqft |
Source:  REcolorado as distributed by MLS GRID #6653645 Report a problem REcolorado as distributed by MLS GRID #6653645 Report a problem | ||
| 4/2/2026 | Listed for sale | $575,000+79.7%$189/sqft |
Source: REcolorado as distributed by MLS GRID #6653645 Report a problem | ||
| 4/23/2015 | Sold | $320,000+1.6%$105/sqft |
Source: Public Record Report a problem | ||
| 1/27/2015 | Listed for sale | $315,000+28.3%$103/sqft |
Source: MB Tammy Galloway Realty #1878831 Report a problem | ||
| 11/2/2004 | Sold | $245,500+2.2%$80/sqft |
Source: Public Record Report a problem | ||
| 10/24/2003 | Sold | $240,184$79/sqft |
Source: Public Record Report a problem | ||
Public tax history
| Year | Property taxes | Tax assessment |
|---|---|---|
| 2025 | $6,093 +0.4% | $34,630 -13.1% |
| 2024 | $6,071 +10.1% | $39,850 |
| 2023 | $5,513 +14.9% | $39,850 +36.2% |
| 2022 | $4,800 | $29,260 -2.8% |
| 2021 | -- | $30,100 +4.8% |
| 2020 | $4,593 | $28,730 -0.2% |
| 2019 | $4,593 +5.7% | $28,780 +15.6% |
| 2018 | $4,347 | $24,890 |
| 2017 | $4,347 | $24,890 +18.5% |
| 2016 | -- | $21,010 |
| 2015 | $3,996 | $21,010 +23.6% |
| 2014 | -- | $17,000 |
| 2013 | -- | $17,000 -5.6% |
| 2012 | -- | $18,010 |
| 2011 | -- | $18,010 -9% |
| 2010 | -- | $19,800 |
| 2009 | -- | $19,800 -6.9% |
| 2008 | -- | $21,270 |
| 2007 | -- | $21,270 +1.9% |
| 2006 | -- | $20,870 |
| 2005 | -- | $20,870 +317.4% |
| 2004 | -- | $5,000 |
Find assessor info on the county website
Monthly payment
Est. payment
Payment breakdown
Explore the cost of this home by adjusting the details. Changes won't be saved.Climate risks
Neighborhood: 80022
Nearby schools
GreatSchools rating
- 5/10Reunion Elementary SchoolGrades: PK-5Distance: 1 mi
- 1/10Otho E Stuart Middle SchoolGrades: 6-8Distance: 0.8 mi
- 5/10Prairie View High SchoolGrades: 9-12Distance: 2.5 mi
Schools provided by the listing agent
- Elementary: Turnberry
- Middle: Otho Stuart
- High: Prairie View
- District: School District 27-J
Source: REcolorado as distributed by MLS GRID. This data may not be complete. We recommend contacting the local school district to confirm school assignments for this home.
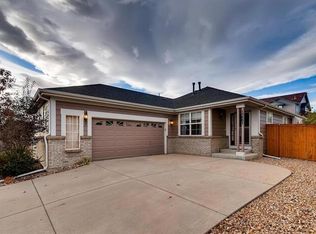
- $515,3004 bd3 ba2.2k sqft15687 E 107th Way, Commerce City, CO 80022Off Market
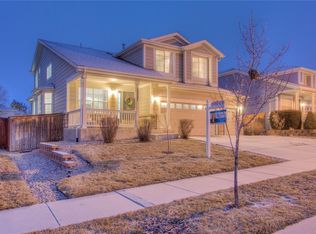
- $537,6003 bd3 ba2.5k sqft15727 E 107th Way, Commerce City, CO 80022Off Market
- $468,3003 bd2 ba2.8k sqft15657 E 107th Way, Commerce City, CO 80022Off Market

- $686,2004 bd5 ba4.3k sqft15778 E 108th Ave, Commerce City, CO 80022Off Market

- $512,9004 bd3 ba2.4k sqft15737 E 107th Way, Commerce City, CO 80022Off Market
- $690,7005 bd4 ba4.2k sqft15768 E 108th Ave, Commerce City, CO 80022Off Market
- $491,6004 bd2 ba1.8k sqft15686 E 107th Way, Commerce City, CO 80022Off Market
- $506,7003 bd3 ba1.9k sqft15726 E 107th Way, Commerce City, CO 80022Off Market
A local agent can set up tours, give advice and negotiate with sellers.
Similar homes
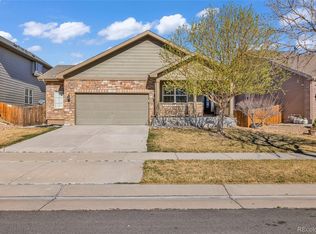
- $550,0004 bd4 ba3k sqft10284 Norfolk Street, Commerce City, CO 80022For Sale
 MLS ID #5641293, Miriaha Ogletree, Navigate Realty. REcolorado as distributed by MLS GRID
 - $549,9004 bd4 ba2.9k sqft10122 Richfield Way, Commerce City, CO 80022For Sale
 MLS ID #3173235, David King, HomeSmart Realty. REcolorado as distributed by MLS GRID
 - $529,0004 bd3 ba2.6k sqft17163 E 102nd Avenue, Commerce City, CO 80022For Sale
 MLS ID #8124862, Amy Brown, Compass - Denver. REcolorado as distributed by MLS GRID
 - $550,0005 bd5 ba3.3k sqft10656 Racine Circle, Commerce City, CO 80022For Sale
 MLS ID #2987463, Luis Rodriguez, Keller Williams Realty Downtown LLC. REcolorado as distributed by MLS GRID
 - $560,0004 bd3 ba3.1k sqft10186 Ventura Street, Commerce City, CO 80022For SaleMLS ID #3553542, Ann Wymore, Navigate Realty. REcolorado as distributed by MLS GRID
- $505,0004 bd4 ba3.2k sqft9656 Kalispell Street, Commerce City, CO 80022For SaleMLS ID #7437614, Hayley Heim, eXp Realty, LLC. REcolorado as distributed by MLS GRID
- $560,0003 bd3 ba3.6k sqft11405 Helena Street, Commerce City, CO 80022For SaleMLS ID #8032393, Robert Passafiume, Waypoint Realty. REcolorado as distributed by MLS GRID
- $598,0005 bd3 ba3.3k sqft11886 Helena Street, Commerce City, CO 80022For SaleMLS ID #2523482, Jeri A Adams, Camelot Brokers LLC. REcolorado as distributed by MLS GRID
- $485,0004 bd3 ba2k sqft13882 E 107th Avenue, Commerce City, CO 80022For SaleMLS ID #6266677, Deanna Wolfe, Compass - Denver. REcolorado as distributed by MLS GRID
- $483,5005 bd4 ba2.2k sqftBuckley Ranch, Commerce City, CO 80022For SaleMLS ID #7679432, Aimee Quaratino, 8z Real Estate. REcolorado as distributed by MLS GRID
- $489,9003 bd3 ba3.2k sqft13056 E 106th Avenue, Commerce City, CO 80022For SaleMLS ID #4605499, Jennifer Ortiz, Orchard Brokerage LLC. REcolorado as distributed by MLS GRID
- $539,9995 bd3 ba2.7k sqft12142 Village Circle, Brighton, CO 80603For SaleMLS ID #2056619, Alberto Madera, MB VIP Realty LLC. REcolorado as distributed by MLS GRID
- $515,0004 bd4 ba3.7k sqft12204 Hannibal Street, Commerce City, CO 80603For SaleMLS ID #8276779, Derek Maul, One Stop Realty, LLC. REcolorado as distributed by MLS GRID
- $588,0005 bd4 ba2.7k sqft9394 Sedalia Street, Commerce City, CO 80022For SaleMLS ID #6985804, Tykia Vines, Resident Realty North Metro LLC. REcolorado as distributed by MLS GRID
- $549,9005 bd4 ba4.2k sqft12117 Idalia Street, Commerce City, CO 80603For SaleMLS ID #7036390, Lisa Hager, Waypoint Realty. REcolorado as distributed by MLS GRID
- $599,0004 bd3 ba3.8k sqft11801 E 118th Avenue, Commerce City, CO 80640For SaleMLS ID #8923247, Abraham Barrera, Keller Williams Realty Downtown LLC. REcolorado as distributed by MLS GRID
- $470,0003 bd3 ba1.5k sqft14431 E 102 nd Avenue, Commerce City, CO 80022For SaleMLS ID #4212184, Melissa Breese, Keller Williams Preferred Realty. REcolorado as distributed by MLS GRID
- $759,9007 bd4 ba4k sqft16092 E 107th Avenue, Commerce City, CO 80022For SaleMLS ID #6689478, Carlos Perez, HomeSmart Realty. REcolorado as distributed by MLS GRID
- $415,0003 bd3 ba2.7k sqftThe Greens at Buffalo Run, Commerce City, CO 80022For SaleMLS ID #9719993, Arlene Castro, iGo Realty. REcolorado as distributed by MLS GRID
- $565,0004 bd3 ba3.1k sqft291 Las Lomas Street, Brighton, CO 80601For SaleMLS ID #4518698, Lori Williams, Keller Williams Preferred Realty. REcolorado as distributed by MLS GRID
