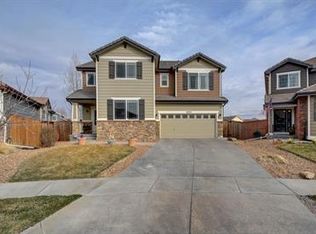
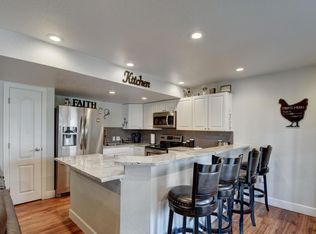
We are inviting you to check this open concept & a spectacular 7 bedrooms house with 4 bath, this house is the Owners pride & well taken care of, the kitchen flows seamlessly into the family room & to the expansive living area, perfect for entertaining, the fireplace in the family room invites you to have your next holydays peacefully and cozy with your family, has hardwood oak floor, the home's standout features are the fully finished basement with a walkout access, along with the backyard backing to an open space, the open concept floor plan with vaulted ceilings, plenty of space & a well maintained house. The home combines style, convenience, in a beautiful setting. Upstairs you have all four bedrooms along with your laundry room that it is perfectly positioned close to the bedrooms for convenience. The professionally finished basement includes a kitchen that was build on an open concept that allows for a dining and family room to be stage and a walkout door access to enjoy a fully independent life style, additionally there is a laundry room, and the HVAC system is well enclosed it inside of a room for better organization. Fully fenced back yard with a well maintained landscaping, and newer renovated Deck that is ready to welcome your BBQ grill and have a good times!
You will have within a walking distance the swimming pool and the community park & right in your back yard the Volleyball court; and to free some of your stress from your busy work days you have the walking trails as well.
Only 20 minutes away to the amazing Commerce City Recreation Center Paradice Island at Pioneer Park, 15 min to Denver International Airport. Easy access to major highways, Denver Airport & near by shopping areas, gas station, schools, fast food, etc.
For sale
Price cut: $10.1K (6/26)
$759,900
16092 E 107th Avenue, Commerce City, CO 80022
7beds
4,062sqft
:
Get pre-qualified$4,642/mo
Single Family Residence
Built in 2007
6,830 Square Feet Lot
$-- Zestimate®
$187/sqft
$-- HOA
What's special
Well maintained landscapingHardwood oak floorVaulted ceilingsProfessionally finished basementOpen concept
- 266 days |
- 132 |
- 7 |
Zillow last checked:
Listing updated:
Listed by:
Carlos Perez 303-725-4888 realestate_lending@yahoo.com,
HomeSmart Realty
Source: REcolorado as distributed by MLS GRID,MLS#: 6689478
Facts & features
Interior
Bedrooms & bathrooms
- Bedrooms: 7
- Bathrooms: 4
- Full bathrooms: 2
- 3/4 bathrooms: 1
- 1/2 bathrooms: 1
- Main level bathrooms: 1
- Main level bedrooms: 1
Bedroom
- Description: Hardwood Plank
- Level: Main
Bedroom
- Description: Carpet
- Level: Upper
Bedroom
- Description: Carpet
- Level: Upper
Bedroom
- Description: Carpet
- Level: Upper
Bedroom
- Description: Master
- Level: Upper
Bedroom
- Description: Carpet
- Level: Basement
Bedroom
- Description: Carpet
- Level: Basement
Bathroom
- Description: Tile
- Level: Main
Bathroom
- Description: Double Sink
- Level: Upper
Bathroom
- Description: Master Double Sink
- Level: Upper
Bathroom
- Description: Oversized Bathroom-Tile Floor
- Level: Basement
Dining room
- Description: Hardwood Plank
- Level: Main
Dining room
- Description: Open Concept-Plank Floor Dark Walnut
- Level: Basement
Family room
- Description: Hardwood Plank
- Level: Main
Family room
- Description: Open Concept-Plank Floor Dark Walnut
- Level: Basement
Kitchen
- Description: Granite Countertops & Hard Plank Floor
- Level: Main
Kitchen
- Description: Counter Tops & Appliances-Air Extractor
- Level: Basement
Laundry
- Description: Washer & Dryer Hook Ups-Tile Floor
- Level: Upper
Laundry
- Description: Washer & Dryer Hook Up
- Level: Basement
Living room
- Description: Hardwood Plank
- Level: Main
Heating
- Forced Air, Natural Gas
Cooling
- Central Air
Appliances
- Included: Dishwasher, Dryer, Range, Refrigerator, Washer, Water Softener
- Laundry: In Unit
Features
- Ceiling Fan(s), Entrance Foyer, High Ceilings, Smoke Free, Tile Counters, Vaulted Ceiling(s), Walk-In Closet(s)
- Flooring: Carpet, Tile, Wood
- Windows: Double Pane Windows, Window Coverings
- Basement: Finished,Full,Sump Pump,Walk-Out Access
- Number of fireplaces: 1
- Fireplace features: Family Room, Gas
Interior area
- Total structure area: 4,062
- Total interior livable area: 4,062 sqft
- Finished area above ground: 2,693
- Finished area below ground: 1,369
Property
Parking
- Total spaces: 2
- Parking features: Concrete
- Attached garage spaces: 2
Features
- Levels: Two
- Stories: 2
- Patio & porch: Deck
- Fencing: Full
Lot
- Size: 6,830 Square Feet
Details
- Parcel number: R0152145
- Special conditions: Standard
Construction
Type & style
- Home type: SingleFamily
- Architectural style: Traditional
- Property subtype: Single Family Residence
Materials
- Frame
- Foundation: Slab
- Roof: Spanish Tile
Condition
- Year built: 2007
Utilities & green energy
- Electric: 110V
- Sewer: Public Sewer
- Water: Public
- Utilities for property: Cable Available, Electricity Connected, Natural Gas Connected
Community & HOA
Community
- Subdivision: Buffalo Mesa
HOA
- Has HOA: Yes
- Amenities included: Park, Playground, Pool
- Services included: Maintenance Grounds
- HOA fee: $50 included in property tax
- HOA name: Buffalo Mesa HOA-Metro District
- HOA phone: 303-420-4433
Location
- Region: Commerce City
Financial & listing details
- Price per square foot: $187/sqft
- Tax assessed value: $575,000
- Annual tax amount: $6,344
- Date on market: 11/6/2025
- Listing terms: Cash,Conventional,FHA,VA Loan
- Exclusions: Seller's Personal Property, Cabinets And Shelves In The Garage, Bedroom Smart Ceiling Light,
- Ownership: Individual
- Electric utility on property: Yes
- Road surface type: Paved
Estimated market value
Not available
Estimated sales range
Not available
Not available
Price history
| Date | Event | Price |
|---|---|---|
| 6/26/2026 | Price change | $759,900-1.3%$187/sqft |
Source:  REcolorado as distributed by MLS GRID #6689478 Report a problem REcolorado as distributed by MLS GRID #6689478 Report a problem | ||
| 11/6/2025 | Listed for sale | $770,000+71.1%$190/sqft |
Source: REcolorado as distributed by MLS GRID #6689478 Report a problem | ||
| 5/13/2019 | Sold | $450,000+0.1%$111/sqft |
Source: Public Record Report a problem | ||
| 3/25/2019 | Pending sale | $449,500$111/sqft |
Source: RE/MAX Professionals #9337543 Report a problem | ||
| 3/21/2019 | Listed for sale | $449,500+60%$111/sqft |
Source: RE/MAX Professionals #9337543 Report a problem | ||
| 5/31/2007 | Sold | $280,900$69/sqft |
Source: Public Record Report a problem | ||
Public tax history
| Year | Property taxes | Tax assessment |
|---|---|---|
| 2025 | $6,343 +0.4% | $35,940 -13% |
| 2024 | $6,320 +7.8% | $41,330 |
| 2023 | $5,863 +14.9% | $41,330 +32.8% |
| 2022 | $5,104 | $31,120 -2.8% |
| 2021 | -- | $32,010 +2.7% |
| 2020 | $4,984 | $31,180 -0.2% |
| 2019 | $4,984 +3.4% | $31,230 +13.2% |
| 2018 | $4,818 | $27,590 |
| 2017 | $4,818 | $27,590 +19.6% |
| 2016 | -- | $23,060 |
| 2015 | $4,386 | $23,060 +18.9% |
| 2014 | -- | $19,390 |
| 2013 | -- | $19,390 -5.3% |
| 2012 | -- | $20,480 |
| 2011 | -- | $20,480 -7.5% |
| 2010 | -- | $22,140 |
| 2009 | -- | $22,140 -2.8% |
| 2008 | -- | $22,780 +57.1% |
| 2007 | -- | $14,500 +178.8% |
| 2006 | -- | $5,200 -3.9% |
| 2005 | -- | $5,410 +8.2% |
| 2004 | -- | $5,000 |
Find assessor info on the county website
Monthly payment
Est. payment
Payment breakdown
Explore the cost of this home by adjusting the details. Changes won't be saved.Climate risks
Neighborhood: 80022
Nearby schools
GreatSchools rating
- 5/10Reunion Elementary SchoolGrades: PK-5Distance: 0.8 mi
- 1/10Otho E Stuart Middle SchoolGrades: 6-8Distance: 0.7 mi
- 5/10Prairie View High SchoolGrades: 9-12Distance: 2.8 mi
Schools provided by the listing agent
- Elementary: Turnberry
- Middle: Otho Stuart
- High: Prairie View
- District: School District 27-J
Source: REcolorado as distributed by MLS GRID. This data may not be complete. We recommend contacting the local school district to confirm school assignments for this home.
- $--2 bd1 ba-- sqft10712 Laredo Way #2, Commerce City, CO 80022Off Market
- $--2 bd1 ba1.1k sqft10712 Laredo Way #B, Commerce City, CO 80022Off Market
- $--5 bd3 ba2.6k sqft10712 Laredo Way #A, Commerce City, CO 80022Off Market
- $670,2002 bd1 ba1.2k sqft10712 Laredo Way, Commerce City, CO 80022Off Market
- $554,5003 bd2 ba3.4k sqft10722 Laredo Way, Commerce City, CO 80022Off Market
- $591,0006 bd4 ba3k sqft10742 Laredo Way, Commerce City, CO 80022Off Market
- $633,7006 bd4 ba3.8k sqft16082 E 107th Ave, Commerce City, CO 80022Off Market
- $549,2005 bd3 ba3.1k sqft16083 E 107th Ave, Commerce City, CO 80022Off Market
A local agent can set up tours, give advice and negotiate with sellers.
Similar homes
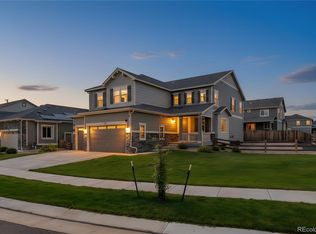
- $741,0005 bd3 ba4.5k sqft9716 Uravan Street, Commerce City, CO 80022For Sale
 MLS ID #3154540, Cinthia Martinez, Berkshire Hathaway HomeServices Colorado Real Estate, LLC - Brighton. REcolorado as distributed by MLS GRID
 - $674,9005 bd3 ba4.2k sqft11472 Chambers Drive, Commerce City, CO 80022For Sale
 MLS ID #7917233, David Savoie, RE/MAX Alliance. REcolorado as distributed by MLS GRID
 - $520,0004 bd3 ba3.3k sqft10666 Kalispell Street, Commerce City, CO 80022For Sale
 MLS ID #1513566, Elizabeth Gillard, Blue Ribbon Brokers, LLC. REcolorado as distributed by MLS GRID
 - $610,0004 bd4 ba4.7k sqft9994 Quintero Street, Commerce City, CO 80022For Sale
 MLS ID #8807796, Francine Trujillo, RE/MAX Northwest Inc. REcolorado as distributed by MLS GRID
 - $550,0004 bd3 ba3k sqft15707 E 107th Way, Commerce City, CO 80022For SaleMLS ID #6653645, Beth Davis, RE/MAX Synergy. REcolorado as distributed by MLS GRID
- $598,0005 bd3 ba3.3k sqft11886 Helena Street, Commerce City, CO 80022For SaleMLS ID #2523482, Jeri A Adams, Camelot Brokers LLC. REcolorado as distributed by MLS GRID
- $505,0004 bd4 ba3.2k sqft9656 Kalispell Street, Commerce City, CO 80022For SaleMLS ID #7437614, Hayley Heim, eXp Realty, LLC. REcolorado as distributed by MLS GRID
- $549,9004 bd4 ba2.9k sqft10122 Richfield Way, Commerce City, CO 80022For SaleMLS ID #3173235, David King, HomeSmart Realty. REcolorado as distributed by MLS GRID
- $550,0004 bd4 ba3k sqft10284 Norfolk Street, Commerce City, CO 80022For SaleMLS ID #5641293, Miriaha Ogletree, Navigate Realty. REcolorado as distributed by MLS GRID
- $489,9005 bd4 ba2.2k sqftBuckley Ranch, Commerce City, CO 80022For SaleMLS ID #7679432, Aimee Quaratino, 8z Real Estate. REcolorado as distributed by MLS GRID
- $560,0004 bd3 ba3.1k sqft10186 Ventura Street, Commerce City, CO 80022For SaleMLS ID #3553542, Ann Wymore, Navigate Realty. REcolorado as distributed by MLS GRID
- $529,0004 bd3 ba2.6k sqft17163 E 102nd Avenue, Commerce City, CO 80022For SaleMLS ID #8124862, Amy Brown, Compass - Denver. REcolorado as distributed by MLS GRID
- $649,0006 bd4 ba3.3k sqft573 S 17th Avenue, Brighton, CO 80601For SaleMLS ID #7613984, Esmeralda Trujillo, Keller Williams Realty Downtown LLC. REcolorado as distributed by MLS GRID
- $749,9004 bd3 ba3.8k sqft825 Rose Drive, Brighton, CO 80601For SaleMLS ID #7213931, Maria Lallas, RE/MAX Momentum. REcolorado as distributed by MLS GRID
- $588,0005 bd4 ba2.7k sqft9394 Sedalia Street, Commerce City, CO 80022For SaleMLS ID #6985804, Tykia Vines, Resident Realty North Metro LLC. REcolorado as distributed by MLS GRID
- $550,0005 bd5 ba3.3k sqft10656 Racine Circle, Commerce City, CO 80022For SaleMLS ID #2987463, Luis Rodriguez, Keller Williams Realty Downtown LLC. REcolorado as distributed by MLS GRID
- $490,0005 bd3 ba2k sqft10059 Dillon Circle, Commerce City, CO 80022For SaleMLS ID #9124704, Amy Ryan, Amy Ryan Group. REcolorado as distributed by MLS GRID
- $495,0004 bd3 ba2k sqft13882 E 107th Avenue, Commerce City, CO 80022For SaleMLS ID #6266677, Deanna Wolfe, Compass - Denver. REcolorado as distributed by MLS GRID
- $635,0004 bd3 ba3.8k sqft11801 E 118th Avenue, Commerce City, CO 80640For SaleMLS ID #8923247, Abraham Barrera, Keller Williams Realty Downtown LLC. REcolorado as distributed by MLS GRID
- $625,0005 bd4 ba3.5k sqft11488 E 118th Place, Henderson, CO 80640For SaleMLS ID #8288910, Amy Ryan, Amy Ryan Group. REcolorado as distributed by MLS GRID
