LOW HOA OPPORTUNITY!!! Welcome to this beautifully remodeled 2026 home featuring 6 bedrooms, 4 bathrooms, a finished basement, and a low HOA of just $300/year including trash service!
Step inside and discover a truly spacious, fully remodeled home with fresh paint throughout and updates from top to bottom! And one of the biggest perks? **The HOA is only $300 per year, with trash service included!** That’s an exceptionally low HOA cost that offers the convenience of included trash service without the expensive monthly HOA fees many homeowners face.
Inside, you'll find new laminate flooring and carpet throughout, new baseboards and trim, updated light fixtures, fresh interior paint throughout the entire home, and a bright, open layout. The remodeled kitchen features updated cabinetry, a refreshed center island, and plenty of space for cooking, gathering, and entertaining. The laundry room has also been updated with new cabinetry for added style and storage.
This spacious home continues into the finished basement, featuring 2 additional bedrooms, a bathroom, and a spacious living room area—perfect for guests, a home office, recreation, or additional living space.
Conveniently located near parks, schools, shopping, dining, and major commuter routes, this is an opportunity you won't want to miss!
Pending
Price cut: $10K (9/21)
$575,000
573 S 17th Avenue, Brighton, CO 80601
6beds
3,380sqft
Single Family Residence
Built in 1999
6,098 Square Feet Lot
$573,400 Zestimate®
$170/sqft
$25/mo HOA
What's special
- 81 days
- 606
- 46
Zillow last checked:
Listing updated:
Listed by:
Esmeralda Trujillo 720-696-3618,
Keller Williams Realty Downtown LLC
Source: REcolorado as distributed by MLS GRID,MLS#: 7613984
Facts & features
Interior
Bedrooms & bathrooms
- Bedrooms: 6
- Bathrooms: 4
- Full bathrooms: 1
- 3/4 bathrooms: 2
- 1/2 bathrooms: 1
- Main level bathrooms: 1
Bedroom
- Description: New Laminate Hardwood Floors, Walk-In Closet, Ensuite Bath
- Features: Primary Suite
- Level: Upper
Bedroom
- Description: New Laminate Hardwood Floors
- Level: Upper
Bedroom
- Description: New Laminate Hardwood Floors
- Level: Upper
Bedroom
- Description: New Laminate Hardwood Floors
- Level: Upper
Bedroom
- Description: New Carpet
- Level: Basement
Bedroom
- Description: New Carpet
- Level: Basement
Bathroom
- Level: Main
Bathroom
- Description: Ensuite 5-Piece Bath
- Features: En Suite Bathroom
- Level: Upper
Bathroom
- Description: Fully Renovated 3/4 Bath
- Level: Upper
Bathroom
- Level: Basement
Dining room
- Description: New Laminate Hardwood Floors, Custom Built-Ins
- Level: Main
Family room
- Description: New Laminate Hardwood Floors, Built In Space For Tv
- Level: Main
Kitchen
- Description: Remodeled, Custom-Built In Pantry, Island, And Lg Appliances, Breakfast Nook, New Hardwood Flooring
- Level: Main
Laundry
- Description: Storage And Utility Sink
- Level: Main
Living room
- Description: New Laminate Hardwood Floors, Custom Built-Ins
- Level: Main
Heating
- Forced Air
Cooling
- Central Air
Appliances
- Included: Dishwasher, Disposal, Dryer, Microwave, Oven, Refrigerator, Washer
- Laundry: In Unit
Features
- Built-in Features, Ceiling Fan(s), Eat-in Kitchen, Entrance Foyer, Five Piece Bath, High Ceilings, Kitchen Island, Open Floorplan, Pantry, Primary Suite, Smoke Free, Walk-In Closet(s)
- Flooring: Laminate, Tile
- Windows: Double Pane Windows, Window Coverings
- Basement: Finished
- Number of fireplaces: 1
- Fireplace features: Family Room, Gas
Interior area
- Total structure area: 3,380
- Total interior livable area: 3,380 sqft
- Finished area above ground: 2,280
- Finished area below ground: 1,100
Video & virtual tour
Property
Parking
- Total spaces: 2
- Parking features: Concrete
- Attached garage spaces: 2
Features
- Levels: Two
- Stories: 2
- Patio & porch: Covered, Deck, Front Porch
- Exterior features: Private Yard, Rain Gutters
- Fencing: Full
Lot
- Size: 6,098 Square Feet
- Features: Landscaped, Many Trees
Details
- Parcel number: R0116508
- Special conditions: Standard
Construction
Type & style
- Home type: SingleFamily
- Property subtype: Single Family Residence
Materials
- Brick, Frame
- Roof: Composition
Condition
- Updated/Remodeled
- Year built: 1999
Details
- Builder name: Ryland Homes
Utilities & green energy
- Sewer: Public Sewer
- Water: Public
Community & HOA
Community
- Subdivision: Silverleaf
HOA
- Has HOA: Yes
- Services included: Sewer, Trash
- HOA fee: $300 annually
- HOA name: Silverleaf
- HOA phone: 720-308-8790
Location
- Region: Brighton
Financial & listing details
- Price per square foot: $170/sqft
- Tax assessed value: $547,000
- Annual tax amount: $4,130
- Date on market: 7/29/2026
- Listing terms: Cash,Conventional,FHA,VA Loan
- Exclusions: Personal Property
- Ownership: Individual
- Road surface type: Paved
Estimated market value
$573,400
$545,000 - $602,000
$3,359/mo
Price history
| Date | Event | Price |
|---|---|---|
| 10/3/2026 | Pending sale | $575,000$170/sqft |
Source:  REcolorado as distributed by MLS GRID #7613984 Report a problem REcolorado as distributed by MLS GRID #7613984 Report a problem | ||
| 9/21/2026 | Price change | $575,000-1.7%$170/sqft |
Source: REcolorado as distributed by MLS GRID #7613984 Report a problem | ||
| 9/16/2026 | Price change | $585,000-1.7%$173/sqft |
Source: REcolorado as distributed by MLS GRID #7613984 Report a problem | ||
| 8/30/2026 | Price change | $595,000-1.7%$176/sqft |
Source: REcolorado as distributed by MLS GRID #7613984 Report a problem | ||
| 8/24/2026 | Price change | $605,000-3.2%$179/sqft |
Source: REcolorado as distributed by MLS GRID #7613984 Report a problem | ||
| 8/14/2026 | Price change | $625,000-1.6%$185/sqft |
Source: REcolorado as distributed by MLS GRID #7613984 Report a problem | ||
| 8/10/2026 | Price change | $635,000-0.6%$188/sqft |
Source: REcolorado as distributed by MLS GRID #7613984 Report a problem | ||
| 8/6/2026 | Price change | $639,000-1.5%$189/sqft |
Source: REcolorado as distributed by MLS GRID #7613984 Report a problem | ||
| 7/29/2026 | Listed for sale | $649,000+33.5%$192/sqft |
Source: REcolorado as distributed by MLS GRID #7613984 Report a problem | ||
| 1/8/2026 | Sold | $486,000-2.8%$144/sqft |
Source: REcolorado as distributed by MLS GRID #8965306 Report a problem | ||
| 12/30/2025 | Pending sale | $500,000$148/sqft |
Source: REcolorado as distributed by MLS GRID #8965306 Report a problem | ||
| 12/26/2025 | Price change | $500,000-4.8%$148/sqft |
Source: REcolorado as distributed by MLS GRID #8965306 Report a problem | ||
| 12/17/2025 | Listed for sale | $525,000$155/sqft |
Source: REcolorado as distributed by MLS GRID #8965306 Report a problem | ||
| 12/9/2025 | Pending sale | $525,000$155/sqft |
Source: REcolorado as distributed by MLS GRID #8965306 Report a problem | ||
| 12/5/2025 | Price change | $525,000-1.9%$155/sqft |
Source: REcolorado as distributed by MLS GRID #8965306 Report a problem | ||
| 11/25/2025 | Listed for sale | $535,000$158/sqft |
Source: REcolorado as distributed by MLS GRID #8965306 Report a problem | ||
| 11/18/2025 | Pending sale | $535,000$158/sqft |
Source: REcolorado as distributed by MLS GRID #8965306 Report a problem | ||
| 11/13/2025 | Listed for sale | $535,000+122%$158/sqft |
Source: REcolorado as distributed by MLS GRID #8965306 Report a problem | ||
| 5/12/2011 | Sold | $241,000+14.8%$71/sqft |
Source: Public Record Report a problem | ||
| 5/27/2008 | Sold | $210,000-11.6%$62/sqft |
Source: Public Record Report a problem | ||
| 2/7/2008 | Listing removed | $237,500$70/sqft |
Source: NCI #596059 Report a problem | ||
| 2/1/2008 | Listed for sale | $237,500-16.3%$70/sqft |
Source: NCI #596059 Report a problem | ||
| 8/19/2005 | Sold | $283,900+30.8%$84/sqft |
Source: Public Record Report a problem | ||
| 12/2/1999 | Sold | $216,995$64/sqft |
Source: Public Record Report a problem | ||
Public tax history
| Year | Property taxes | Tax assessment |
|---|---|---|
| 2025 | $3,821 +0.6% | $34,190 -9.9% |
| 2024 | $3,799 +24.4% | $37,960 |
| 2023 | $3,054 +6.3% | $37,960 +37.8% |
| 2022 | $2,875 | $27,540 -2.8% |
| 2021 | -- | $28,330 -1.3% |
| 2020 | $2,859 | $28,700 -0.2% |
| 2019 | $2,859 +28.6% | $28,750 +29.9% |
| 2018 | $2,222 | $22,130 |
| 2017 | $2,222 | $22,130 -0.7% |
| 2016 | -- | $22,280 |
| 2015 | $2,253 | $22,280 +32.9% |
| 2014 | -- | $16,760 |
| 2013 | -- | $16,760 -6.2% |
| 2012 | -- | $17,870 |
| 2011 | -- | $17,870 -2.7% |
| 2010 | -- | $18,360 |
| 2009 | -- | $18,360 -9.9% |
| 2008 | -- | $20,370 |
| 2007 | -- | $20,370 -4.9% |
| 2006 | -- | $21,420 |
| 2005 | -- | $21,420 -0.6% |
| 2004 | -- | $21,540 |
| 2003 | $2,028 +4.4% | $21,540 -1.4% |
| 2002 | $1,942 -6.3% | $21,850 +6.2% |
| 2001 | $2,073 | $20,570 |
| 2000 | -- | $20,570 |
Find assessor info on the county website
Monthly payment
Est. payment
Payment breakdown
Explore the cost of this home by adjusting the details. Changes won't be saved.Climate risks
Neighborhood: 80601
Nearby schools
Schools provided by the listing agent
- Elementary: Southeast
- Middle: Vikan
- High: Brighton
- District: School District 27-J
Source: REcolorado as distributed by MLS GRID. This data may not be complete. We recommend contacting the local school district to confirm school assignments for this home.
Similar homes
- $555,9003 bd3 ba2.3k sqft628 S 16th Ave, Brighton, CO 80601For Sale

 MLS ID #1060526, Lisa Lovely, Coldwell Banker Realty-N Metro. IRES as distributed by MLS GRID
 - $525,0004 bd4 ba3.5k sqft5334 Longs Peak Street, Brighton, CO 80601For Sale
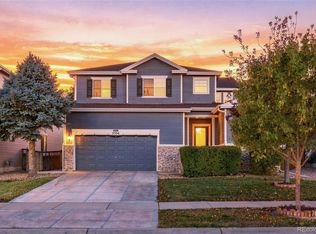
 MLS ID #8614911, Jennifer Neiberger, Sellstate Altitude Property Group. REcolorado as distributed by MLS GRID
 - $585,0005 bd3 ba2.8k sqft864 Hearthstone Avenue, Brighton, CO 80601For Sale
 MLS ID #1549207, Felipe Quiroz, Casa Colorado LLC. REcolorado as distributed by MLS GRID
 - $505,0003 bd3 ba2.6k sqft3546 Hottman Street, Brighton, CO 80601For Sale
 MLS ID #6119900, Jesse Lombardi, Brokers Guild Homes. REcolorado as distributed by MLS GRID
 - $625,0004 bd3 ba3.8k sqft438 Iris Street, Brighton, CO 80601For SaleMLS ID #2005303, Team Lassen, MB Team Lassen. REcolorado as distributed by MLS GRID
- $595,0003 bd3 ba3.8k sqft920 Plum Creek Ct, Brighton, CO 80601For SaleMLS ID #1068591, Jenna Thompson, Lumino Real Estate. IRES as distributed by MLS GRID
- $574,0005 bd4 ba2.7k sqft12362 Jasper Street, Brighton, CO 80603For SaleMLS ID #3712637, Jody Bennigsdorf, RE/MAX Alliance. REcolorado as distributed by MLS GRID
- $490,0003 bd4 ba2.2k sqft247 Harrow Court, Brighton, CO 80601For SaleMLS ID #9656865, Kyle Michel, RE/MAX Momentum. REcolorado as distributed by MLS GRID
- $415,9003 bd3 ba2.2k sqft1058 Oriole Circle, Brighton, CO 80601For SaleMLS ID #8155877, Robert Passafiume, Waypoint Realty. REcolorado as distributed by MLS GRID
- $465,0003 bd3 ba1.9k sqft5110 Crane Drive, Brighton, CO 80601For SaleMLS ID #1635801, Pamela Mayka, HomeSmart. REcolorado as distributed by MLS GRID
- $600,0005 bd4 ba3.7k sqft10934 Pitkin Street, Commerce City, CO 80022For SaleMLS ID #8651327, Doniele Jeffery, Keller Williams Advantage Realty LLC. REcolorado as distributed by MLS GRID
- $619,0005 bd4 ba3.4k sqft14088 Garfield Street, Thornton, CO 80602For SaleMLS ID #2376904, Taylor Kyner, eXp Realty, LLC. REcolorado as distributed by MLS GRID
- $585,0005 bd4 ba3.6k sqft11008 Unity Lane, Commerce City, CO 80022For SaleMLS ID #7401573, Karen Valdez, Coldwell Banker Realty 54. REcolorado as distributed by MLS GRID
- $575,0004 bd3 ba2.1k sqft7434 E 158th Avenue, Thornton, CO 80602For SaleMLS ID #5696186, Laura Ruch, West and Main Homes Inc. REcolorado as distributed by MLS GRID
- $535,0005 bd4 ba2.8k sqft9915 E 112th Way, Henderson, CO 80640For SaleMLS ID #5195172, Nicole Schroeder, LPT Realty. REcolorado as distributed by MLS GRID
- $552,5004 bd4 ba3k sqft10018 E 113th Avenue, Henderson, CO 80640For SaleMLS ID #8101747, Sean Cleary, Cleary Realty Group. REcolorado as distributed by MLS GRID
- $529,5004 bd3 ba2.5k sqft128 Chipeta Way, Brighton, CO 80603For SaleMLS ID #4097245, Landin Smith, RE/MAX Professionals. REcolorado as distributed by MLS GRID
- $599,9004 bd4 ba2.9k sqft10622 Truckee Street, Commerce City, CO 80022For SaleMLS ID #5809159, Madalene Cowger, eXp Realty, LLC. REcolorado as distributed by MLS GRID
- $584,9003 bd3 ba2.5k sqft16068 Elizabeth Street, Thornton, CO 80602For SaleMLS ID #8233846, Trelora Realty Team, Trelora Realty, Inc.. REcolorado as distributed by MLS GRID
- $599,0005 bd4 ba3.5k sqft4860 Crown Boulevard, Denver, CO 80239For SaleMLS ID #4922306, Kai Coleman, Coldwell Banker Realty 44. REcolorado as distributed by MLS GRID
