Amazing Low Maintenance Ranch in the Heart of Brighton — NO Metro Taxes!
This beautifully maintained 5 bedroom, 3 bath home offers the perfect blend of comfort, space, and convenience with a light and bright, open concept floorplan designed for both everyday living and entertaining.
As you enter, the spacious entry offers hardwood floors that flow through the main living areas, high ceilings, and an abundance of natural light. The open concept kitchen, dining and great room allows for a natural flow and is perfect for entertaining. The kitchen features stainless appliances, a pantry, breakfast nook, and 2 islands: one for prep, and a large wrap around island with a bar for seating. The family room features a gas fireplace, nice big windows and a door to the back patio. The primary suite is thoughtfully separated from the other bedrooms, featuring double doors, a sliding door to the 5 piece bath, and a large walk-in closet with built in's. The main level also includes a main hall bath, and 2 secondary bedrooms. One bedroom features glass French Doors, perfect for a bedroom, home office, or den—and a spacious 3rd bedroom. The laundry room is conveniently located off the kitchen and features a utility sink, countertop workspace, cabinets for additional storage, and access to the oversized 2 car garage.
The finished basement expands the living space with a large family/rec room featuring a wet bar, plus 2 additional spacious bedrooms—ideal for guests, hobbies, or multi-generational living, and a large storage room.
Outdoors, you will find a welcoming front porch/patio area and landscaped front yard, while the low-maintenance backyard features a beautiful two-level stamped concrete patio, perfect for relaxing or entertaining.
Additional features and upgrades include newer basement carpet, newer water heater, humidifier, radon mitigation system, water softener, and reverse osmosis system.
Located near schools, rec areas, shopping, E-470, Hwy 7, Hwy 85 and I-76.
Sold for $635,000
$635,000
555 S 17th Avenue, Brighton, CO 80601
5beds
3,420sqft
Single Family Residence
Built in 1999
6,093 Square Feet Lot
$632,300 Zestimate®
$186/sqft
$3,221 Estimated rent
Home value
$632,300
$601,000 - $670,000
$3,221/mo
Zestimate® history
Owner options
List your home for rent
$3,221/mo
Rent Zestimate®
Find your next renter with Zillow Rental Manager. Plus, with online applications, you can quickly screen prospective tenants – for free.
$3,221/mo
Rent Zestimate®
Refinance and save
$4,006/mo
Est. payment
Refinancing to a lower rate could help reduce your monthly payments and save thousands over the life of the loan.
$4,006/mo
Est. payment
Explore your selling options
Work with a Zillow partner agent
Leverage their expertise and Zillow's premium Showcase listings to get your home seen by more buyers.
Get startedList with your own agent
Get your home in front of millions of buyers by listing it on Zillow.
Learn how to do itSell it yourself
Take full control of how buyers see your home on Zillow by listing For Sale by Owner (FSBO).
List your homeWhat's special
Zillow last checked:
Listing updated:
Listed by:
Beth Cochran 303-548-5568 beth.haventeam@gmail.com,
Berkshire Hathaway HomeServices Colorado Real Estate, LLC - Brighton,
Daniel Cochran 303-709-3501,
Berkshire Hathaway HomeServices Colorado Real Estate, LLC - Brighton
Bought with:
Melody Brunetti, 100001021
Keller Williams Realty Downtown LLC
Source: REcolorado as distributed by MLS GRID,MLS#: 9150523
Facts & features
Interior
Bedrooms & bathrooms
- Bedrooms: 5
- Bathrooms: 3
- Full bathrooms: 2
- 3/4 bathrooms: 1
- Main level bathrooms: 2
- Main level bedrooms: 3
Bedroom
- Description: Large Primary Bedroom W/ Ensuite, Double Door Entry
- Features: Primary Suite
- Level: Main
Bedroom
- Description: Spacious Secondary /Den/Office, Double Glass Door Entry
- Features: Primary Suite
- Level: Main
Bedroom
- Description: Spacious Secondary Bedroom
- Level: Main
Bedroom
- Description: Large Secondary Bedroom, Newer Carpet
- Level: Basement
Bedroom
- Description: Large Secondary Bedroom, Large Closet W/ Built Ins, Newer Carpet
- Level: Basement
Bathroom
- Description: Sliding Door For Privacy, 5 Piece Ensuite, Double Sinks, Large Jet/Soaking Tub, Granite Countertop To Match Tile, Updated Tile Flooring, Large Walk In Closet W/ Built-Ins
- Level: Main
Bathroom
- Description: Main Hall Bath, Granite Countertop To Match Tile, Updated Tile Flooring
- Features: En Suite Bathroom
- Level: Main
Bathroom
- Level: Basement
Dining room
- Description: Open Concept, Hardwood Flooring
- Level: Main
Family room
- Description: Spacious Family/Rec Room, Newer Carpet
- Level: Basement
Great room
- Description: Open Concept, Large Windows, Gas Fireplace, Hardwood Flooring
- Level: Main
Kitchen
- Description: Open Concept, Stainless Applainces, Gas Stove, Pantry, Breakfast Nook, 2 Islands, Eat At Bar, Hardwood Flooring
- Level: Main
Laundry
- Description: Laundry/Mud Room, Access To Garage, Utility Sink, Cabinets & Countertop
- Level: Main
Heating
- Forced Air
Cooling
- Central Air
Appliances
- Included: Dishwasher, Disposal, Gas Water Heater, Humidifier, Microwave, Oven, Range, Refrigerator, Water Softener
Features
- Ceiling Fan(s), Eat-in Kitchen, Entrance Foyer, Five Piece Bath, Granite Counters, High Ceilings, Kitchen Island, Open Floorplan, Pantry, Primary Suite, Radon Mitigation System, Smoke Free, Vaulted Ceiling(s), Walk-In Closet(s), Wet Bar
- Flooring: Carpet, Tile, Wood
- Windows: Double Pane Windows, Window Coverings
- Basement: Crawl Space,Finished,Partial,Sump Pump
- Number of fireplaces: 1
- Fireplace features: Great Room
Interior area
- Total structure area: 3,420
- Total interior livable area: 3,420 sqft
- Finished area above ground: 2,118
- Finished area below ground: 1,202
Property
Parking
- Total spaces: 2
- Parking features: Concrete, Exterior Access Door, Oversized
- Attached garage spaces: 2
Features
- Levels: One
- Stories: 1
- Patio & porch: Front Porch, Patio
- Exterior features: Garden, Private Yard, Rain Gutters
- Fencing: Partial
Lot
- Size: 6,093 Square Feet
- Features: Landscaped, Level, Sprinklers In Front
Details
- Parcel number: R0116506
- Zoning: Residential
- Special conditions: Standard
Construction
Type & style
- Home type: SingleFamily
- Property subtype: Single Family Residence
Materials
- Brick, Frame, Wood Siding
- Foundation: Concrete Perimeter
- Roof: Composition
Condition
- Year built: 1999
Details
- Builder name: Ryland Homes
Utilities & green energy
- Electric: 110V
- Sewer: Public Sewer
- Water: Public
- Utilities for property: Electricity Connected, Internet Access (Wired), Natural Gas Connected
Community & HOA
Community
- Security: Carbon Monoxide Detector(s), Smoke Detector(s), Video Doorbell
- Subdivision: Silverleaf
HOA
- Has HOA: Yes
- Services included: Reserve Fund, Trash
- HOA fee: $300 annually
- HOA name: Silverleaf PUD
- HOA phone: 720-308-8790
Location
- Region: Brighton
Financial & listing details
- Price per square foot: $186/sqft
- Tax assessed value: $603,000
- Annual tax amount: $4,267
- Date on market: 3/13/2026
- Listing terms: Cash,Conventional,FHA
- Exclusions: Seller's Personal Property, Washer, Dryer
- Ownership: Individual
- Electric utility on property: Yes
- Road surface type: Paved
Price history
| Date | Event | Price |
|---|---|---|
| 6/16/2026 | Sold | $635,000$186/sqft |
Source:  REcolorado as distributed by MLS GRID #9150523 Report a problem REcolorado as distributed by MLS GRID #9150523 Report a problem | ||
| 5/17/2026 | Pending sale | $635,000$186/sqft |
Source: REcolorado as distributed by MLS GRID #9150523 Report a problem | ||
| 3/13/2026 | Listed for sale | $635,000-2.3%$186/sqft |
Source: REcolorado as distributed by MLS GRID #9150523 Report a problem | ||
| 9/18/2025 | Listing removed | $650,000$190/sqft |
Source:  IRES as distributed by MLS GRID #1038341 Report a problem IRES as distributed by MLS GRID #1038341 Report a problem | ||
| 7/10/2025 | Listed for sale | $650,000$190/sqft |
Source: IRES as distributed by MLS GRID #1038341 Report a problem | ||
| 2/24/2023 | Sold | $650,000+116.7%$190/sqft |
Source: Public Record Report a problem | ||
| 12/1/2011 | Listing removed | $300,000+7.1%$88/sqft |
Source: KELLER WILLIAMS DTC THE MADLOM HOME SELLING TEAM #1009026 Report a problem | ||
| 8/4/2011 | Sold | $280,000-6.7%$82/sqft |
Source: Public Record Report a problem | ||
| 7/13/2011 | Price change | $300,000+372.4%$88/sqft |
Source: KELLER WILLIAMS DTC THE MADLOM HOME SELLING TEAM #1009026 Report a problem | ||
| 7/9/2011 | Price change | $63,500-78.8%$19/sqft |
Source: KELLER WILLIAMS DTC THE MADLOM HOME SELLING TEAM #1009026 Report a problem | ||
| 6/18/2011 | Listed for sale | $300,000+11.5%$88/sqft |
Source: Keller Williams Realty DTC #1009026 Report a problem | ||
| 1/16/2001 | Sold | $269,000+20.7%$79/sqft |
Source: Public Record Report a problem | ||
| 12/29/1999 | Sold | $222,940$65/sqft |
Source: Public Record Report a problem | ||
Public tax history
| Year | Property taxes | Tax assessment |
|---|---|---|
| 2025 | $4,267 +0.6% | $37,690 -10.2% |
| 2024 | $4,243 +30.6% | $41,950 |
| 2023 | $3,247 +6.3% | $41,950 +43.3% |
| 2022 | $3,056 | $29,280 -2.8% |
| 2021 | -- | $30,120 -2.2% |
| 2020 | $3,068 | $30,800 -0.2% |
| 2019 | $3,068 +27.8% | $30,850 +29% |
| 2018 | $2,401 | $23,910 |
| 2017 | $2,401 | $23,910 -6.2% |
| 2016 | -- | $25,480 |
| 2015 | $2,576 | $25,480 +32.6% |
| 2014 | -- | $19,210 |
| 2013 | -- | $19,210 -6.6% |
| 2012 | -- | $20,560 |
| 2011 | -- | $20,560 +4.4% |
| 2010 | -- | $19,700 |
| 2009 | -- | $19,700 -12.9% |
| 2008 | -- | $22,620 |
| 2007 | -- | $22,620 -6.3% |
| 2006 | -- | $24,130 |
| 2005 | -- | $24,130 -1.6% |
| 2004 | -- | $24,520 |
| 2003 | $2,261 +9.4% | $24,520 +0.6% |
| 2002 | $2,067 -11.1% | $24,370 +5.6% |
| 2001 | $2,325 | $23,070 |
| 2000 | -- | $23,070 |
Find assessor info on the county website
Neighborhood: 80601
Nearby homes
- $542,5004 bd3 ba3.4k sqft549 S 17th Ave, Brighton, CO 80601Sold
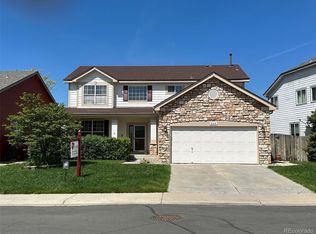
- $560,2005 bd3 ba3.6k sqft567 S 17th Ave, Brighton, CO 80601Off Market
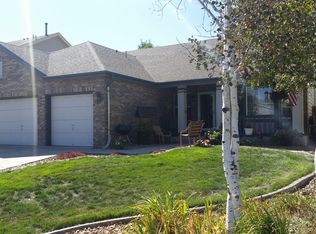
- $515,0003 bd4 ba2k sqft1714 Daisy Ct, Brighton, CO 80601Sold
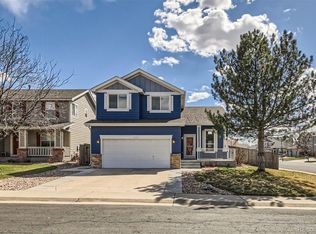
- $597,1004 bd4 ba3.9k sqft543 S 17th Ave, Brighton, CO 80601Off Market

- $486,0004 bd4 ba3.3k sqft573 S 17th Ave, Brighton, CO 80601Sold
- $857,3004 bd2 ba3.8k sqft554 S 16th Ave, Brighton, CO 80601Off Market
- $636,1004 bd4 ba2.8k sqft544 S 16th Ave, Brighton, CO 80601Off Market
- $542,5005 bd4 ba2.5k sqft574 S 17th Ave, Brighton, CO 80601Off Market
Nearby schools
GreatSchools rating
- 4/10Southeast Elementary SchoolGrades: PK-5Distance: 0.3 mi
- 2/10Vikan Middle SchoolGrades: 6-8Distance: 0.6 mi
- 5/10Brighton High SchoolGrades: 9-12Distance: 0.6 mi
Schools provided by the listing agent
- Elementary: Southeast
- Middle: Vikan
- High: Brighton
- District: School District 27-J
Source: REcolorado as distributed by MLS GRID. This data may not be complete. We recommend contacting the local school district to confirm school assignments for this home.
Get a cash offer in 3 minutes
Find out how much your home could sell for in as little as 3 minutes with a no-obligation cash offer.
Estimated market value
$632,300
Get a cash offer in 3 minutes
Find out how much your home could sell for in as little as 3 minutes with a no-obligation cash offer.
Estimated market value
$632,300
- Colorado
- Adams County
- Brighton
- 80601
- 555 S 17th Avenue
Nearby cities
Nearby zip codes
Other Brighton Topics
