Step into comfort and style with this beautifully updated corner lot 3-bdrm, 3-bath, 2 Story home in the highly sought after Shenandoah subdivision. As you enter your greeted by the formal, living/dining spaces that can be transformed to anything you desire, office space, bar/game area, formal living, sitting area to greet guests, the possibilities are truly endless. Featuring-new flooring throughout-including laminate wood floors and sleek tile-this home offers a fresh, contemporary feel from the moment you walk in. Enjoy a unique split-level floor plan that seamlessly connects the family room, dining area, and kitchen with a step-down transition, creating an open flow perfect for entertaining guests or relaxing. The awesome kitchen offers plenty of professionally painted cabinetry, granite countertops & tile backsplash. Gorgeous new hardwood floors in dining/kitchen & powder room. Upstairs features two secondary bedrooms that are nice sized and one offers a custom closet organizer to keep things tidy, maximizing space and functionality. The primary bedroom hosts a generous flex space with a step up feature to the main sleeping area designed for tranquility and privacy. The 5 piece luxury bath offers a beautiful shower with new glass shower walls & door, stand alone tub and double vanity plus a walk in closet with an organizer and shelving. All the bathrooms have been updated with beautiful tile and new fixtures making this truly move-in ready. Major mechanical upgrades include a new furnace and a/c system in 2024, ensuring year-round comfort and efficiency. The unfinished basement is great for all your storage needs The backyard features a large patio along with the gazebo, plus extended concrete for RV or boat parking. Chicken coop, garden area, plus so much more. Great value with no HOA, Low Taxes & RV Parking plus oversized driveway! Close to schools, parks, shopping, restaurants & trails. Appraised in March for $590K giving you instant equity! New updates!!
For sale
Price cut: $14.1K (10/14)
$555,900
628 S 16th Ave, Brighton, CO 80601
3beds
2,394sqft
Single Family Residence
Built in 2000
8,298 Square Feet Lot
$-- Zestimate®
$232/sqft
$-- HOA
What's special
Chicken coopOversized drivewayGarden areaGranite countertopsTile backsplashCustom closet organizerStand alone tub
- 119 days
- 168
- 10
Zillow last checked:
Listing updated:
Listed by:
Lisa Lovely 303-880-0599,
Coldwell Banker Realty-N Metro
Source: IRES as distributed by MLS GRID,MLS#: 1060526
Facts & features
Interior
Bedrooms & bathrooms
- Bedrooms: 3
- Bathrooms: 3
- Full bathrooms: 2
- 1/2 bathrooms: 1
- Main level bathrooms: 1
Primary bedroom
- Description: Luxury Vinyl
- Features: Luxury Features Primary Bath, 5 Piece Primary Bath
- Level: Upper
- Area: 208 Square Feet
- Dimensions: 13 x 16
Bedroom 2
- Description: Luxury Vinyl
- Level: Upper
- Area: 108 Square Feet
- Dimensions: 12 x 9
Bedroom 3
- Description: Luxury Vinyl
- Level: Upper
- Area: 100 Square Feet
- Dimensions: 10 x 10
Dining room
- Description: Wood
- Level: Main
- Area: 200 Square Feet
- Dimensions: 20 x 10
Family room
- Description: Plank
- Level: Main
- Area: 255 Square Feet
- Dimensions: 15 x 17
Kitchen
- Description: Wood
- Level: Main
- Area: 120 Square Feet
- Dimensions: 12 x 10
Laundry
- Description: Tile
- Level: Main
- Area: 45 Square Feet
- Dimensions: 5 x 9
Living room
- Description: Plank
- Level: Main
- Area: 252 Square Feet
- Dimensions: 18 x 14
Study
- Description: Luxury Vinyl
- Level: Upper
- Area: 72 Square Feet
- Dimensions: 8 x 9
Heating
- Forced Air
Cooling
- Central Air, Ceiling Fan(s)
Appliances
- Included: Gas Range, Dishwasher, Refrigerator, Washer, Dryer, Microwave, Disposal
- Laundry: Washer/Dryer Hookup
Features
- Eat-in Kitchen, Open Floorplan, Pantry, Walk-In Closet(s)
- Flooring: Wood
- Windows: Window Coverings, Bay or Bow Window
- Basement: Partial,Unfinished,Crawl Space
- Has fireplace: Yes
- Fireplace features: Gas, Gas Log, Family Room
Interior area
- Total structure area: 2,043
- Total interior livable area: 2,394 sqft
- Finished area above ground: 2,043
Property
Parking
- Total spaces: 2
- Parking features: Garage Door Opener, Attached
- Attached garage spaces: 2
- Details: Attached
Features
- Levels: Two
- Stories: 2
- Patio & porch: Patio
- Exterior features: Sprinkler System
- Fencing: Fenced,Wood
Lot
- Size: 8,298 Square Feet
- Features: Corner Lot, Level, Sloped, City Limits, Paved, Curbs, Gutters, Sidewalks, Street Light, Mineral Rights Excluded
Details
- Additional structures: Storage
- Parcel number: R0117172
- Zoning: RES
- Special conditions: Private Owner
Construction
Type & style
- Home type: SingleFamily
- Architectural style: Contemporary
- Property subtype: Single Family Residence
Materials
- Frame
- Foundation: Slab
- Roof: Composition
Condition
- New construction: No
- Year built: 2000
Utilities & green energy
- Electric: United Power
- Gas: Xcel
- Sewer: Public Sewer
- Utilities for property: Natural Gas Available, Electricity Available, Other, Cable Available, Satellite Avail, High Speed Avail
Green energy
- Energy efficient items: Windows
Community & HOA
Community
- Security: Fire Alarm
- Subdivision: Shenandoah Third Filing
HOA
- Has HOA: No
Location
- Region: Brighton
Financial & listing details
- Price per square foot: $232/sqft
- Tax assessed value: $541,000
- Annual tax amount: $3,330
- Date on market: 6/19/2026
- Listing terms: Cash,Conventional,FHA,VA Loan
- Electric utility on property: Yes
- Road surface type: Asphalt
Estimated market value
Not available
Estimated sales range
Not available
Not available
Price history
| Date | Event | Price |
|---|---|---|
| 10/14/2026 | Price change | $555,900-2.5%$232/sqft |
Source:  REcolorado as distributed by MLS GRID #5499084 Report a problem REcolorado as distributed by MLS GRID #5499084 Report a problem | ||
| 6/19/2026 | Listed for sale | $570,000$238/sqft |
Source:  IRES as distributed by MLS GRID #1060526 Report a problem IRES as distributed by MLS GRID #1060526 Report a problem | ||
| 6/11/2026 | Listing removed | $570,000$238/sqft |
Source: IRES as distributed by MLS GRID #1060526 Report a problem | ||
| 5/31/2026 | Listed for sale | $570,000+40.7%$238/sqft |
Source: IRES as distributed by MLS GRID #1060526 Report a problem | ||
| 6/16/2020 | Sold | $405,000+3.8%$169/sqft |
Source: Public Record Report a problem | ||
| 5/8/2020 | Pending sale | $390,000$163/sqft |
Source: American Dream Realty Llc #7352283 Report a problem | ||
| 4/24/2020 | Listed for sale | $390,000+23.8%$163/sqft |
Source: American Dream Realty Llc #7352283 Report a problem | ||
| 12/30/2016 | Sold | $315,000+37%$132/sqft |
Source: Public Record Report a problem | ||
| 3/31/2003 | Sold | $229,900+3.7%$96/sqft |
Source: Public Record Report a problem | ||
| 5/17/2000 | Sold | $221,635$93/sqft |
Source: Public Record Report a problem | ||
Public tax history
| Year | Property taxes | Tax assessment |
|---|---|---|
| 2025 | $3,866 +0.6% | $33,810 -11.8% |
| 2024 | $3,844 +33.4% | $38,350 |
| 2023 | $2,880 +6.2% | $38,350 +47.7% |
| 2022 | $2,711 | $25,970 -2.8% |
| 2021 | -- | $26,720 -7.1% |
| 2020 | $2,865 | $28,750 -0.2% |
| 2019 | $2,865 +25.6% | $28,810 +26.9% |
| 2018 | $2,281 | $22,710 |
| 2017 | $2,281 | $22,710 +28.2% |
| 2016 | -- | $17,710 |
| 2015 | $1,790 | $17,710 +16.3% |
| 2014 | -- | $15,230 |
| 2013 | -- | $15,230 -5.2% |
| 2012 | -- | $16,070 |
| 2011 | -- | $16,070 -1.9% |
| 2010 | -- | $16,380 |
| 2009 | -- | $16,380 -10% |
| 2008 | -- | $18,200 |
| 2007 | -- | $18,200 -6.5% |
| 2006 | -- | $19,460 |
| 2005 | -- | $19,460 |
| 2004 | -- | $19,460 |
| 2003 | $1,891 +4.4% | $19,460 -4.5% |
| 2002 | $1,811 +118.7% | $20,380 +147.9% |
| 2001 | $828 | $8,220 |
Find assessor info on the county website
Monthly payment
Est. payment
Payment breakdown
Explore the cost of this home by adjusting the details. Changes won't be saved.Climate risks
Neighborhood: 80601
Nearby schools
Schools provided by the listing agent
- Elementary: Southeast
- Middle: Vikan, Walter L.
- High: Brighton
Source: IRES as distributed by MLS GRID. This data may not be complete. We recommend contacting the local school district to confirm school assignments for this home.

Similar homes
- $535,0004 bd3 ba2.5k sqft545 Badger Creek Drive, Brighton, CO 80601For Sale

 MLS ID #8934559, Kris Hansen, Coldwell Banker Realty 56. REcolorado as distributed by MLS GRID
 - $525,0004 bd4 ba3.5k sqft5334 Longs Peak Street, Brighton, CO 80601For Sale
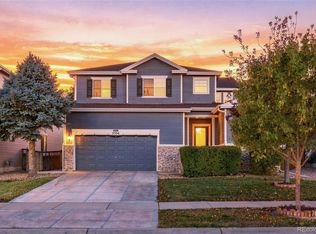 MLS ID #8614911, Jennifer Neiberger, Sellstate Altitude Property Group. REcolorado as distributed by MLS GRID
 - $505,0003 bd3 ba2.6k sqft3546 Hottman Street, Brighton, CO 80601For Sale
 MLS ID #6119900, Jesse Lombardi, Brokers Guild Homes. REcolorado as distributed by MLS GRID
 - $484,9004 bd4 ba2.6k sqft2456 Cherry Circle, Brighton, CO 80601For Sale
 MLS ID #2694782, Marieke Kittelson, MB Bellissimo Homes. REcolorado as distributed by MLS GRID
 - $490,0003 bd4 ba2.2k sqft247 Harrow Court, Brighton, CO 80601For SaleMLS ID #9656865, Kyle Michel, RE/MAX Momentum. REcolorado as distributed by MLS GRID
- $515,0005 bd3 ba3.1k sqft5363 Tall Spruce Street, Brighton, CO 80601For SaleMLS ID #6385208, Crystal Villa, Keller Williams Real Estate LLC. REcolorado as distributed by MLS GRID
- $460,0003 bd2 ba1.4k sqft1215 Finch Avenue, Brighton, CO 80601For SaleMLS ID #3226670, Heather Huelsman, HomeSmart. REcolorado as distributed by MLS GRID
- $420,0003 bd3 ba2.9k sqft1113 Cardinal Avenue, Brighton, CO 80601For SaleMLS ID #8707526, Nicholas Monge, eXp Realty, LLC. REcolorado as distributed by MLS GRID
- $515,0003 bd2 ba2.8k sqft12144 Joplin Street, Commerce City, CO 80603For SaleMLS ID #5304378, Kami Carstens, LPT Realty. REcolorado as distributed by MLS GRID
- $429,9004 bd2 ba1.4k sqft1454 Goldeneye Lane, Brighton, CO 80601For SaleMLS ID #2849673, Helen Caya, Redfin Corporation. REcolorado as distributed by MLS GRID
- $540,0004 bd3 ba2.6k sqft11504 Oswego Street, Commerce City, CO 80640For SaleMLS ID #8862160, Jamie Perez, Opening Doors in Colorado. REcolorado as distributed by MLS GRID
- $499,9004 bd3 ba1.9k sqft6662 E 123rd Drive, Brighton, CO 80602For SaleMLS ID #5349110, Monica Cespedes, Keller Williams Realty Downtown LLC. REcolorado as distributed by MLS GRID
- $552,5004 bd4 ba3k sqft10018 E 113th Avenue, Henderson, CO 80640For SaleMLS ID #8101747, Sean Cleary, Cleary Realty Group. REcolorado as distributed by MLS GRID
- $540,0003 bd3 ba2k sqft5242 E 123rd Court, Thornton, CO 80241For SaleMLS ID #7471459, Forrest Oldham, Coldwell Banker Realty 24. REcolorado as distributed by MLS GRID
- $398,0005 bd2 ba1.8k sqft408 W Jessup St, Brighton, CO 80601For Sale
 MLS ID #1068499, Chad Nixon, RE/MAX Alliance-Greeley. IRES as distributed by MLS GRID
 - $450,0003 bd3 ba1.6k sqft759 Willow Drive, Lochbuie, CO 80603For SaleMLS ID #9653302, Lidia Suarez, Compass - Denver. REcolorado as distributed by MLS GRID
- $375,0003 bd2 ba1.2k sqft576 Tanager Street, Brighton, CO 80601For SaleMLS ID #4438710, Erica Hageman, RE/MAX Momentum. REcolorado as distributed by MLS GRID
- $535,0005 bd4 ba2.8k sqft9915 E 112th Way, Henderson, CO 80640For SaleMLS ID #5195172, Nicole Schroeder, LPT Realty. REcolorado as distributed by MLS GRID
- $545,0003 bd4 ba2.6k sqft5126 Pasadena Way, Broomfield, CO 80023For SaleMLS ID #3108859, Mike Gold, RE/MAX Alliance. REcolorado as distributed by MLS GRID
- $549,9005 bd3 ba2.4k sqft1869 Fraser Court, Aurora, CO 80011For SaleMLS ID #7989639, Adriana Ireta, Keller Williams DTC. REcolorado as distributed by MLS GRID
