Some homes ask you to compromise. This one doesn't. 5126 Pasadena Way sits in the Cottages at the Broadlands, one of Broomfield's most sought-after pockets, and it's been thoughtfully upgraded to the point where the hardest decision you'll make is which room to settle into first. Vaulted ceilings and walls of windows pull Colorado light through every corner of the main floor, where Asian Walnut hardwood runs beneath your feet and plantation shutters frame every view. The kitchen is the heart of it all, recently remodeled with quartz counters, a custom built-in breakfast nook with extra storage, and integrated speakers that make every morning feel intentional. Step through to the private deck and the music follows you out. The finished basement gives you a full recreation space, wet bar, and bathroom. It's the kind of room that earns its square footage, whether that's a game day, a sleepover, or a quiet Friday night with the TV on. The master suite carries a five-piece bath and a custom built-in closet designed to actually work. Smart light switches, a Nest thermostat, biometric front door lock, and a 240V EV outlet in the garage round out a home that's been wired for the way people actually live today. The HOA handles front lawn care, snow removal, and trash, and gives you access to two community pools and a hot tub. The big-ticket appliances, refrigerator, dishwasher, washer, dryer, and garage door opener, have all been replaced within the last two years. You're walking in with nothing on the list and everything already done. Adams 12 Five Star schools. Twenty minutes to Denver or Boulder. Paul Derda Rec Center down the street. McKay Lake bike park a short ride away. Broomfield Commons just minutes off for July 4th fireworks and weekend soccer tournaments. This is the rare home where the location and the lifestyle actually match. Call me and let's get you in before someone else does.
For sale
Price cut: $12.5K (9/3)
$557,400
5126 Pasadena Way, Broomfield, CO 80023
3beds
2,693sqft
Single Family Residence
Built in 2003
3,585 Square Feet Lot
$556,100 Zestimate®
$207/sqft
$227/mo HOA
What's special
- 98 days
- 1,391
- 53
Zillow last checked:
Listing updated:
Listed by:
Mike Gold 303-666-6500 mike@mikejgold.com,
RE/MAX Alliance
Source: REcolorado as distributed by MLS GRID,MLS#: 3108859
Facts & features
Interior
Bedrooms & bathrooms
- Bedrooms: 3
- Bathrooms: 4
- Full bathrooms: 2
- 3/4 bathrooms: 1
- 1/2 bathrooms: 1
- Main level bathrooms: 1
Bedroom
- Description: Carpet
- Features: Primary Suite
- Level: Upper
- Area: 204 Square Feet
- Dimensions: 12 x 17
Bedroom
- Description: Carpet
- Level: Upper
- Area: 140 Square Feet
- Dimensions: 10 x 14
Bedroom
- Description: Carpet
- Level: Upper
- Area: 120 Square Feet
- Dimensions: 10 x 12
Bathroom
- Level: Main
Bathroom
- Description: Tile
- Features: En Suite Bathroom
- Level: Upper
Bathroom
- Description: Tile
- Level: Upper
Bathroom
- Description: Tile
- Level: Basement
Dining room
- Description: Wood
- Level: Main
- Area: 60 Square Feet
- Dimensions: 6 x 10
Family room
- Description: Carpet
- Level: Basement
- Area: 375 Square Feet
- Dimensions: 15 x 25
Kitchen
- Description: Wood
- Level: Main
- Area: 242 Square Feet
- Dimensions: 11 x 22
Laundry
- Level: Main
- Area: 56 Square Feet
- Dimensions: 7 x 8
Living room
- Description: Wood
- Level: Main
- Area: 195 Square Feet
- Dimensions: 13 x 15
Office
- Description: Carpet
- Level: Basement
- Area: 120 Square Feet
- Dimensions: 10 x 12
Heating
- Forced Air
Cooling
- Central Air
Appliances
- Included: Dishwasher, Dryer, Microwave, Oven, Refrigerator, Washer
Features
- Ceiling Fan(s), Eat-in Kitchen, Five Piece Bath, Granite Counters, High Ceilings, Open Floorplan, Pantry, Vaulted Ceiling(s), Walk-In Closet(s), Wet Bar
- Flooring: Carpet, Tile, Wood
- Basement: Finished,Partial
Interior area
- Total structure area: 2,693
- Total interior livable area: 2,693 sqft
- Finished area above ground: 1,834
- Finished area below ground: 816
Video & virtual tour
Property
Parking
- Total spaces: 2
- Parking features: Garage - Attached
- Attached garage spaces: 2
Features
- Levels: Two
- Stories: 2
- Patio & porch: Deck, Patio
- Fencing: Full
- Has view: Yes
- View description: Golf Course
Lot
- Size: 3,585 Square Feet
Details
- Parcel number: R0112818
- Zoning: PUD
- Special conditions: Standard
Construction
Type & style
- Home type: SingleFamily
- Property subtype: Single Family Residence
Materials
- Frame
- Roof: Spanish Tile
Condition
- Year built: 2003
Community & HOA
Community
- Subdivision: The Broadlands
HOA
- Has HOA: Yes
- Amenities included: Clubhouse, Pool
- Services included: Maintenance Grounds, Maintenance Structure, Trash
- HOA fee: $200 monthly
- HOA name: The Cottages at Broadlands
- HOA phone: 303-420-4433
- Second HOA fee: $80 quarterly
- Second HOA name: The Broadlands
- Second HOA phone: 303-429-2611
Location
- Region: Broomfield
Financial & listing details
- Price per square foot: $207/sqft
- Tax assessed value: $637,700
- Annual tax amount: $5,312
- Date on market: 6/10/2026
- Listing terms: Cash,Conventional,FHA,VA Loan
- Exclusions: Seller's Personal Property
- Ownership: Individual
Estimated market value
$556,100
$528,000 - $584,000
$3,273/mo
Price history
| Date | Event | Price |
|---|---|---|
| 9/3/2026 | Price change | $557,400-2.2%$207/sqft |
Source:  REcolorado as distributed by MLS GRID #3108859 Report a problem REcolorado as distributed by MLS GRID #3108859 Report a problem | ||
| 8/7/2026 | Price change | $569,900-0.9%$212/sqft |
Source: REcolorado as distributed by MLS GRID #3108859 Report a problem | ||
| 7/17/2026 | Listed for sale | $574,900$213/sqft |
Source: REcolorado as distributed by MLS GRID #3108859 Report a problem | ||
| 7/14/2026 | Pending sale | $574,900$213/sqft |
Source: REcolorado as distributed by MLS GRID #3108859 Report a problem | ||
| 6/25/2026 | Price change | $574,900-4%$213/sqft |
Source: REcolorado as distributed by MLS GRID #3108859 Report a problem | ||
| 6/10/2026 | Listed for sale | $599,000+29.7%$222/sqft |
Source: REcolorado as distributed by MLS GRID #3108859 Report a problem | ||
| 7/17/2020 | Sold | $462,000+1.5%$172/sqft |
Source:  IRES as distributed by MLS GRID #915542 Report a problem IRES as distributed by MLS GRID #915542 Report a problem | ||
| 6/24/2020 | Pending sale | $455,000$169/sqft |
Source: Coldwell Banker Residential 14 #4541152 Report a problem | ||
| 6/19/2020 | Listed for sale | $455,000+22.8%$169/sqft |
Source: Coldwell Banker Res-CanyonBlvd #915542 Report a problem | ||
| 7/20/2015 | Sold | $370,500+66.9%$138/sqft |
Source: Public Record Report a problem | ||
| 11/4/2005 | Sold | $222,000-16.5%$82/sqft |
Source: Public Record Report a problem | ||
| 8/4/2005 | Sold | $265,900-11.2%$99/sqft |
Source: Public Record Report a problem | ||
| 3/21/2002 | Sold | $299,391$111/sqft |
Source: Public Record Report a problem | ||
Public tax history
| Year | Property taxes | Tax assessment |
|---|---|---|
| 2025 | $4,530 +0.8% | $42,730 -0.5% |
| 2024 | $4,493 +13.8% | $42,960 -3.6% |
| 2023 | $3,947 -3% | $44,560 +34.8% |
| 2022 | $4,069 +2% | $33,050 |
| 2021 | $3,989 0% | $33,050 +3.2% |
| 2020 | $3,991 +12% | $32,020 -0.7% |
| 2019 | $3,564 | $32,240 +16.3% |
| 2018 | $3,564 +8.9% | $27,730 -14.2% |
| 2017 | $3,273 +15.2% | $32,330 +37.5% |
| 2016 | $2,841 +0% | $23,510 +13.4% |
| 2015 | $2,841 +9% | $20,740 |
| 2014 | $2,607 +1.3% | $20,740 +1.7% |
| 2013 | $2,572 +0.7% | $20,390 |
| 2012 | $2,555 +6.6% | $20,390 |
| 2011 | $2,396 0% | $20,390 +6% |
| 2010 | $2,397 -10.8% | $19,230 |
| 2009 | $2,688 +4.9% | $19,230 -11.5% |
| 2008 | $2,563 +4.4% | $21,720 |
| 2007 | $2,456 | $21,720 +4.1% |
| 2006 | -- | $20,860 -72.6% |
| 2005 | -- | $76,010 +266.5% |
| 2004 | -- | $20,740 +8.4% |
| 2003 | -- | $19,130 +5213.9% |
| 2002 | -- | $360 |
Find assessor info on the county website
Monthly payment
Est. payment
Payment breakdown
Explore the cost of this home by adjusting the details. Changes won't be saved.Climate risks
Neighborhood: Broadlands
Nearby schools
Schools provided by the listing agent
- Elementary: Coyote Ridge
- Middle: Westlake
- High: Legacy
- District: Adams 12 5 Star Schl
Source: REcolorado as distributed by MLS GRID. This data may not be complete. We recommend contacting the local school district to confirm school assignments for this home.

Similar homes
- $565,0002 bd4 ba2.3k sqft4706 Raven Run, Broomfield, CO 80023For Sale

 MLS ID #1067450, Justen Staufer, Staufer Team Real Estate. IRES as distributed by MLS GRID
 - $548,8003 bd4 ba2.7k sqft2550 Winding River Dr #F1, Broomfield, CO 80023For Sale
 MLS ID #1064490, Jennifer Arbuckle, RE/MAX Northwest. IRES as distributed by MLS GRID
 - $750,0004 bd4 ba3.5k sqftAspen Creek, Broomfield, CO 80023For Sale
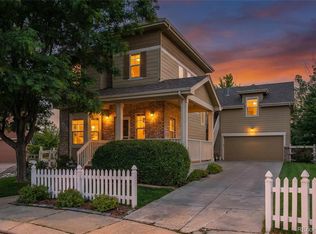
 MLS ID #7493120, Megan Denham, Resident Realty North Metro LLC. REcolorado as distributed by MLS GRID
 - $600,0004 bd4 ba2.8k sqft170 Willow Place S, Broomfield, CO 80020For Sale
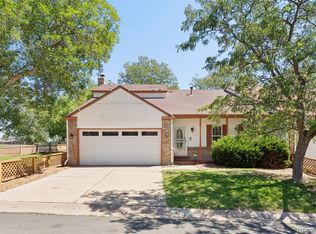 MLS ID #2717066, Adam Hochevar, Milehimodern. REcolorado as distributed by MLS GRID
 - $549,9004 bd3 ba2.1k sqft12654 Grove St, Broomfield, CO 80020For SaleMLS ID #1058444, Casey Brock, RE/MAX Alliance-Loveland. IRES as distributed by MLS GRID
- $600,0003 bd3 ba1.8k sqft12307 Utica Street, Broomfield, CO 80020For SaleMLS ID #8495100, Allison Benham, K&A Properties. REcolorado as distributed by MLS GRID
- $499,0003 bd3 ba1.5k sqft13275 Niwot Trl, Broomfield, CO 80020For SaleMLS ID #1065476, Mary Ellen Hochman, Compass - Boulder. IRES as distributed by MLS GRID
- $734,9004 bd4 ba2.9k sqft14241 Waterside Lane, Broomfield, CO 80023For SaleMLS ID #6687294, Kathleen Haas, Colorado Realty 4 Less, LLC. REcolorado as distributed by MLS GRID
- $689,0002 bd2 ba1.5k sqft16701 Antero Street, Broomfield, CO 80023For SaleMLS ID #1748710, Connie Cimato, 8z Real Estate. REcolorado as distributed by MLS GRID
- $579,0003 bd3 ba3.1k sqft6662 E 130th Avenue, Thornton, CO 80602For SaleMLS ID #2670648, Jenna Huelskamp, Keller Williams DTC. REcolorado as distributed by MLS GRID
- $559,0004 bd4 ba2.6k sqft4745 E 129th Place, Thornton, CO 80241For SaleMLS ID #4728217, Nichole Campbell, Distinct Real Estate LLC. REcolorado as distributed by MLS GRID
- $635,0004 bd4 ba2.3k sqft14636 Gaylord Street, Brighton, CO 80602For SaleMLS ID #9090041, Liz Reyes, Keller Williams Realty Downtown LLC. REcolorado as distributed by MLS GRID
- $835,0004 bd3 ba3.3k sqft244 Powderhorn Trail, Broomfield, CO 80020For SaleMLS ID #4114414, Sean Healey, Keller Williams Preferred Realty. REcolorado as distributed by MLS GRID
- $799,0005 bd5 ba3.7k sqft4786 Rabbit Mountain Rd, Broomfield, CO 80020For SaleMLS ID #1064474, Noel DeVries, Due South Realty. IRES as distributed by MLS GRID
- $624,0004 bd3 ba2.6k sqftFairways at Hunters Glen, Thornton, CO 80241For SaleMLS ID #4220347, Doug Evans, HomeSmart Realty. REcolorado as distributed by MLS GRID
- $523,0004 bd3 ba2.6k sqft5505 E 117th Circle, Denver, CO 80233For SaleMLS ID #9075442, Corinne Playfair, Peak Real Estate Ltd. REcolorado as distributed by MLS GRID
- $635,0003 bd2 ba3.9k sqft16356 Columbine Place, Thornton, CO 80602For SaleMLS ID #5797996, Rey Armendariz, Redfin Corporation. REcolorado as distributed by MLS GRID
- $614,9003 bd3 ba3.1k sqft12937 Magnolia Place, Brighton, CO 80602For SaleMLS ID #3412389, Abel Reyes, The Block Inc. REcolorado as distributed by MLS GRID
- $635,0003 bd3 ba2.3k sqft689 Wild Ridge Lane, Lafayette, CO 80026For SaleMLS ID #6352738, Sarah Cavey, West and Main Homes Inc. REcolorado as distributed by MLS GRID
- $552,5004 bd4 ba3k sqft10018 E 113th Avenue, Henderson, CO 80640For SaleMLS ID #8101747, Sean Cleary, Cleary Realty Group. REcolorado as distributed by MLS GRID
