Step inside and you'll immediately notice what makes this home special: an open layout that lives larger than its square footage and feels equally comfortable for everyday living and entertaining. At its heart, a two-story living room flows seamlessly into the dining area, creating an inviting gathering space filled with natural light.
And wait until you discover the huge backyard, ready with premium landscaping, raised irrigated garden beds, blackberry bushes and an expansive new patio for dinners under the stars. In front, low-maintenance perennial irises and salvia return each season.
Upstairs, the bedroom layout offers the convenience of being close together, while a finished basement below holds space for cozy movie nights, office space or a home gym.
This home has been well maintained, with numerous updates already completed for you, including a newer refrigerator and microwave, HVAC system, water heater, landscaping and irrigation. The driveway and walkway have been professionally leveled, and the yard was thoughtfully regraded to direct water away from the home. Leased solar panels help keep electricity costs exceptionally low year-round.
With no HOA, friendly neighbors, multiple nearby parks, greenbelt trails just two blocks away and unbeatable access to shopping, dining, healthcare, Costco, recreation centers, US-36 and I-25, this location lends a delightful ease and convenience to daily life.
For sale
$600,000
12307 Utica Street, Broomfield, CO 80020
3beds
1,804sqft
Single Family Residence
Built in 1997
6,050 Square Feet Lot
$-- Zestimate®
$333/sqft
$-- HOA
What's special
- 29 days
- 1,174
- 112
Zillow last checked:
Listing updated:
Listed by:
Allison Benham 303-956-7122 Allison@kandaproperties.com,
K&A Properties,
Ken Crifasi 303-956-1771,
K&A Properties
Source: REcolorado as distributed by MLS GRID,MLS#: 8495100
Facts & features
Interior
Bedrooms & bathrooms
- Bedrooms: 3
- Bathrooms: 3
- Full bathrooms: 2
- 1/2 bathrooms: 1
- Main level bathrooms: 1
Bedroom
- Description: New Carpet
- Features: Primary Suite
- Level: Upper
- Area: 156 Square Feet
- Dimensions: 12 x 13
Bedroom
- Description: New Carpet
- Level: Upper
- Area: 90 Square Feet
- Dimensions: 10 x 9
Bedroom
- Description: New Carpet
- Level: Upper
- Area: 126 Square Feet
- Dimensions: 14 x 9
Bathroom
- Features: Primary Suite
- Level: Upper
- Area: 50 Square Feet
- Dimensions: 5 x 10
Bathroom
- Description: Jack And Jill
- Level: Upper
- Area: 45 Square Feet
- Dimensions: 9 x 5
Bathroom
- Level: Main
- Area: 25 Square Feet
- Dimensions: 5 x 5
Den
- Level: Basement
- Area: 289 Square Feet
- Dimensions: 17 x 17
Dining room
- Description: Hardwood Floors
- Level: Main
- Area: 108 Square Feet
- Dimensions: 12 x 9
Laundry
- Level: Main
- Area: 36 Square Feet
- Dimensions: 6 x 6
Living room
- Description: Hardwood Floors
- Level: Main
- Area: 252 Square Feet
- Dimensions: 12 x 21
Heating
- Forced Air
Cooling
- Central Air
Appliances
- Included: Dishwasher, Disposal, Dryer, Microwave, Oven, Range, Refrigerator, Washer
Features
- Flooring: Carpet, Tile, Wood
- Basement: Finished
Interior area
- Total structure area: 1,804
- Total interior livable area: 1,804 sqft
- Finished area above ground: 1,404
- Finished area below ground: 360
Property
Parking
- Total spaces: 2
- Parking features: Garage - Attached
- Attached garage spaces: 2
Features
- Levels: Two
- Stories: 2
- Patio & porch: Front Porch, Patio
- Fencing: Full
Lot
- Size: 6,050 Square Feet
Details
- Parcel number: R0022155
- Special conditions: Standard
Construction
Type & style
- Home type: SingleFamily
- Property subtype: Single Family Residence
Materials
- Frame, Wood Siding
- Roof: Composition
Condition
- Year built: 1997
Utilities & green energy
- Sewer: Public Sewer
- Water: Public
Community & HOA
Community
- Subdivision: Country Vista Filing 2
HOA
- Has HOA: No
Location
- Region: Broomfield
Financial & listing details
- Price per square foot: $333/sqft
- Tax assessed value: $565,770
- Annual tax amount: $4,407
- Date on market: 8/12/2026
- Listing terms: Cash,Conventional,FHA,VA Loan
- Exclusions: Staging
- Ownership: Individual
Estimated market value
Not available
Estimated sales range
Not available
Not available
Price history
| Date | Event | Price |
|---|---|---|
| 8/12/2026 | Listed for sale | $600,000+95.4%$333/sqft |
Source:  REcolorado as distributed by MLS GRID #8495100 Report a problem REcolorado as distributed by MLS GRID #8495100 Report a problem | ||
| 8/11/2014 | Sold | $307,000+7.7%$170/sqft |
Source: Public Record Report a problem | ||
| 6/20/2014 | Listed for sale | $285,000+9.7%$158/sqft |
Source: ERA HERMAN GROUP NOCO #1923369 Report a problem | ||
| 5/21/2011 | Listing removed | $259,900$144/sqft |
Source: Keller Williams Realty Professionals #977136 Report a problem | ||
| 4/6/2011 | Price change | $259,900-3.7%$144/sqft |
Source: Keller Williams Realty Professionals #977136 Report a problem | ||
| 3/15/2011 | Listed for sale | $269,900+14.9%$150/sqft |
Source: Keller Williams Realty Professionals #977136 Report a problem | ||
| 3/2/2004 | Sold | $235,000$130/sqft |
Source: Public Record Report a problem | ||
| 2/6/2003 | Sold | $235,000$130/sqft |
Source: Public Record Report a problem | ||
Public tax history
| Year | Property taxes | Tax assessment |
|---|---|---|
| 2025 | $3,895 +0.9% | $37,910 -5.2% |
| 2024 | $3,859 +16.9% | $40,010 -3.6% |
| 2023 | $3,302 -3% | $41,500 +38% |
| 2022 | $3,405 +2.5% | $30,070 |
| 2021 | $3,322 -0.1% | $30,070 +3.6% |
| 2020 | $3,324 +19.6% | $29,020 -0.7% |
| 2019 | $2,779 | $29,220 +24% |
| 2018 | $2,779 +9.8% | $23,560 -9.6% |
| 2017 | $2,531 +9% | $26,050 +23.7% |
| 2016 | $2,322 +0% | $21,060 +11.9% |
| 2015 | $2,322 +8.9% | $18,820 |
| 2014 | $2,132 +5.4% | $18,820 +3.8% |
| 2013 | $2,022 +0.5% | $18,130 |
| 2012 | $2,012 -0.8% | $18,130 |
| 2011 | $2,028 +0.1% | $18,130 -0.7% |
| 2010 | $2,026 -3.6% | $18,260 |
| 2009 | $2,103 +4.8% | $18,260 -4.1% |
| 2008 | $2,006 +1.3% | $19,040 |
| 2007 | $1,980 | $19,040 +3.6% |
| 2006 | -- | $18,380 |
| 2005 | -- | $18,380 +5.1% |
| 2004 | -- | $17,490 -13% |
| 2003 | -- | $20,110 +23.1% |
| 2002 | -- | $16,340 |
Find assessor info on the county website
Monthly payment
Est. payment
Payment breakdown
Explore the cost of this home by adjusting the details. Changes won't be saved.Climate risks
Neighborhood: Country Vista
Nearby schools
Schools provided by the listing agent
- Elementary: Mountain View
- Middle: Westlake
- High: Legacy
- District: Adams 12 5 Star Schl
Source: REcolorado as distributed by MLS GRID. This data may not be complete. We recommend contacting the local school district to confirm school assignments for this home.

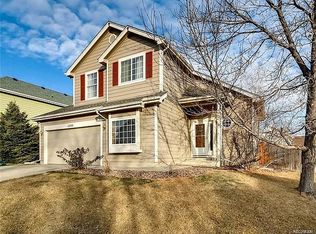
Similar homes
- $589,9003 bd2 ba1.8k sqft12175 Cherrywood St, Broomfield, CO 80020For Sale
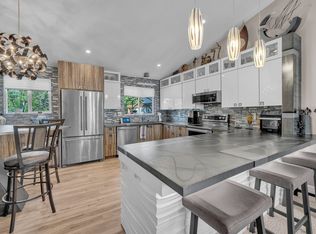
 MLS ID #1065531, Janet Leap, RE/MAX of Boulder, Inc. IRES as distributed by MLS GRID
 - $499,0003 bd3 ba1.5k sqft13275 Niwot Trl, Broomfield, CO 80020For Sale
 MLS ID #1065476, Mary Ellen Hochman, Compass - Boulder. IRES as distributed by MLS GRID
 - $549,0003 bd4 ba2.3k sqft13708 Boulder Point #102, Broomfield, CO 80023For Sale

 MLS ID #6634509, Laura Fritz, Brokers Guild Real Estate. REcolorado as distributed by MLS GRID
 - $557,4003 bd4 ba2.6k sqft5126 Pasadena Way, Broomfield, CO 80023For Sale
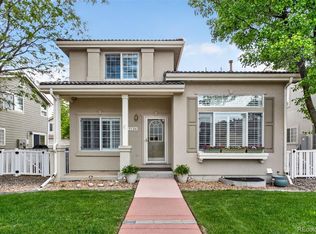 MLS ID #3108859, Mike Gold, RE/MAX Alliance. REcolorado as distributed by MLS GRID
 - $669,0004 bd3 ba2.1k sqft4862 W 112th Place, Westminster, CO 80031For SaleMLS ID #2261885, Sarah Cavey, West and Main Homes Inc. REcolorado as distributed by MLS GRID
- $624,0004 bd3 ba2.6k sqftFairways at Hunters Glen, Thornton, CO 80241For SaleMLS ID #4220347, Doug Evans, HomeSmart Realty. REcolorado as distributed by MLS GRID
- $650,0004 bd3 ba2.5k sqft2522 W 108th Place, Denver, CO 80234For SaleMLS ID #5772493, Chase Arnold, LIV Sotheby's International Realty. REcolorado as distributed by MLS GRID
- $579,0004 bd3 ba2.5k sqft10797 Madison Way, Northglenn, CO 80233For SaleMLS ID #1065589, Elizabeth Shields, Coldwell Banker Realty-NOCO. IRES as distributed by MLS GRID
- $565,0002 bd4 ba2.3k sqft4706 Raven Run, Broomfield, CO 80023For SaleMLS ID #1067450, Justen Staufer, Staufer Team Real Estate. IRES as distributed by MLS GRID
- $689,0002 bd2 ba1.5k sqft16701 Antero Street, Broomfield, CO 80023For SaleMLS ID #1748710, Connie Cimato, 8z Real Estate. REcolorado as distributed by MLS GRID
- $615,0004 bd3 ba2.3k sqft10478 W 82nd Place, Arvada, CO 80005For SaleMLS ID #9881099, Christine Menter, Corcoran Perry & Co.. REcolorado as distributed by MLS GRID
- $549,0004 bd3 ba1.7k sqft12067 Hudson Court, Thornton, CO 80241For SaleMLS ID #5285858, Jason DeWitt, Real Broker, LLC DBA Real. REcolorado as distributed by MLS GRID
- $599,0004 bd3 ba1.9k sqft3302 Billington Dr, Erie, CO 80516For SaleMLS ID #1062533, Noel DeVries, Due South Realty. IRES as distributed by MLS GRID
- $589,9003 bd3 ba2.5k sqft16068 Elizabeth Street, Thornton, CO 80602For SaleMLS ID #8233846, Trelora Realty Team, Trelora Realty, Inc.. REcolorado as distributed by MLS GRID
- $540,0003 bd3 ba2k sqft5242 E 123rd Court, Thornton, CO 80241For SaleMLS ID #7471459, Forrest Oldham, Coldwell Banker Realty 24. REcolorado as distributed by MLS GRID
- $575,0002 bd2 ba1.4k sqft3380 W 114th Circle #E, Westminster, CO 80031For SaleMLS ID #7886597, Lisa Cybyske, Coldwell Banker Realty 56. REcolorado as distributed by MLS GRID
- $675,0003 bd3 ba2.2k sqft8955 W 80th Drive, Arvada, CO 80005For SaleMLS ID #7624133, Heather Christensen, Keller Williams DTC. REcolorado as distributed by MLS GRID
- $545,0004 bd3 ba2.1k sqft9645 Bellaire Lane, Denver, CO 80229For SaleMLS ID #1658833, Matthew Yost, Realty One Group Platinum Elite Colorado. REcolorado as distributed by MLS GRID
- $525,0004 bd4 ba2k sqft3692 E 92nd Place, Thornton, CO 80229For SaleMLS ID #6683283, Dustin Griffiths, RE/MAX Professionals. REcolorado as distributed by MLS GRID
- $515,0004 bd3 ba2.2k sqft5047 E 112th Ct, Thornton, CO 80233For SaleMLS ID #1065739, Deidra Laurel, Coldwell Banker Realty-Boulder. IRES as distributed by MLS GRID
