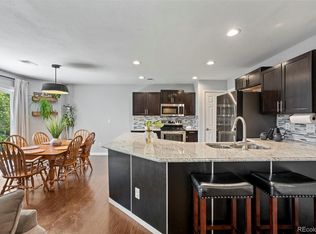
Built in 2018, this well equipped four bedroom home combines modern finishes, functional living space, and thoughtful upgrades throughout. The open main level centers around a spacious kitchen with granite countertops, stainless steel appliances, abundant cabinetry, and a large island with seating. The kitchen flows naturally into the dining and living areas, where a large fireplace with a striking accent wall create an inviting focal point.
Upstairs, the primary suite features a walk-in closet and private bath with dual sinks and an oversized tiled shower. Three additional bedrooms offer flexibility for family, guests, or a home office, while the conveniently located fully finished laundry room provides built-in cabinetry and counter space.
Additional details include rounded drywall corners, built-in surround sound, recessed lighting, central air conditioning, and an attached two-car garage. Outside, enjoy a fenced backyard, covered patio, included hot tub, and an exterior gas line ready for grilling and entertaining.
Conveniently located near local parks, shopping, dining, and major commuter routes, this home offers comfort, efficiency, and easy access to the surrounding Denver metro area.
For sale
$545,000
9645 Bellaire Lane, Denver, CO 80229
4beds
2,104sqft
Single Family Residence
Built in 2018
4,847 Square Feet Lot
$-- Zestimate®
$259/sqft
$108/mo HOA
What's special
- 56 days
- 436
- 37
Zillow last checked:
Listing updated:
Listed by:
Matthew Yost 720-757-7771 mattyostre@gmail.com,
Realty One Group Platinum Elite Colorado
Source: REcolorado as distributed by MLS GRID,MLS#: 1658833
Facts & features
Interior
Bedrooms & bathrooms
- Bedrooms: 4
- Bathrooms: 3
- Full bathrooms: 1
- 3/4 bathrooms: 1
- 1/2 bathrooms: 1
- Main level bathrooms: 1
- Main level bedrooms: 2
Bedroom
- Level: Main
Bedroom
- Level: Upper
Bedroom
- Features: Primary Suite
- Level: Upper
Bedroom
- Level: Main
Bathroom
- Level: Main
Bathroom
- Features: Primary Suite
- Level: Upper
Bathroom
- Level: Upper
Dining room
- Level: Main
Kitchen
- Level: Main
Laundry
- Level: Upper
Living room
- Level: Main
Heating
- Forced Air, Natural Gas
Cooling
- Central Air
Appliances
- Included: Dishwasher, Disposal, Dryer, Microwave, Oven, Range, Refrigerator, Washer
- Laundry: In Unit
Features
- Eat-in Kitchen, Kitchen Island, Primary Suite
- Basement: Crawl Space
- Number of fireplaces: 1
- Fireplace features: Gas, Gas Log, Living Room
Interior area
- Total structure area: 2,104
- Total interior livable area: 2,104 sqft
- Finished area above ground: 2,051
Property
Parking
- Total spaces: 2
- Parking features: Concrete
- Attached garage spaces: 2
Features
- Levels: Two
- Stories: 2
Lot
- Size: 4,847 Square Feet
- Features: Landscaped, Near Public Transit, Sprinklers In Front, Sprinklers In Rear
Details
- Parcel number: R0190806
- Special conditions: Standard
Construction
Type & style
- Home type: SingleFamily
- Property subtype: Single Family Residence
Materials
- Frame, Stone
- Roof: Composition
Condition
- Year built: 2018
Utilities & green energy
- Sewer: Public Sewer
- Water: Public
- Utilities for property: Cable Available, Electricity Connected, Natural Gas Available, Natural Gas Connected, Phone Available
Community & HOA
Community
- Subdivision: River Valley Village
HOA
- Has HOA: Yes
- HOA fee: $1,300 annually
- HOA name: Vista Management
- HOA phone: 303-429-2611
Location
- Region: Thornton
Financial & listing details
- Price per square foot: $259/sqft
- Tax assessed value: $543,000
- Annual tax amount: $4,747
- Date on market: 8/25/2026
- Listing terms: Cash,Conventional,FHA,VA Loan
- Exclusions: Tv Mounts
- Ownership: Individual
- Electric utility on property: Yes
- Road surface type: Paved
Estimated market value
Not available
Estimated sales range
Not available
Not available
Price history
| Date | Event | Price |
|---|---|---|
| 8/25/2026 | Listed for sale | $545,000+23.9%$259/sqft |
Source:  REcolorado as distributed by MLS GRID #1658833 Report a problem REcolorado as distributed by MLS GRID #1658833 Report a problem | ||
| 7/17/2019 | Sold | $439,900$209/sqft |
Source: Public Record Report a problem | ||
| 6/26/2019 | Pending sale | $439,900$209/sqft |
Source: REALTY PROFESSIONALS LLC #9643899 Report a problem | ||
| 6/12/2019 | Listed for sale | $439,900$209/sqft |
Source: REALTY PROFESSIONALS LLC #9643899 Report a problem | ||
| 6/12/2019 | Pending sale | $439,900$209/sqft |
Source: REALTY PROFESSIONALS LLC #9643899 Report a problem | ||
| 6/7/2019 | Price change | $439,900-2.2%$209/sqft |
Source: REALTY PROFESSIONALS LLC #9643899 Report a problem | ||
| 5/31/2019 | Price change | $449,900-1.1%$214/sqft |
Source: REALTY PROFESSIONALS LLC #9643899 Report a problem | ||
| 5/9/2019 | Listed for sale | $455,000$216/sqft |
Source: REALTY PROFESSIONALS LLC #9643899 Report a problem | ||
Public tax history
| Year | Property taxes | Tax assessment |
|---|---|---|
| 2025 | $5,052 +8.8% | $33,940 -12.1% |
| 2024 | $4,643 +11.9% | $38,630 |
| 2023 | $4,150 -2% | $38,630 +31.3% |
| 2022 | $4,235 | $29,410 -2.8% |
| 2021 | -- | $30,260 +6.5% |
| 2020 | $3,978 | $28,400 -0.1% |
| 2019 | $3,978 +97.3% | $28,440 +85.9% |
| 2018 | $2,016 | $15,300 +379.6% |
| 2017 | $2,016 | $3,190 |
Find assessor info on the county website
Monthly payment
Est. payment
Payment breakdown
Explore the cost of this home by adjusting the details. Changes won't be saved.Climate risks
Neighborhood: Cornerstone
Nearby schools
Schools provided by the listing agent
- Elementary: Alsup
- Middle: Adams City
- High: Adams City
- District: Adams 14
Source: REcolorado as distributed by MLS GRID. This data may not be complete. We recommend contacting the local school district to confirm school assignments for this home.
Similar homes
- $460,0003 bd3 ba1.5k sqft570 E 77th Drive, Denver, CO 80229For Sale
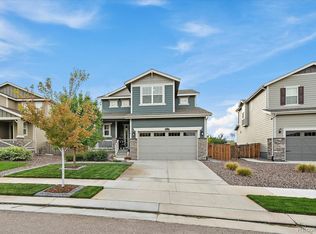
 MLS ID #3327236, Becky Sweetwine, LPT Realty. REcolorado as distributed by MLS GRID
 - $579,5004 bd4 ba3k sqft10975 Wheeling Street, Commerce City, CO 80022For Sale
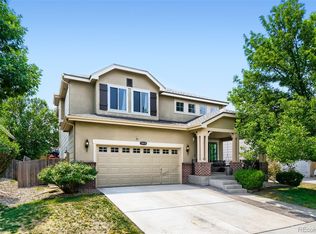
 MLS ID #3946718, Stock Jonekos, Kentwood Real Estate Cherry Creek. REcolorado as distributed by MLS GRID
 - $552,5004 bd4 ba3k sqft10018 E 113th Avenue, Henderson, CO 80640For Sale
 MLS ID #8101747, Sean Cleary, Cleary Realty Group. REcolorado as distributed by MLS GRID
 - $550,0004 bd4 ba2.3k sqft17296 E 108th Place, Commerce City, CO 80022For Sale
 MLS ID #5989332, Andrew Wolfe, Strategic Real Estate and Development Services. REcolorado as distributed by MLS GRID
 - $535,0005 bd4 ba2.8k sqft9915 E 112th Way, Henderson, CO 80640For SaleMLS ID #5195172, Nicole Schroeder, LPT Realty. REcolorado as distributed by MLS GRID
- $589,9894 bd3 ba2.7k sqft13715 Spruce Way, Thornton, CO 80602For SaleMLS ID #9126760, Theresa Bralish, American Dream R.E. Services. REcolorado as distributed by MLS GRID
- $575,0004 bd3 ba2.1k sqft7434 E 158th Avenue, Thornton, CO 80602For SaleMLS ID #5696186, Laura Ruch, West and Main Homes Inc. REcolorado as distributed by MLS GRID
- $489,0003 bd3 ba2.1k sqft10140 E 112th Way, Commerce City, CO 80640For SaleMLS ID #2412767, Marlene Corona, Century 21 Dream Home. REcolorado as distributed by MLS GRID
- $585,0003 bd4 ba2.7k sqft13442 Jackson Drive, Thornton, CO 80241For SaleMLS ID #6728767, Parvin Gottsch, Coldwell Banker Realty 56. REcolorado as distributed by MLS GRID
- $584,9003 bd3 ba2.5k sqft16068 Elizabeth Street, Thornton, CO 80602For SaleMLS ID #8233846, Trelora Realty Team, Trelora Realty, Inc.. REcolorado as distributed by MLS GRID
- $499,9994 bd3 ba2k sqft17576 E 103rd Avenue, Commerce City, CO 80022For SaleMLS ID #5932976, Diana Castro, Hacienda Real Estate. REcolorado as distributed by MLS GRID
- $525,0003 bd3 ba2.7k sqft12361 Jasper Street, Commerce City, CO 80603For SaleMLS ID #8875081, Jennifer McManus, Real Broker, LLC DBA Real. REcolorado as distributed by MLS GRID
- $572,4994 bd2 ba2k sqft975 E 7th Avenue, Broomfield, CO 80020For SaleMLS ID #9315279, Samuel Farley, eXp Realty, LLC. REcolorado as distributed by MLS GRID
- $648,0004 bd4 ba2.2k sqft2445 W 111th Court, Denver, CO 80234For SaleMLS ID #5064734, Rachel Kennedy, The Kennedy Home Group. REcolorado as distributed by MLS GRID
- $570,0004 bd3 ba3k sqft11002 Unity Lane, Commerce City, CO 80022For SaleMLS ID #3631018, Elise Kaynor, Ortiz & Associate Inc.. REcolorado as distributed by MLS GRID
- $525,0004 bd3 ba2.3k sqft6220 Sherwood Avenue, Frederick, CO 80504For SaleMLS ID #3078812, Trelora Realty Team, Trelora Realty, Inc.. REcolorado as distributed by MLS GRID
- $540,0003 bd3 ba1.5k sqft10139 E 25th Drive, Aurora, CO 80010For SaleMLS ID #8686722, Kimberly Beck, Corcoran Perry & Co.. REcolorado as distributed by MLS GRID
- $535,0004 bd3 ba1.9k sqft25662 E Bayaud Place, Aurora, CO 80018For SaleMLS ID #3852267, Brandy Elias, Orchard Brokerage LLC. REcolorado as distributed by MLS GRID
- $550,0003 bd3 ba2.3k sqft2998 Kestrel Street, Brighton, CO 80601For SaleMLS ID #8675545, Heather Clayton, Redfin Corporation. REcolorado as distributed by MLS GRID
- $559,9504 bd3 ba2.5k sqft580 Columbine Avenue, Fort Lupton, CO 80621For SaleMLS ID #8001762, Zachary Sanders, LPT Realty. REcolorado as distributed by MLS GRID
