
INCREDIBLE BUYER OPPORTUNITY—LOWER YOUR MORTGAGE PAYMENTS! Sellers willing to negotiate a 2-1 mortgage rate buydown, potentially saving qualified buyers $600/month during their first year! Enjoy lower payments while settling into your beautiful new home!
This beautifully maintained and updated home offers spacious rooms, modern finishes and abundant natural light! The bright main level features engineered hardwood floors, 5-panel doors and modern black hardware. The inviting living room boasts a cozy fireplace and large TV niche. The gourmet kitchen shines with stainless steel appliances, granite countertops, rich wood cabinetry, double oven, gas cooktop and large island with seating. Main-level powder room adds convenience.
Upstairs features 4 generous bedrooms, guest bath and laundry. The spacious primary suite offers an entry niche, accent wall, walk-in closet and luxurious 5-piece bath with dual vanities and beautiful tilework.
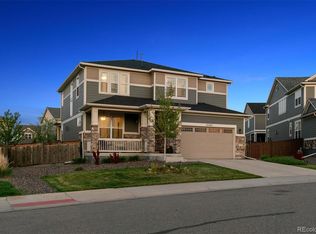
Relax on the charming covered front porch shaded by a mature tree, or enjoy the backyard featuring a covered patio, extended concrete patio, lush lawn and storage shed.
Recent updates include a NEW ROOF, fresh interior and exterior paint! The attractive brick-and-siding exterior adds curb appeal. A finished 3-car tandem garage provides ample parking and storage.
The expansive unfinished basement offers endless possibilities—home theater, gym, recreation room, additional bedrooms or whatever suits your lifestyle!
With generous living spaces, thoughtful updates, beautiful finishes and room to grow, this exceptional home delivers comfort, style and flexibility in a wonderful neighborhood!
Buydown subject to seller negotiation, lender approval and buyer qualification. Savings are estimates and may vary.
For sale
Price cut: $10 (10/9)
$589,989
13715 Spruce Way, Thornton, CO 80602
4beds
2,762sqft
Single Family Residence
Built in 2015
6,600 Square Feet Lot
$588,500 Zestimate®
$214/sqft
$75/mo HOA
What's special
- 52 days
- 690
- 90
Zillow last checked:
Listing updated:
Listed by:
Theresa Bralish 303-252-1295 BRALISHREALTORS@AOL.COM,
American Dream R.E. Services
Source: REcolorado as distributed by MLS GRID,MLS#: 9126760
Facts & features
Interior
Bedrooms & bathrooms
- Bedrooms: 4
- Bathrooms: 3
- Full bathrooms: 2
- 1/2 bathrooms: 1
- Main level bathrooms: 1
Bedroom
- Description: Gorgeous Primary Sweet
- Level: Upper
Bedroom
- Description: Large Secondary Bedrooms
- Level: Upper
Bedroom
- Description: Large Secondary Bedrooms
- Level: Upper
Bedroom
- Description: Large Secondary Bedrooms
- Level: Upper
Bathroom
- Description: Great!
- Level: Main
Bathroom
- Description: Inviting Primaryfive Piece Bath
- Level: Upper
Bathroom
- Description: Lovely Guest Bath
- Level: Upper
Dining room
- Description: Nice Designated Dining Area Leading To The Beautiful Backyard!
- Level: Main
Family room
- Description: Ready For You To Finish!
- Level: Basement
Kitchen
- Description: Granite Countertops, Beautiful, Stainless Steel Appliances Large Center Is
- Level: Main
Living room
- Description: Beautiful Well We Living Room, Engineered Hardwood Flooring
- Level: Main
Heating
- Forced Air
Cooling
- Central Air
Appliances
- Included: Cooktop, Dishwasher, Disposal, Double Oven, Dryer, Gas Water Heater, Microwave, Refrigerator, Self Cleaning Oven, Washer, Water Softener
Features
- Ceiling Fan(s), Eat-in Kitchen, Five Piece Bath, Granite Counters, High Ceilings, High Speed Internet, Kitchen Island, Laminate Counters, Open Floorplan, Pantry, Primary Suite, Smoke Free, Vaulted Ceiling(s), Walk-In Closet(s)
- Flooring: Carpet, Wood
- Windows: Double Pane Windows, Window Coverings
- Basement: Unfinished
- Number of fireplaces: 1
- Fireplace features: Gas Log, Living Room
Interior area
- Total structure area: 2,762
- Total interior livable area: 2,762 sqft
- Finished area above ground: 2,013
- Finished area below ground: 0
Video & virtual tour
Property
Parking
- Total spaces: 3
- Parking features: Concrete, Floor Coating, Tandem
- Attached garage spaces: 3
Features
- Levels: Two
- Stories: 2
- Patio & porch: Covered, Front Porch, Patio
- Exterior features: Private Yard, Rain Gutters
- Fencing: Full
Lot
- Size: 6,600 Square Feet
Details
- Parcel number: R0157450
- Special conditions: Standard
Construction
Type & style
- Home type: SingleFamily
- Architectural style: Contemporary
- Property subtype: Single Family Residence
Materials
- Brick, Cement Siding, Frame
- Foundation: Concrete Perimeter
Condition
- Year built: 2015
Utilities & green energy
- Electric: 110V, 220 Volts, 220 Volts in Garage
- Sewer: Public Sewer
- Water: Public
- Utilities for property: Cable Available, Internet Access (Wired)
Community & HOA
Community
- Security: Carbon Monoxide Detector(s), Smoke Detector(s)
- Subdivision: Quebec Highlands
HOA
- Has HOA: Yes
- Services included: Maintenance Grounds
- HOA fee: $75 monthly
- HOA name: Quebec highlands
- HOA phone: 303-980-7456
Location
- Region: Thornton
Financial & listing details
- Price per square foot: $214/sqft
- Tax assessed value: $571,000
- Annual tax amount: $3,779
- Date on market: 8/27/2026
- Listing terms: 1031 Exchange,Cash,Conventional,FHA
- Exclusions: Security Cameras, Ring Doorbell. Garage Shelving And Storage. Reverse Osmosis Water System Is Leased Through Culligan And Can Be Transferred To Buyer If Desired.
- Ownership: Individual
- Road surface type: Paved
Estimated market value
$588,500
$559,000 - $618,000
$3,366/mo
Price history
| Date | Event | Price |
|---|---|---|
| 10/9/2026 | Price change | $589,9890%$214/sqft |
Source:  REcolorado as distributed by MLS GRID #9126760 Report a problem REcolorado as distributed by MLS GRID #9126760 Report a problem | ||
| 9/24/2026 | Price change | $589,999-1.7%$214/sqft |
Source: REcolorado as distributed by MLS GRID #9126760 Report a problem | ||
| 9/18/2026 | Price change | $599,9500%$217/sqft |
Source: REcolorado as distributed by MLS GRID #9126760 Report a problem | ||
| 9/8/2026 | Price change | $600,000-1.6%$217/sqft |
Source: REcolorado as distributed by MLS GRID #9126760 Report a problem | ||
| 8/27/2026 | Listed for sale | $609,900+10.9%$221/sqft |
Source: REcolorado as distributed by MLS GRID #9126760 Report a problem | ||
| 6/22/2021 | Sold | $550,000+17%$199/sqft |
Source: Public Record Report a problem | ||
| 5/23/2020 | Listing removed | $470,000$170/sqft |
Source: Home303 #2437215 Report a problem | ||
| 5/19/2020 | Listed for sale | $470,000$170/sqft |
Source: Home303 #2437215 Report a problem | ||
| 5/8/2020 | Pending sale | $470,000$170/sqft |
Source: Home303 #2437215 Report a problem | ||
| 3/13/2020 | Listed for sale | $470,000+13.3%$170/sqft |
Source: Home303 #2437215 Report a problem | ||
| 10/2/2017 | Listing removed | $415,000$150/sqft |
Source: Hamm Homes LLC #7837568 Report a problem | ||
| 9/3/2017 | Price change | $415,000-1.2%$150/sqft |
Source: Hamm Homes LLC #7837568 Report a problem | ||
| 8/14/2017 | Price change | $420,000-1.2%$152/sqft |
Source: Hamm Homes LLC #7837568 Report a problem | ||
| 6/20/2017 | Listed for sale | $425,000+14.3%$154/sqft |
Source: Hamm Homes LLC #7837568 Report a problem | ||
| 2/18/2016 | Sold | $371,940$135/sqft |
Source: Public Record Report a problem | ||
Public tax history
| Year | Property taxes | Tax assessment |
|---|---|---|
| 2025 | $3,602 +0.5% | $35,690 -12.2% |
| 2024 | $3,584 +19.6% | $40,650 |
| 2023 | $2,996 +3.8% | $40,650 +33.1% |
| 2022 | $2,886 | $30,550 -2.8% |
| 2021 | -- | $31,430 +6.9% |
| 2020 | $2,651 | $29,400 -0.2% |
| 2019 | $2,651 +1.6% | $29,460 +3.4% |
| 2018 | $2,610 | $28,480 |
| 2017 | $2,610 | $28,480 +24.9% |
| 2016 | -- | $22,810 +86.7% |
| 2015 | $2,095 | $12,220 +90.9% |
| 2014 | -- | $6,400 |
| 2013 | -- | $6,400 +540% |
| 2012 | -- | $1,000 |
| 2011 | -- | $1,000 -51.2% |
| 2010 | -- | $2,050 |
| 2009 | -- | $2,050 -7.2% |
| 2008 | -- | $2,210 |
| 2007 | -- | $2,210 +22000% |
| 2006 | -- | $10 |
| 2005 | -- | $10 |
Find assessor info on the county website
Monthly payment
Est. payment
Payment breakdown
Explore the cost of this home by adjusting the details. Changes won't be saved.Climate risks
Neighborhood: Quebec Highlands
Nearby schools
Schools provided by the listing agent
- Elementary: Brantner
- Middle: Roger Quist
- High: Riverdale Ridge
- District: School District 27-J
Source: REcolorado as distributed by MLS GRID. This data may not be complete. We recommend contacting the local school district to confirm school assignments for this home.


Similar homes
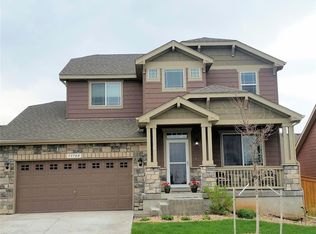
- $575,0004 bd3 ba2.1k sqft7434 E 158th Avenue, Thornton, CO 80602For Sale
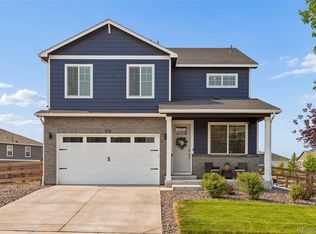
 MLS ID #5696186, Laura Ruch, West and Main Homes Inc. REcolorado as distributed by MLS GRID
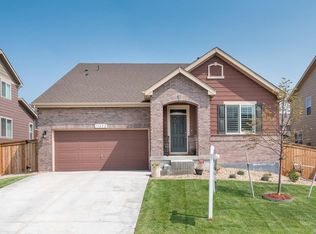
 - $584,9003 bd3 ba2.5k sqft16068 Elizabeth Street, Thornton, CO 80602For Sale
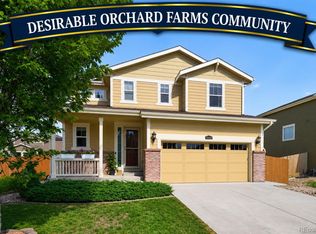 MLS ID #8233846, Trelora Realty Team, Trelora Realty, Inc.. REcolorado as distributed by MLS GRID
 - $619,0005 bd4 ba3.4k sqft14088 Garfield Street, Thornton, CO 80602For Sale
 MLS ID #2376904, Taylor Kyner, eXp Realty, LLC. REcolorado as distributed by MLS GRID
 - $700,0004 bd4 ba3.7k sqft12264 Olive Way, Thornton, CO 80602For Sale
 MLS ID #6095581, Scott Franks, LIV Sotheby's International Realty. REcolorado as distributed by MLS GRID
 - $625,0003 bd2 ba3.9k sqft16356 Columbine Place, Thornton, CO 80602For SaleMLS ID #5797996, Rey Armendariz, Redfin Corporation. REcolorado as distributed by MLS GRID
- $679,9004 bd4 ba3.7k sqft12229 Oneida Street, Thornton, CO 80602For SaleMLS ID #6053669, Krystal Sanchez, Keller Williams Preferred Realty. REcolorado as distributed by MLS GRID
- $735,0004 bd4 ba4k sqft16314 Milwaukee Street, Thornton, CO 80602For SaleMLS ID #7402160, Nicki Thompson, RE/MAX Alliance - Olde Town. REcolorado as distributed by MLS GRID
- $720,0004 bd4 ba3.8k sqft16351 Josephine Place, Brighton, CO 80602For SaleMLS ID #4680254, Mara Brown, LPT Realty. REcolorado as distributed by MLS GRID
- $449,0002 bd3 ba2.1k sqft14055 Harrison Street, Brighton, CO 80602For SaleMLS ID #6137429, William Deere, Distinct Real Estate LLC. REcolorado as distributed by MLS GRID
- $565,0004 bd3 ba3.3k sqft4286 Windmill Drive, Brighton, CO 80601For SaleMLS ID #7827564, Kristin Sullivan, Insight Realty Team LLC. REcolorado as distributed by MLS GRID
- $545,0004 bd3 ba2.1k sqft9645 Bellaire Lane, Denver, CO 80229For SaleMLS ID #1658833, Matthew Yost, Realty One Group Platinum Elite Colorado. REcolorado as distributed by MLS GRID
- $625,0004 bd2 ba3.2k sqft430 Stable Court, Brighton, CO 80601For SaleMLS ID #6823088, Kaycee Nuce, Great Way Real Estate Properties LLC. REcolorado as distributed by MLS GRID
- $585,0004 bd3 ba2.5k sqft6776 Morrison Drive, Frederick, CO 80530For SaleMLS ID #2117298, Jennifer Singer, RE/MAX Professionals. REcolorado as distributed by MLS GRID
- $535,0005 bd4 ba2.8k sqft9915 E 112th Way, Henderson, CO 80640For SaleMLS ID #5195172, Nicole Schroeder, LPT Realty. REcolorado as distributed by MLS GRID
- $625,0004 bd3 ba3.8k sqft438 Iris Street, Brighton, CO 80601For SaleMLS ID #2005303, Team Lassen, MB Team Lassen. REcolorado as distributed by MLS GRID
- $600,0005 bd4 ba3.7k sqft10934 Pitkin Street, Commerce City, CO 80022For SaleMLS ID #8651327, Doniele Jeffery, Keller Williams Advantage Realty LLC. REcolorado as distributed by MLS GRID
- $599,9004 bd4 ba2.9k sqft10622 Truckee Street, Commerce City, CO 80022For SaleMLS ID #5809159, Madalene Cowger, eXp Realty, LLC. REcolorado as distributed by MLS GRID
- $525,0003 bd3 ba2.7k sqft12361 Jasper Street, Commerce City, CO 80603For SaleMLS ID #8875081, Jennifer McManus, Real Broker, LLC DBA Real. REcolorado as distributed by MLS GRID
- $599,0004 bd3 ba3.4k sqft10244 Ursula Court, Commerce City, CO 80022For SaleMLS ID #9723472, Laura Karan, RE/MAX Real Estate Group Inc. REcolorado as distributed by MLS GRID
- $570,0004 bd3 ba3k sqft11002 Unity Lane, Commerce City, CO 80022For SaleMLS ID #3631018, Elise Kaynor, Ortiz & Associate Inc.. REcolorado as distributed by MLS GRID
