Skip main navigation
Off market
  • $683,600

    13690 Spruce St, Thornton, CO 80602

    4beds
    4baths
    4,637sqft
    Detached Single Family
    Built in 2015
    6,599 Square Feet Lot
    $683,600 Zestimate®
    $147/sqft
    $3,720 Estimated rent

    Home value

    $683,600

    $649,000 - $718,000

    $3,720/mo

    Zestimate® history
    Loading
    Loading...

    Owner options

    List your home for rent

    $3,720/mo

    Rent Zestimate®

    Find your next renter with Zillow Rental Manager. Plus, with online applications, you can quickly screen prospective tenants – for free.

    Learn more

    $3,720/mo

    Rent Zestimate®

    Refinance and save

    $4,069/mo

    Est. payment

    Refinancing to a lower rate could help reduce your monthly payments and save thousands over the life of the loan.

    See today's rates

    $4,069/mo

    Est. payment

    Explore your selling options

    Work with a Zillow partner agent

    Leverage their expertise and Zillow's premium Showcase listings to get your home seen by more buyers.

    Get started

    List with your own agent

    Get your home in front of millions of buyers by listing it on Zillow.

    Learn how to do it

    Sell it yourself

    Take full control of how buyers see your home on Zillow by listing For Sale by Owner (FSBO).

    List your home

    What's special

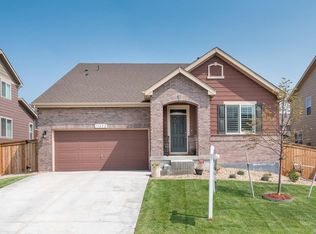
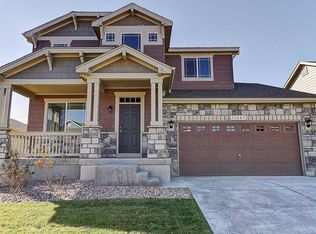
    Gorgeous, turn key home just waiting for you to move in! Built in 2015, this home features an awesome open floor plan that flows with lots of room for entertaining! Your large family room with cozy fireplace is open to your spectacular gourmet kitchen! With over 4600 square feet, this stunning home also showcases an extravagant owner's suite with luxurious 5 piece bath, 3 generous secondary bedrooms, one of which has its own private full bath, and a roomy loft perfect for relaxing! This home is very light and bright with neutral and grey tones and light wood floors. Dual temperature control so you can monitor heat and air on each the upper and main level. Huge 1451 square foot basement is ready for you to finish. The backyard has been upgraded for entertaining with an oversized patio, custom built gas fire-pit, gas-line for BBQ, two pear trees and full 6' privacy fencing. Don't miss out on this magnificent home! Come take a look!

    This property is off market, which means it's not currently listed for sale or rent on Zillow. This may be different from what's available on other websites or public sources.
    Facts & features

    Interior

    Bedrooms & bathrooms
    • Bedrooms: 4
    • Bathrooms: 4
    Heating
    • Forced air, Gas
    Cooling
    • Central
    Appliances
    • Included: Dishwasher, Garbage disposal, Microwave
    • Laundry: W/D Hookups in Unit
    Features
    • Cable TV, Double Pane Windows, Breakfast Nook, Eating Space / Kitchen, Five Piece Bath
    • Flooring: Carpet, Hardwood
    • Basement: Unfinished
    • Has fireplace: Yes
    • Fireplace features: Gas/Gas Logs
    Interior area
    • Total interior livable area: 4,637 sqft

    Property

    Parking
    • Total spaces: 2
    • Parking features: Garage - Attached
    Features
    • Exterior features: Brick, Cement / Concrete
    Lot
    • Size: 6,599 sqft
    Details
    • Parcel number: 0157121307010
    • Zoning: RES

    Construction

    Type & style
    • Home type: SingleFamily
    • Architectural style: Contemporary
    • Property subtype: Detached Single Family
    Materials
    • Frame
    • Roof: Composition
    Condition
    • Year built: 2015

    Utilities & green energy

    • Sewer: Public Sewer
    • Water: Public

    Community & neighborhood

    Location
    • Region: Thornton

    HOA & financial

    HOA
    • Has HOA: Yes
    • HOA fee: $55 monthly

    Other

    Other facts
    • Flooring: Wood, Carpet
    • Sewer: Public Sewer
    • WaterSource: Public
    • Heating: Forced Air, Gas
    • Zoning: RES
    • Appliances: Dishwasher, Garbage Disposal, Double Oven, Self Cleaning Oven, Smoke Alarm, Microwave Oven, Alarm/Security System
    • InteriorFeatures: Cable TV, Double Pane Windows, Breakfast Nook, Eating Space / Kitchen, Five Piece Bath
    • ExteriorFeatures: Patio, Fence
    • FireplacesTotal: 1
    • ConstructionMaterials: Brick, Cement Siding
    • ArchitecturalStyle: Contemporary
    • OpenParkingSpaces: 0
    • Roof: Composition Shingles
    • PropertySubType: Detached Single Family
    • StructureType: 2 Story
    • FireplaceFeatures: Gas/Gas Logs
    • LaundryFeatures: W/D Hookups in Unit
    • AboveGradeFinishedAreaSource: 3205
    • Cooling: Air Conditioning-Central

    Price history

    DateEventPrice
    6/10/2019Sold$500,000-2.9%$108/sqft
    Source: Public Record Report a problem
    5/15/2019Pending sale$515,000$111/sqft
    Source: Resident Realty South Metro #7635096 Report a problem
    4/12/2019Price change$515,000-1.9%$111/sqft
    Source: Resident Realty South Metro #7635096 Report a problem
    3/15/2019Listed for sale$525,000-1.9%$113/sqft
    Source: Resident Realty South Metro #7635096 Report a problem
    1/30/2019Listing removed$534,900$115/sqft
    Source: Resident Realty South Metro #9882573 Report a problem
    12/20/2018Price change$534,900-5.3%$115/sqft
    Source: Resident Realty South Metro #9882573 Report a problem
    12/6/2018Listed for sale$565,000+28%$122/sqft
    Source: Resident Realty South Metro #6313190 Report a problem
    10/2/2015Sold$441,500$95/sqft
    Source: Public Record Report a problem

    Public tax history

    YearProperty taxesTax assessment
    2025$4,519 +0.5%$44,070 -12%
    2024$4,497 +26.4%$50,060
    2023$3,556 +3.8%$50,060 +38.1%
    2022$3,426 $36,260 -2.8%
    2021-- $37,310 +4.1%
    2020$3,231 $35,840 -0.2%
    2019$3,231 +2.5%$35,900 +4.4%
    2018$3,152 $34,390
    2017$3,152 $34,390 +14.1%
    2016-- $30,140 +146.6%
    2015$2,769 $12,220 +90.9%
    2014-- $6,400
    2013-- $6,400 +540%
    2012-- $1,000
    2011-- $1,000 -51.2%
    2010-- $2,050
    2009-- $2,050 -7.2%
    2008-- $2,210
    2007-- $2,210 +22000%
    2006-- $10
    2005-- $10

    Find assessor info on the county website

    Neighborhood: Quebec Highlands

    Nearby schools

    GreatSchools rating
    Schools provided by the listing agent
    • Elementary: Brantner
    • Middle: Roger Quist
    • High: Riverdale Ridge
    • District: School District 27-J

    Source: The MLS. This data may not be complete. We recommend contacting the local school district to confirm school assignments for this home.

    Get a cash offer in 3 minutes
    Find out how much your home could sell for in as little as 3 minutes with a no-obligation cash offer.
    Estimated market value
    $683,600
    Get a cash offer in 3 minutes
    Find out how much your home could sell for in as little as 3 minutes with a no-obligation cash offer.
    Estimated market value
    $683,600