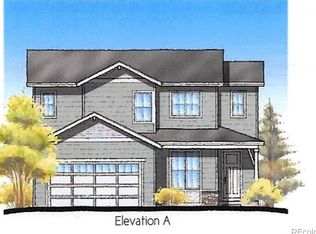
Welcome home to this beautifully updated 4-bedroom, 3-bathroom home offering an open, inviting layout and plenty of space to spread out. The spacious primary suite features a large private bathroom, creating a comfortable retreat at the end of the day. Enjoy the updated kitchen and living spaces, designed with an open-concept feel that’s perfect for everyday living and entertaining. The unfinished basement offers excellent potential for future living space, a home gym, office, or recreation room. With a great combination of updates, space, and opportunity, this home is ready for its next owners!
For sale
$565,000
4286 Windmill Drive, Brighton, CO 80601
4beds
3,301sqft
Single Family Residence
Built in 2020
0 Square Feet Lot
$562,700 Zestimate®
$171/sqft
$75/mo HOA
What's special
- 9 days
- 257
- 26
Zillow last checked:
Listing updated:
Listed by:
Kristin Sullivan 303-917-1191 kristincohomes@gmail.com,
Insight Realty Team LLC
Source: REcolorado as distributed by MLS GRID,MLS#: 7827564
Facts & features
Interior
Bedrooms & bathrooms
- Bedrooms: 4
- Bathrooms: 3
- Full bathrooms: 2
- 1/2 bathrooms: 1
- Main level bathrooms: 1
Bedroom
- Features: Primary Suite
- Level: Upper
- Area: 281.88 Square Feet
- Dimensions: 13.75 x 20.5
Bedroom
- Level: Upper
Bedroom
- Level: Upper
Bedroom
- Level: Upper
Bathroom
- Features: Primary Suite
- Level: Upper
Bathroom
- Level: Upper
Bathroom
- Level: Main
Heating
- Forced Air
Cooling
- Central Air
Appliances
- Included: Dishwasher, Disposal, Dryer, Freezer, Microwave, Oven, Refrigerator, Washer
Features
- Ceiling Fan(s), Eat-in Kitchen, Five Piece Bath, Granite Counters, High Ceilings, Kitchen Island, Walk-In Closet(s)
- Flooring: Cork, Laminate, Tile
- Windows: Double Pane Windows
- Basement: Unfinished
Interior area
- Total structure area: 3,301
- Total interior livable area: 3,301 sqft
- Finished area above ground: 2,521
- Finished area below ground: 0
Property
Parking
- Total spaces: 3
- Parking features: Concrete, Oversized
- Attached garage spaces: 3
Features
- Levels: Two
- Stories: 2
- Patio & porch: Front Porch
- Exterior features: Private Yard
- Has spa: Yes
- Spa features: Spa/Hot Tub, Heated
- Fencing: Full
Lot
- Size: 0 Square Feet
- Features: Irrigated, Landscaped
Details
- Parcel number: R0139567
- Special conditions: Standard
Construction
Type & style
- Home type: SingleFamily
- Architectural style: Urban Contemporary
- Property subtype: Single Family Residence
Materials
- Frame
- Roof: Composition
Condition
- Updated/Remodeled
- Year built: 2020
Details
- Builder name: Taylor Morrison
Utilities & green energy
- Sewer: Public Sewer
- Water: Public
Community & HOA
Community
- Subdivision: Brighton East Farms
HOA
- Has HOA: Yes
- Services included: Maintenance Grounds, Snow Removal, Trash
- HOA fee: $75 monthly
- HOA name: Brighton East Farms Homeowners Association
- HOA phone: 303-457-1444
Location
- Region: Brighton
Financial & listing details
- Price per square foot: $171/sqft
- Tax assessed value: $569,000
- Annual tax amount: $6,236
- Date on market: 10/7/2026
- Listing terms: Cash,Conventional,FHA,Other,VA Loan
- Exclusions: Sellers Persoanl Items, Items May Be Negoatied.
- Ownership: Individual
Estimated market value
$562,700
$535,000 - $591,000
$3,306/mo
Price history
| Date | Event | Price |
|---|---|---|
| 10/7/2026 | Listed for sale | $565,000+26.7%$171/sqft |
Source:  REcolorado as distributed by MLS GRID #7827564 Report a problem REcolorado as distributed by MLS GRID #7827564 Report a problem | ||
| 3/9/2020 | Sold | $445,900$135/sqft |
Source: Public Record Report a problem | ||
Public tax history
| Year | Property taxes | Tax assessment |
|---|---|---|
| 2025 | $6,207 +0.1% | $35,570 -13.7% |
| 2024 | $6,201 +14.1% | $41,200 |
| 2023 | $5,436 +2.2% | $41,200 +28% |
| 2022 | $5,318 | $32,190 -2.8% |
| 2021 | -- | $33,120 +25.5% |
| 2020 | $4,571 | $26,390 |
| 2019 | $4,571 +67.2% | $26,390 +80% |
| 2018 | $2,733 | $14,660 |
| 2017 | $2,733 | $14,660 +3757.9% |
| 2016 | -- | $380 |
| 2015 | $71 | $380 +18.8% |
| 2014 | -- | $320 |
| 2013 | -- | $320 +3.2% |
| 2012 | -- | $310 -31.1% |
| 2011 | -- | $450 +50% |
| 2010 | -- | $300 -6.3% |
| 2009 | -- | $320 -37.3% |
| 2008 | -- | $510 -12.1% |
| 2007 | -- | $580 -6.5% |
| 2006 | -- | $620 -88.9% |
| 2005 | -- | $5,570 +89.5% |
| 2004 | -- | $2,940 -47.7% |
| 2003 | $1 | $5,620 +56100% |
| 2002 | -- | $10 |
Find assessor info on the county website
Monthly payment
Est. payment
Payment breakdown
Explore the cost of this home by adjusting the details. Changes won't be saved.Climate risks
Neighborhood: 80601
Nearby schools
Schools provided by the listing agent
- Elementary: Padilla
- Middle: Overland Trail
- High: Brighton
- District: School District 27-J
Source: REcolorado as distributed by MLS GRID. This data may not be complete. We recommend contacting the local school district to confirm school assignments for this home.

Similar homes
- $625,0004 bd3 ba3.8k sqft438 Iris Street, Brighton, CO 80601For Sale

 MLS ID #2005303, Team Lassen, MB Team Lassen. REcolorado as distributed by MLS GRID
 - $550,0006 bd4 ba2.8k sqft804 Mulberry Court, Brighton, CO 80601For Sale
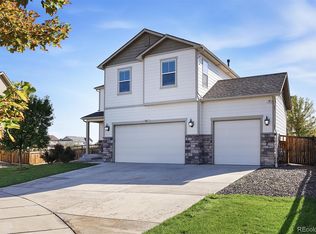 MLS ID #7318549, Lydia Creasey, RE/MAX Alliance - Olde Town. REcolorado as distributed by MLS GRID
 - $585,0005 bd3 ba2.8k sqft864 Hearthstone Avenue, Brighton, CO 80601For Sale
 MLS ID #1549207, Felipe Quiroz, Casa Colorado LLC. REcolorado as distributed by MLS GRID
 - $599,9003 bd3 ba3.8k sqft920 Plum Creek Ct, Brighton, CO 80601For Sale
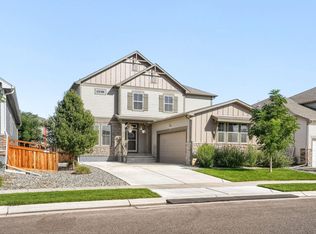
 MLS ID #1068591, Jenna Thompson, Lumino Real Estate. IRES as distributed by MLS GRID
 - $550,0003 bd3 ba2.3k sqft2998 Kestrel Street, Brighton, CO 80601For SaleMLS ID #8675545, Heather Clayton, Redfin Corporation. REcolorado as distributed by MLS GRID
- $685,0003 bd2 ba3.8k sqft4621 Oxbow Drive, Brighton, CO 80601For SaleMLS ID #2519022, Paola De Michele, Casablanca Realty Homes, LLC. REcolorado as distributed by MLS GRID
- $697,0004 bd4 ba4k sqft1625 Bellflower Dr, Brighton, CO 80601For SaleMLS ID #1067302, Dixie Gray, NextHome Rocky Mountain. IRES as distributed by MLS GRID
- $529,5004 bd3 ba2.5k sqft128 Chipeta Way, Brighton, CO 80603For SaleMLS ID #4097245, Landin Smith, RE/MAX Professionals. REcolorado as distributed by MLS GRID
- $559,9504 bd3 ba2.5k sqft580 Columbine Avenue, Fort Lupton, CO 80621For SaleMLS ID #8001762, Zachary Sanders, LPT Realty. REcolorado as distributed by MLS GRID
- $599,9004 bd4 ba2.9k sqft10622 Truckee Street, Commerce City, CO 80022For SaleMLS ID #5809159, Madalene Cowger, eXp Realty, LLC. REcolorado as distributed by MLS GRID
- $570,0004 bd3 ba3k sqft11002 Unity Lane, Commerce City, CO 80022For SaleMLS ID #3631018, Elise Kaynor, Ortiz & Associate Inc.. REcolorado as distributed by MLS GRID
- $579,5004 bd4 ba3k sqft10975 Wheeling Street, Commerce City, CO 80022For SaleMLS ID #3946718, Stock Jonekos, Kentwood Real Estate Cherry Creek. REcolorado as distributed by MLS GRID
- $574,0005 bd4 ba2.7k sqft12362 Jasper Street, Brighton, CO 80603For SaleMLS ID #3712637, Jody Bennigsdorf, RE/MAX Alliance. REcolorado as distributed by MLS GRID
- $599,0005 bd3 ba3.9k sqft17908 E 108th Place, Commerce City, CO 80022For SaleMLS ID #6512370, Alan Granruth, RE/MAX Professionals. REcolorado as distributed by MLS GRID
- $525,0003 bd3 ba2.7k sqft12361 Jasper Street, Commerce City, CO 80603For SaleMLS ID #8875081, Jennifer McManus, Real Broker, LLC DBA Real. REcolorado as distributed by MLS GRID
- $589,9894 bd3 ba2.7k sqft13715 Spruce Way, Thornton, CO 80602For SaleMLS ID #9126760, Theresa Bralish, American Dream R.E. Services. REcolorado as distributed by MLS GRID
- $550,0004 bd4 ba2.3k sqft17296 E 108th Place, Commerce City, CO 80022For SaleMLS ID #5989332, Andrew Wolfe, Strategic Real Estate and Development Services. REcolorado as distributed by MLS GRID
- $599,0003 bd3 ba3.3k sqft10251 Rifle Street, Commerce City, CO 80022For SaleMLS ID #9808432, Kismet Home Group, eXp Realty, LLC. REcolorado as distributed by MLS GRID
- $600,0005 bd4 ba3.7k sqft10934 Pitkin Street, Commerce City, CO 80022For SaleMLS ID #8651327, Doniele Jeffery, Keller Williams Advantage Realty LLC. REcolorado as distributed by MLS GRID
- $575,0004 bd3 ba2.1k sqft7434 E 158th Avenue, Thornton, CO 80602For SaleMLS ID #5696186, Laura Ruch, West and Main Homes Inc. REcolorado as distributed by MLS GRID
