Skip main navigation
For sale
  • Price cut: $10K (6/16)
    $565,900

    4231 Prairie Drive, Brighton, CO 80601

    3beds
    3,071sqft
    : 
    Loading
    Get pre-qualified
    Single Family Residence
    Built in 2018
    7,809 Square Feet Lot
    $564,100 Zestimate®
    $184/sqft
    $74/mo HOA

    What's special

    Modern light fixturesQuaint patioTrending palette throughoutCozy loftSprinkler systemPrimary suiteWelcoming front porch
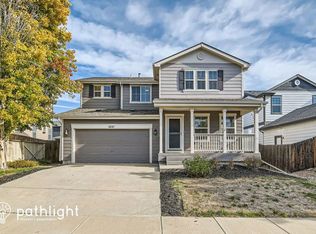
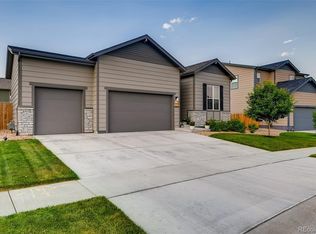
    Look no further! This fantastic 3 bed, 3 bath residence in Brighton East Farms is the one for you! A gorgeous facade w/stone accents, a sizeable front yard, a 3 car tandem garage, and a welcoming front porch are just the beginning. Come inside to discover spacious dining & living areas w/high ceilings, wood-look flooring, soft carpet in all the right places, modern light fixtures, a warm fireplace, and trending palette throughout. Prepare delicious meals in this gourmet kitchen, equipped w/ample cabinetry, a pantry, granite counters, tile backsplash, SS appliances, and center island w/a breakfast bar. Upstairs you will find a cozy loft, where you can spend a relaxing Sunday afternoon! The primary suite boasts a private bath w/dual sinks and a walk-in closet for all your belongings. Large unfinished basement can easily be converted into additional living space or simply used for storage! Lastly, the backyard includes a quaint patio, natural turf, and a convenient storage shed! The sellers have upgraded some of the flooring, kitchen flooring is waterproof, lighting and added the backsplash in the kitchen. Sprinkler system and garage door opener are wifi. The backyard is like having your own private oasis and has been meticulously landscaped. Don't miss out seeing this beautiful home.
    116 days
    |
    196
    |
    18
    |

    Zillow last checked:

    Listing updated:

    Listed by:

    Maria M Navin marianavinlassiter1966@gmail.com,

    Century 21 Moore Real Estate

    Source: REcolorado as distributed by MLS GRID,MLS#: 4674551MLS Logo

    Loading...

      Facts & features

      Interior

      Bedrooms & bathrooms
      • Bedrooms: 3
      • Bathrooms: 3
      • Full bathrooms: 1
      • 3/4 bathrooms: 1
      • 1/2 bathrooms: 1
      • Main level bathrooms: 1
      Bedroom
      • Description: Walk-In Closet
      • Features: Primary Suite
      • Level: Upper
      • Area: 195 Square Feet
      • Dimensions: 13 x 15
      Bedroom
      • Description: Carpeted
      • Level: Upper
      • Area: 110 Square Feet
      • Dimensions: 11 x 10
      Bedroom
      • Description: Carpeted
      • Level: Upper
      • Area: 110 Square Feet
      • Dimensions: 11 x 10
      Bathroom
      • Description: Dual Sinks
      • Features: En Suite Bathroom, Primary Suite
      • Level: Upper
      Bathroom
      • Description: Shower & Tub Combo
      • Level: Upper
      Bathroom
      • Description: Powder Room
      • Level: Main
      Dining room
      • Description: Wood-Look Flooring
      • Level: Main
      • Area: 130 Square Feet
      • Dimensions: 10 x 13
      Kitchen
      • Description: Granite Counters
      • Level: Main
      Laundry
      • Description: Laundry Room
      • Level: Upper
      Living room
      • Description: Fireplace
      • Level: Main
      • Area: 165 Square Feet
      • Dimensions: 11 x 15
      Loft
      • Description: Neutral Paint
      • Level: Upper
      Office
      • Description: Open Den
      • Level: Main
      • Area: 120 Square Feet
      • Dimensions: 12 x 10
      Heating
      • Forced Air, Natural Gas
      Cooling
      • Central Air
      Appliances
      • Included: Dishwasher, Disposal, Dryer, Microwave, Range, Refrigerator, Washer
      Features
      • Built-in Features, Ceiling Fan(s), Granite Counters, High Ceilings, High Speed Internet, Kitchen Island, Pantry, Primary Suite, Smoke Free, Walk-In Closet(s)
      • Flooring: Carpet, Tile
      • Windows: Double Pane Windows
      • Basement: Bath/Stubbed,Cellar,Full,Unfinished
      • Number of fireplaces: 1
      • Fireplace features: Electric, Living Room
      Interior area
      • Total structure area: 3,071
      • Total interior livable area: 3,071 sqft
      • Finished area above ground: 2,030
      • Finished area below ground: 0

      Property

      Parking
      • Total spaces: 3
      • Parking features: Concrete, Tandem
      • Attached garage spaces: 3
      Features
      • Levels: Two
      • Stories: 2
      • Patio & porch: Front Porch, Patio
      • Exterior features: Private Yard, Rain Gutters
      • Fencing: Full
      Lot
      • Size: 7,809 Square Feet
      • Features: Sloped
      Details
      • Parcel number: R0197954
      • Special conditions: Standard

      Construction

      Type & style
      • Home type: SingleFamily
      • Architectural style: Contemporary
      • Property subtype: Single Family Residence
      Materials
      • Frame, Stone, Wood Siding
      • Foundation: Concrete Perimeter, Slab
      • Roof: Composition
      Condition
      • Year built: 2018

      Utilities & green energy

      • Sewer: Public Sewer
      • Water: Public
      • Utilities for property: Cable Available, Internet Access (Wired), Natural Gas Available, Phone Available

      Community & HOA

      Community
      • Security: Smoke Detector(s)
      • Subdivision: Brighton East Farms
      HOA
      • Has HOA: Yes
      • Amenities included: Playground
      • HOA fee: $74 monthly
      • HOA name: Cherry Creek HOA Professionals
      • HOA phone: 303-693-2118
      Location
      • Region: Brighton

      Financial & listing details

      • Price per square foot: $184/sqft
      • Tax assessed value: $544,000
      • Annual tax amount: $5,961
      • Date on market: 3/20/2026
      • Listing terms: Cash,Conventional,FHA,VA Loan
      • Exclusions: Drapes And Rods As Currently Installed. Lighting Around The Pergola In Backyard.
      • Ownership: Individual
      • Electric utility on property: Yes
      • Road surface type: Paved

        Estimated market value

        $564,100

        $536,000 - $592,000

        $3,183/mo

        Price history

        DateEventPrice
        6/16/2026Price change$565,900-1.7%$184/sqft
        Source: REcolorado as distributed by MLS GRID #4674551 Report a problem
        5/26/2026Price change$575,900-1%$188/sqft
        Source: REcolorado as distributed by MLS GRID #4674551 Report a problem
        5/20/2026Price change$581,900-1.4%$189/sqft
        Source: REcolorado as distributed by MLS GRID #4674551 Report a problem
        3/30/2026Price change$590,000-3.3%$192/sqft
        Source: REcolorado as distributed by MLS GRID #4674551 Report a problem
        3/20/2026Listed for sale$610,000+46.4%$199/sqft
        Source: REcolorado as distributed by MLS GRID #4674551 Report a problem
        2/15/2019Sold$416,663+1.6%$136/sqft
        Source: Public Record Report a problem
        7/20/2018Pending sale$409,900$133/sqft
        Source: Coldwell Banker Residential Brokerage - Denver West #4317324 Report a problem
        2/28/2018Listed for sale$409,900$133/sqft
        Source: COLDWELL BANKER RESIDENTIAL 54 #3206165 Report a problem

        Public tax history

        YearProperty taxesTax assessment
        2025$5,848 +0.1%$34,000 -12.9%
        2024$5,842 +15.7%$39,030
        2023$5,048 +2.2%$39,030 +30.6%
        2022$4,939 $29,890 -2.8%
        2021-- $30,760 +61.3%
        2020$3,289 $19,070 -0.2%
        2019$3,289 +156%$19,110 +177.4%
        2018$1,285 $6,890
        2017$1,285 $6,890 +1713.2%
        2016-- $380
        2015$71 $380 +18.8%
        2014-- $320
        2013-- $320 +3.2%
        2012-- $310 -31.1%
        2011-- $450 +50%
        2010-- $300 -6.3%
        2009-- $320 -37.3%
        2008-- $510 -12.1%
        2007-- $580 -6.5%
        2006-- $620 -88.9%
        2005-- $5,570 +89.5%
        2004-- $2,940 -47.7%
        2003$1 $5,620 +56100%
        2002-- $10
        Find assessor info on the county website

        Monthly payment

        Est. payment

        Payment breakdown

        Explore the cost of this home by adjusting the details. Changes won't be saved.
        All calculations are estimates and provided by Zillow, Inc. for informational purposes only. Actual amounts may vary.
        HOA fees may include property taxes on listings classified as Co-Ops. Contact the listing agent and/or owner for fee details.
        Mortgage interest rates are dependent on a number of factors, including credit score, down payment, and repayment length. Interest rate data provided by Zillow Group Marketplace, Inc. as of 1/1/1970 from various mortgage lenders with which we have lead or other similar arrangements; the Estimated Payment is an average of those rates.
        See how much you could borrow to make a competitive offer.

        Climate risks

        Neighborhood: 80601

        Getting around

        11 / 100
        Car-Dependent
        20 / 100
        Minimal Transit
        32 / 100
        Somewhat Bikeable

        Nearby schools

        GreatSchools rating
        Schools provided by the listing agent
        • Elementary: Northeast
        • Middle: Overland Trail
        • High: Brighton
        • District: School District 27-J

        Source: REcolorado as distributed by MLS GRID. This data may not be complete. We recommend contacting the local school district to confirm school assignments for this home.

        A local agent can set up tours, give advice and negotiate with sellers.

        Browse local experts

        Similar homes