Welcome home to this stunning 4-bedroom, 2.5-bathroom residence in the sought-after Waterside at Todd Creek community. Built in 2023 and spanning 2,124 square feet, this home perfectly balances open, airy living with quiet, private quarters upstairs. The main level offers a spacious, light-filled floor plan featuring a modern kitchen with grey cabinetry, black hardware, granite countertops, high-end stainless steel appliances including a gas stove, a center island, and a enviable walk-in pantry. The living area is anchored by a cozy fireplace for cooler Colorado day. The flex front room can serve as an ideal space for an office, den or secondary living area.Upstairs, you will find comfortable, light-filled bedrooms and beautifully updated bathrooms and a laundry room for added convenience.
Enjoy the peace of mind that comes with a newer home, featuring a tankless water heater, a 2 car garage + spacious crawlspace for storage, and a comprehensive Safe Haven Smart Home system, including a Ring Doorbell, smart thermostat, and front door keypad lock.
Step outside to enjoy the covered front patio and fully landscaped yard with a front sprinkler system. The beautiful back patio is loved for its versatility from morning coffee to evening entertaining. The unfinished backyard offers a blank canvas for you to design your dream outdoor space. Located in a thriving, growing community, this home is close to everything one could need or want. With easy access to Hwy 85, I-76, E-470 and I-25, you are just minutes from downtown Brighton and a convenient commute to the Denver Metro area, as well as only 20 minutes from the city limits of Longmont and Boulder. This home offers a rare combination of modern luxury, high-tech convenience, & a prime location! Don't miss this opportunity!
For sale
$575,000
7434 E 158th Avenue, Thornton, CO 80602
4beds
2,184sqft
:
Get pre-qualified$3,617/mo
Single Family Residence
Built in 2023
7,288 Square Feet Lot
$-- Zestimate®
$263/sqft
$67/mo HOA
What's special
- 24 days |
- 503 |
- 35 |
Zillow last checked:
Listing updated:
Listed by:
Laura Ruch 720-289-7653 lauraruch@ruchgroup.com,
West and Main Homes Inc
Source: REcolorado as distributed by MLS GRID,MLS#: 5696186
Facts & features
Interior
Bedrooms & bathrooms
- Bedrooms: 4
- Bathrooms: 3
- Full bathrooms: 1
- 3/4 bathrooms: 1
- 1/2 bathrooms: 1
- Main level bathrooms: 1
Bedroom
- Level: Upper
- Area: 120 Square Feet
- Dimensions: 10 x 12
Bedroom
- Level: Upper
- Area: 130 Square Feet
- Dimensions: 13 x 10
Bedroom
- Level: Upper
- Area: 132 Square Feet
- Dimensions: 12 x 11
Bedroom
- Description: Large Primary With Ensuite Bathroom With Large Shower
- Level: Upper
- Area: 360 Square Feet
- Dimensions: 20 x 18
Bathroom
- Level: Upper
- Area: 60 Square Feet
- Dimensions: 6 x 10
Bathroom
- Description: Ensuite + Large Walk-In Closet
- Level: Upper
- Area: 66 Square Feet
- Dimensions: 11 x 6
Bathroom
- Level: Main
- Area: 30 Square Feet
- Dimensions: 6 x 5
Den
- Description: Flex Space- Great For Office, Den, Second Living Area!
- Level: Main
- Area: 100 Square Feet
- Dimensions: 10 x 10
Dining room
- Description: Access To Exterior Patio
- Level: Main
- Area: 112 Square Feet
- Dimensions: 14 x 8
Kitchen
- Description: Upgraded Cabinets, Granite Counters, Gas Stove
- Level: Main
- Area: 154 Square Feet
- Dimensions: 14 x 11
Laundry
- Level: Upper
- Area: 36 Square Feet
- Dimensions: 6 x 6
Living room
- Description: Open To Kitchen And Dining Area + Cozy Fireplace.
- Level: Main
- Area: 182 Square Feet
- Dimensions: 13 x 14
Heating
- Forced Air
Cooling
- Central Air
Appliances
- Included: Dishwasher, Disposal, Dryer, Oven, Refrigerator, Tankless Water Heater, Washer
Features
- Ceiling Fan(s), Entrance Foyer, Granite Counters, Kitchen Island, Open Floorplan, Pantry, Primary Suite, Quartz Counters, Smart Thermostat, Walk-In Closet(s), Wired for Data
- Flooring: Carpet, Tile, Vinyl
- Windows: Double Pane Windows
- Basement: Crawl Space
- Number of fireplaces: 1
- Fireplace features: Gas, Living Room
Interior area
- Total structure area: 2,184
- Total interior livable area: 2,184 sqft
- Finished area above ground: 2,184
Video & virtual tour
Property
Parking
- Total spaces: 2
- Parking features: Garage - Attached
- Attached garage spaces: 2
Features
- Levels: Two
- Stories: 2
- Patio & porch: Front Porch, Patio
- Exterior features: Private Yard, Rain Gutters
- Fencing: Full
Lot
- Size: 7,288 Square Feet
- Features: Irrigated, Landscaped, Sprinklers In Front
Details
- Parcel number: R0179368
- Special conditions: Standard
Construction
Type & style
- Home type: SingleFamily
- Architectural style: Contemporary
- Property subtype: Single Family Residence
Materials
- Brick, Cement Siding, Frame
- Foundation: Concrete Perimeter
Condition
- Year built: 2023
Details
- Builder model: Bellamy
- Builder name: D.R. Horton, Inc
Utilities & green energy
- Electric: 110V, 220 Volts
- Sewer: Public Sewer
- Water: Public
- Utilities for property: Cable Available, Electricity Connected, Internet Access (Wired), Natural Gas Connected, Phone Available
Community & HOA
Community
- Security: Carbon Monoxide Detector(s), Smart Locks, Smoke Detector(s), Video Doorbell
- Subdivision: Waterside At Todd Creek
HOA
- Has HOA: Yes
- Amenities included: Park, Trail(s)
- Services included: Maintenance Grounds
- HOA fee: $67 monthly
- HOA name: Talon Point Metro District
- HOA phone: 303-818-9365
Location
- Region: Thornton
Financial & listing details
- Price per square foot: $263/sqft
- Tax assessed value: $580,000
- Annual tax amount: $7,429
- Date on market: 7/10/2026
- Listing terms: Cash,Conventional,FHA,VA Loan
- Exclusions: All Personal Property (Including All Furniture And Decor), Security Cameras In Front And Back Exterior.
- Ownership: Individual
- Electric utility on property: Yes
Estimated market value
Not available
Estimated sales range
Not available
Not available
Price history
| Date | Event | Price |
|---|---|---|
| 7/10/2026 | Listed for sale | $575,000+1.6%$263/sqft |
Source:  REcolorado as distributed by MLS GRID #5696186 Report a problem REcolorado as distributed by MLS GRID #5696186 Report a problem | ||
| 8/25/2023 | Sold | $566,000-7.2%$259/sqft |
Source: REcolorado as distributed by MLS GRID #6032826 Report a problem | ||
| 3/30/2023 | Listed for sale | $609,745$279/sqft |
Source:  DR Horton Report a problem DR Horton Report a problem | ||
Public tax history
| Year | Property taxes | Tax assessment |
|---|---|---|
| 2025 | $7,406 +58.1% | $36,260 -12% |
| 2024 | $4,684 +6.1% | $41,200 +72.7% |
| 2023 | $4,414 +365.7% | $23,860 -0.2% |
| 2022 | $948 | $23,910 +318.7% |
| 2021 | -- | $5,710 +11.7% |
| 2020 | $829 | $5,110 |
| 2019 | $829 +256.9% | $5,110 +265% |
| 2018 | $232 | $1,400 +3.7% |
| 2017 | $232 | $1,350 +55.2% |
| 2016 | -- | $870 |
| 2015 | $140 | $870 |
| 2014 | -- | $870 |
| 2013 | -- | $870 |
| 2012 | -- | $870 |
| 2011 | -- | $870 |
Find assessor info on the county website
Monthly payment
Est. payment
Payment breakdown
Explore the cost of this home by adjusting the details. Changes won't be saved.Climate risks
Neighborhood: Talon View
Nearby schools
GreatSchools rating
- 6/10Brantner Elementary SchoolGrades: PK-5Distance: 3.1 mi
- 4/10Rodger Quist Middle SchoolGrades: 6-8Distance: 2.9 mi
- 5/10Riverdale Ridge High SchoolGrades: 9-12Distance: 3.1 mi
Schools provided by the listing agent
- Elementary: Brantner
- Middle: Roger Quist
- High: Riverdale Ridge
- District: School District 27-J
Source: REcolorado as distributed by MLS GRID. This data may not be complete. We recommend contacting the local school district to confirm school assignments for this home.
- $551,8003 bd2 ba1.8k sqft7448 E 158th Ave, Thornton, CO 80602Off Market
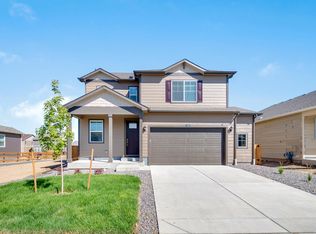
- $625,1004 bd3 ba2.5k sqft7420 E 158th Ave, Thornton, CO 80602Off Market
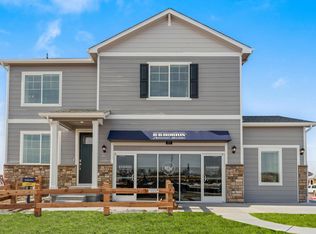
- $620,0005 bd3 ba2.7k sqft15763 Quince Ct, Thornton, CO 80602Sold

- $590,0005 bd3 ba2.6k sqft7464 E 158th Ave, Thornton, CO 80602Sold
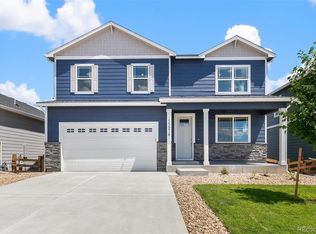
- $564,6003 bd2 ba1.8k sqft15792 Quince St, Thornton, CO 80602Off Market
- $595,0005 bd3 ba2.6k sqft15762 Quince Ct, Thornton, CO 80602Sold
- $599,0004 bd3 ba2.4k sqft7431 E 158th Ave, Thornton, CO 80602For Sale
- $634,4005 bd3 ba2.7k sqft7445 E 158th Ave, Thornton, CO 80602Off Market
A local agent can set up tours, give advice and negotiate with sellers.
Similar homes
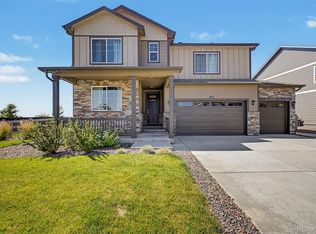
- $575,0005 bd3 ba2.7k sqft7594 E 159th Place, Brighton, CO 80602For Sale
 MLS ID #6185114, Christopher Naggar, Engel & Volkers Denver. REcolorado as distributed by MLS GRID
 - $599,0003 bd3 ba2.5k sqft16068 Elizabeth Street, Thornton, CO 80602For Sale
 MLS ID #8233846, Trelora Realty Team, Trelora Realty, Inc.. REcolorado as distributed by MLS GRID
 - $630,0004 bd3 ba2.4k sqft13418 Wabash Street, Brighton, CO 80602For Sale
 MLS ID #8903819, Elise Kukura, Real Broker, LLC DBA Real. REcolorado as distributed by MLS GRID
 - $569,0004 bd3 ba2.4k sqft12445 E 101st Drive, Commerce City, CO 80022For Sale
 MLS ID #6384325, Ngun Ting, JPAR - Platinum. REcolorado as distributed by MLS GRID
 - $580,0005 bd3 ba2.6k sqft2831 Merlin Drive, Brighton, CO 80601For SaleMLS ID #8841436, Danny Hoeft, eXp Realty, LLC. REcolorado as distributed by MLS GRID
- $685,0004 bd4 ba3.1k sqft12684 Ulster Street, Thornton, CO 80602For SaleMLS ID #8332881, Cory Thornton, Carlson Associates. REcolorado as distributed by MLS GRID
- $517,5002 bd2 ba1.2k sqft12693 Tamarac Street, Thornton, CO 80602For SaleMLS ID #8843881, William Deere, Distinct Real Estate LLC. REcolorado as distributed by MLS GRID
- $584,5004 bd4 ba2.5k sqft2378 W 165th Pl, Broomfield, CO 80023For Sale
 MLS ID #1060487, Jaimiann Hogan, Live West Realty. IRES as distributed by MLS GRID
 - $550,0003 bd3 ba2.3k sqft16424 Alcott Pl, Broomfield, CO 80023For SaleMLS ID #1065584, Kelly Moye, Compass-Denver. IRES as distributed by MLS GRID
- $530,0004 bd3 ba2.2k sqft7414 Blue River Ave, Frederick, CO 80530For SaleMLS ID #1065170, Annette Hayes, House2Home, LLC. IRES as distributed by MLS GRID
- $485,0003 bd3 ba1.8k sqft13768 Garfield Street #A, Brighton, CO 80602For SaleMLS ID #9875441, Marie Callaway, Callaway Group Real Estate, LLC. REcolorado as distributed by MLS GRID
- $565,0003 bd3 ba2.7k sqft9170 Sedalia Street, Commerce City, CO 80022New ConstructionMLS ID #6453523, Kaitlyn Ward, West and Main Homes Inc. REcolorado as distributed by MLS GRID
- $559,9003 bd3 ba1.8k sqft3530 Sawtooth Street, Erie, CO 80516For SaleMLS ID #8152736, Ryan Smyle, RE/MAX Professionals. REcolorado as distributed by MLS GRID
- $535,0003 bd3 ba1.8k sqftRiver Valley Ridge., Thornton, CO 80229For SaleMLS ID #4973804, Jackie Stratton, LIV Sotheby's International Realty. REcolorado as distributed by MLS GRID
- $550,0003 bd3 ba3.2k sqft4439 Mt Shavano Street, Brighton, CO 80601For SaleMLS ID #2368632, Senneca Peters, Coldwell Banker Realty 56. REcolorado as distributed by MLS GRID
- $570,0005 bd4 ba2.8k sqft804 Mulberry Court, Brighton, CO 80601For SaleMLS ID #1836590, Kacey Yescas, Key Team Real Estate Corp.. REcolorado as distributed by MLS GRID
- $550,0003 bd4 ba2.9k sqft12281 Village Circle W, Brighton, CO 80603For SaleMLS ID #9406344, Sean Flanagan, eXp Realty, LLC. REcolorado as distributed by MLS GRID
- $550,0003 bd3 ba2.4k sqft12406 E 102nd Avenue, Commerce City, CO 80022For SaleMLS ID #3996976, James Atzenbeck II, Resident Realty South Metro. REcolorado as distributed by MLS GRID
- $590,9004 bd3 ba3k sqft11002 Unity Lane, Commerce City, CO 80022For SaleMLS ID #3631018, Elise Kaynor, Ortiz & Associate Inc.. REcolorado as distributed by MLS GRID
- $449,0003 bd3 ba1.8k sqft13606 Garfield Street #A, Thornton, CO 80602For SaleMLS ID #9868791, Sydney Westland, Mavi Unlimited Inc. REcolorado as distributed by MLS GRID
