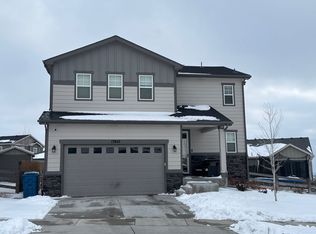
Better than new and thoughtfully upgraded throughout, this stunning Buffalo Highlands home blends modern style with move-in-ready convenience. Elevated finishes and designer touches create the look and feel of a custom home without the custom price tag. The open-concept floor plan flows seamlessly through a beautifully appointed kitchen, dining room and spacious living room. The bright and open kitchen features quartz countertops, a large island with breakfast bar, and ample storage including a pantry. Off the main entry is the perfect office or flex space as well as a half bath. Upstairs, you’ll find a versatile loft-style bonus room that’s ready to be transformed into whatever fits your lifestyle—whether it’s a home office, playroom, media room, or cozy retreat. There also three bedrooms upstairs, including a spacious primary suite with an oversized custom designed closet and a convenient laundry room. The unfinished basement offers room to grow with rough plumbing and egress windows already completed. The fully landscaped and fenced backyard, complete with a covered patio is the perfect space for outdoor dining, entertaining, or relaxing, is the cherry on top, a rare find in this newer community. Ideally located in one of Commerce City’s fastest-growing areas, this home is conveniently situated between Capstone Academy K-8 charter school and the future Rocky Vista High School, scheduled to open in 2027. Easy access to E-470 and DIA. This is a rare opportunity to own a home where the upgrades are complete, the backyard is finished, and the value extends well beyond new construction.
New construction
$565,000
9170 Sedalia Street, Commerce City, CO 80022
3beds
2,740sqft
:
Get pre-qualified$3,547/mo
Single Family Residence
Built in 2022
5,662 Square Feet Lot
$-- Zestimate®
$206/sqft
$60/mo HOA
What's special
- 3 days |
- 150 |
- 7 |
Zillow last checked:
Listing updated:
Listed by:
Kaitlyn Ward 760-403-6818 kaitlyn.ward@westandmain.com,
West and Main Homes Inc
Source: REcolorado as distributed by MLS GRID,MLS#: 6453523
Facts & features
Interior
Bedrooms & bathrooms
- Bedrooms: 3
- Bathrooms: 3
- Full bathrooms: 2
- 1/2 bathrooms: 1
- Main level bathrooms: 1
Bedroom
- Description: Spacious Bedroom With Large Closet
- Level: Upper
Bedroom
- Description: Comfortable Secondary Bedroom With Plenty Of Natural Light
- Level: Upper
Bedroom
- Description: Bright And Spacious Retreat Featuring A Massive Closet With Custom Built-Ins
- Features: Primary Suite
- Level: Upper
Bathroom
- Description: Conveniently Tucked Away, Perfect For Guests
- Level: Main
Bathroom
- Description: Well-Appointed Full Bath Featuring A Tub
- Level: Upper
Bathroom
- Description: Dual Sinks, A Private Water Closet, And Abundant Storage
- Features: En Suite Bathroom, Primary Suite
- Level: Upper
Bonus room
- Description: Versatile Flex Space Currently Used As An Office
- Level: Main
Dining room
- Description: Perfectly Positioned Between The Kitchen And Living Room
- Level: Main
Kitchen
- Description: Featuring A Large Island, Spacious Pantry, And Abundant Storage
- Level: Main
Laundry
- Description: Conveniently Located Near All Three Bedrooms
- Level: Upper
Living room
- Description: Bright And Welcoming With An Open Layout
- Level: Main
Loft
- Description: Cozy Second Living Area Upstairs
- Level: Upper
Heating
- Electric
Cooling
- Central Air
Appliances
- Included: Dishwasher, Disposal, Microwave, Oven, Range, Tankless Water Heater
Features
- Ceiling Fan(s), Granite Counters, High Ceilings, Kitchen Island, Open Floorplan, Pantry, Primary Suite, Quartz Counters, Radon Mitigation System, Smoke Free, Walk-In Closet(s)
- Windows: Double Pane Windows
- Basement: Unfinished
Interior area
- Total structure area: 2,740
- Total interior livable area: 2,740 sqft
- Finished area above ground: 2,187
- Finished area below ground: 0
Property
Parking
- Total spaces: 2
- Parking features: Garage - Attached
- Attached garage spaces: 2
Features
- Levels: Two
- Stories: 2
- Patio & porch: Covered, Patio
- Exterior features: Lighting, Private Yard, Rain Gutters
- Fencing: Full
Lot
- Size: 5,662 Square Feet
- Features: Landscaped
- Residential vegetation: Grassed
Details
- Parcel number: R0204534
- Special conditions: Standard
Construction
Type & style
- Home type: SingleFamily
- Property subtype: Single Family Residence
Materials
- Frame
- Foundation: Slab
Condition
- New Construction
- New construction: Yes
- Year built: 2022
Details
- Builder name: Meritage Homes
Utilities & green energy
- Sewer: Public Sewer
- Water: Public
- Utilities for property: Cable Available, Electricity Connected
Community & HOA
Community
- Subdivision: Buffalo Highlands
HOA
- Has HOA: Yes
- Services included: Recycling, Road Maintenance, Snow Removal, Trash
- HOA fee: $180 quarterly
- HOA name: MSI HOA
- HOA phone: 303-420-4433
Location
- Region: Commerce City
Financial & listing details
- Price per square foot: $206/sqft
- Tax assessed value: $548,000
- Annual tax amount: $6,347
- Date on market: 7/29/2026
- Listing terms: 1031 Exchange,Cash,Conventional,FHA,Jumbo,Other,VA Loan
- Exclusions: Washer And Dryer
- Ownership: Individual
- Electric utility on property: Yes
- Road surface type: Paved
Estimated market value
Not available
Estimated sales range
Not available
Not available
Price history
| Date | Event | Price |
|---|---|---|
| 7/29/2026 | Listed for sale | $565,000+5.6%$206/sqft |
Source:  REcolorado as distributed by MLS GRID #6453523 Report a problem REcolorado as distributed by MLS GRID #6453523 Report a problem | ||
| 3/1/2023 | Sold | $534,990-2.7%$195/sqft |
Source: Public Record Report a problem | ||
| 11/15/2022 | Listed for sale | $549,990$201/sqft |
Source:  Meritage Homes Report a problem Meritage Homes Report a problem | ||
Public tax history
| Year | Property taxes | Tax assessment |
|---|---|---|
| 2025 | $6,204 +33.9% | $34,250 -11.2% |
| 2024 | $4,632 +416.3% | $38,560 +26.3% |
| 2023 | $897 +114.5% | $30,530 +510.6% |
| 2022 | $418 | $5,000 +111.9% |
| 2021 | -- | $2,360 |
Find assessor info on the county website
Monthly payment
Est. payment
Payment breakdown
Explore the cost of this home by adjusting the details. Changes won't be saved.Climate risks
Neighborhood: 80022
Nearby schools
GreatSchools rating
- 4/10Southlawn Elementary SchoolGrades: PK-5Distance: 1.2 mi
- 1/10Otho E Stuart Middle SchoolGrades: 6-8Distance: 1.7 mi
- 5/10Prairie View High SchoolGrades: 9-12Distance: 4.8 mi
Schools provided by the listing agent
- Elementary: Thimmig
- Middle: Prairie View
- High: Prairie View
- District: School District 27-J
Source: REcolorado as distributed by MLS GRID. This data may not be complete. We recommend contacting the local school district to confirm school assignments for this home.
- $534,6003 bd2 ba3k sqft9080 Sedalia St, Commerce City, CO 80022Off Market
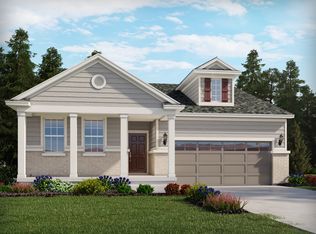
- $543,3004 bd2 ba2.9k sqft9180 Sedalia St, Commerce City, CO 80022Off Market

- $588,2004 bd2 ba3.7k sqft9094 Sedalia St, Commerce City, CO 80022Off Market
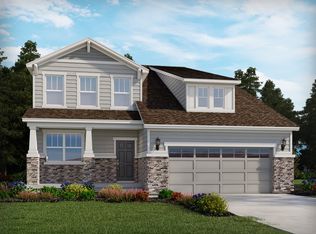
- $591,8004 bd2 ba2.6k sqft9190 Sedalia St, Commerce City, CO 80022Off Market
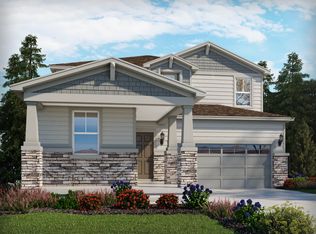
- $532,5003 bd2 ba2.6k sqft9140 Sedalia St, Commerce City, CO 80022Off Market
- $3,5006 bd3 ba3k sqft9179 Sedalia St, Commerce City, CO 80022For Rent
- $549,9903 bd4 ba2.6k sqft9169 Sedalia St, Commerce City, CO 80022Sold
- $550,2003 bd2 ba2.9k sqft9159 Sedalia St, Commerce City, CO 80022Off Market
A local agent can set up tours, give advice and negotiate with sellers.
Similar homes
- $575,0004 bd3 ba3.9k sqft17672 E 98th Way, Commerce City, CO 80022For Sale

 MLS ID #6661487, Elena Collins, Price & Co. Real Estate. REcolorado as distributed by MLS GRID
 - $499,0003 bd2 ba3.4k sqft9314 Pitkin Street, Commerce City, CO 80022For Sale
 MLS ID #9639763, Brenda Fields, Key Team Real Estate Corp.. REcolorado as distributed by MLS GRID
 - $479,9004 bd3 ba2.9k sqft9542 Richfield Street, Commerce City, CO 80022For Sale
 MLS ID #5404277, Julia Eggert, Khaya Real Estate LLC. REcolorado as distributed by MLS GRID
 - $--4 bd3 ba1.9k sqft17842 E 97th Cir, Commerce City, CO 80022Auction
 Auction.com 2
 - $560,0003 bd2 ba2.8k sqft9174 Pitkin Street, Commerce City, CO 80022For SaleMLS ID #9398368, Andrew Garcia, Brokers Guild Homes. REcolorado as distributed by MLS GRID
- $--3 bd3 ba1.9k sqft9428 Richfield St, Commerce City, CO 80022AuctionAuction.com 2
- $600,0005 bd3 ba3.1k sqftFronterra Village, Commerce City, CO 80022For SaleMLS ID #4949853, Venus Howard, Real Broker, LLC DBA Real. REcolorado as distributed by MLS GRID
- from $551,9903 bd3 ba2.4k sqftBluebell Plan, Buffalo Highlands: The Flora Collection, Commerce City, CO 80022New ConstructionMeritage Homes
- $589,9004 bd3 ba3k sqft9227 Salida Street, Commerce City, CO 80022For SaleMLS ID #9812472, Jordan Schwartz, Engel & Volkers Denver. REcolorado as distributed by MLS GRID
- $550,0003 bd2 ba3.6k sqft9395 Quintero Street, Commerce City, CO 80022For SaleMLS ID #2524514, Lynn Mattoon, Redfin Corporation. REcolorado as distributed by MLS GRID
- $589,9995 bd3 ba2.8k sqft8812 Ventura Street, Commerce City, CO 80022For SaleMLS ID #7384811, Ricardo Novelo, You 1st Realty - Unity. REcolorado as distributed by MLS GRID
- from $644,9955 bd4 ba3.2k sqftAvocet Plan, Buffalo Highlands - Commerce City, Commerce City, CO 80022New ConstructionView Homes
- $--4 bd3 ba2.6k sqft10107 Quintero St, Commerce City, CO 80022AuctionXome
- $529,9993 bd2 ba1.7k sqft17862 E 97th Circle, Commerce City, CO 80022For SaleMLS ID #5926215, Christopher Nairn, HomeSmart Realty. REcolorado as distributed by MLS GRID
- $588,0005 bd4 ba2.7k sqft9394 Sedalia Street, Commerce City, CO 80022For SaleMLS ID #6985804, Tykia Vines, Resident Realty North Metro LLC. REcolorado as distributed by MLS GRID
- $559,4504 bd4 ba2.9k sqft9239 Uravan Court, Commerce City, CO 80022For SaleMLS ID #9428121, Vicki Zeeb, The Agency - Denver. REcolorado as distributed by MLS GRID
- $580,0004 bd3 ba2.7k sqft9074 Truckee Court, Commerce City, CO 80022For SaleMLS ID #9040316, Nathan Hart, HomeSmart Realty. REcolorado as distributed by MLS GRID
- from $564,9953 bd3 ba2.2k sqftPintail Plan, Buffalo Highlands - Commerce City, Commerce City, CO 80022New ConstructionView Homes
- from $562,9503 bd3 ba2.4k sqftLaurel Plan, Crossway at Second Creek, Commerce City, CO 80022New ConstructionRichmond Homes
- from $559,9503 bd3 ba2.3k sqftLeah Plan, Crossway at Second Creek, Commerce City, CO 80022New ConstructionRichmond Homes
