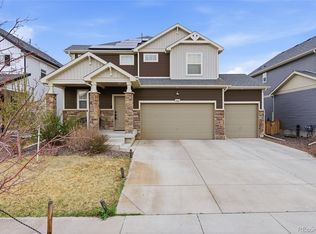
4 bedrooms, loft, and main-floor office—set on a premium lot backing to a walking trail with direct access to parks and the new Capstone Academy. Built in 2024, this home offers a nearly-new feel with completed landscaping, fencing, window coverings, and an oversized covered patio already in place—plus a potential financing advantage with an assumable FHA loan at approximately 4.99% (subject to approval). Inside, the open-concept kitchen, dining, and great room create a functional and inviting layout. The kitchen features quartz countertops, a center island with sink, dishwasher, and breakfast bar seating, stainless steel appliances including a 5-burner gas range, extended cabinetry, and a pantry. The spacious dining area leads to a dramatic double sliding glass door opening to the covered patio with built-in lighting—creating a true indoor-outdoor connection overlooking the open space and trail. The backyard’s position provides access to parks to the north and a larger park under construction to the south near the new tuition-free K–8 charter school. The living room features abundant natural light, tall ceilings, and an oversized gas fireplace. A private office at the front of the home and a powder bath complete the main level. Upstairs, a loft at the top of the stairs provides flexible living space. The primary suite includes a large walk-in shower, quartz double vanity, and an oversized walk-in closet (approx. 13' x 11'). Three additional bedrooms are well-sized, one with a walk-in closet, plus a full bath with double vanity and a spacious laundry room with washer and dryer included. Additional features include a fully drywalled oversized 2-car garage with mudroom and backyard access, tankless water heater, plus mountain views. Conveniently located near DIA, Buffalo Run Golf Course, shopping, trails, Second Creek Open Space, and the Rocky Mountain Arsenal National Wildlife Refuge, with a new high school under construction less than 5 minutes away.
For sale
Price cut: $10K (7/23)
$580,000
9074 Truckee Court, Commerce City, CO 80022
4beds
2,792sqft
:
Get pre-qualified$3,597/mo
Single Family Residence
Built in 2024
6,079 Square Feet Lot
$579,400 Zestimate®
$208/sqft
$54/mo HOA
What's special
- 114 days |
- 112 |
- 7 |
Zillow last checked:
Listing updated:
Listed by:
Nathan Hart 303-564-4055 Nathan@NathanSellsDenver.com,
HomeSmart Realty
Source: REcolorado as distributed by MLS GRID,MLS#: 9040316
Facts & features
Interior
Bedrooms & bathrooms
- Bedrooms: 4
- Bathrooms: 3
- Full bathrooms: 1
- 3/4 bathrooms: 1
- 1/2 bathrooms: 1
- Main level bathrooms: 1
Bedroom
- Description: 19' 9" X 13' 8" And A 12' 10" X 11' Walk-In Closet
- Features: Primary Suite
- Level: Upper
Bedroom
- Description: 15' 4" X 12' 6"
- Level: Upper
Bedroom
- Description: 14' 6" X 10' 8"
- Level: Upper
Bedroom
- Description: 12' 6" X 10' 7" Plus A Walk-In Closet
- Level: Upper
Bathroom
- Description: Main Floor Powder Bath
- Level: Main
Bathroom
- Description: 14' 5" X 9' 6" - Quartz Double Vanity, Walk-In Shower
- Features: En Suite Bathroom, Primary Suite
- Level: Upper
Bathroom
- Description: Double Vanity, Tub, Shower
- Level: Upper
Dining room
- Description: 14' 2" X 10' - Anchored By Dramatic Double Sliding Glass Door
- Level: Main
Kitchen
- Description: 12' 5" X 10' - Front Of Home With Large Picture Window
- Level: Main
Laundry
- Description: 9' 3" X 7' 1" - Washer And Dryer Included
- Level: Upper
Living room
- Description: 19' 10" X 17' - Oversized Fireplace Framed By Windows
- Level: Main
Loft
- Description: 13' X 12' 7" - Large Space With Mountain Views
- Level: Upper
Office
- Description: 15' X 9' - Main Floor Office Or Study
- Level: Main
Heating
- Forced Air, Natural Gas
Cooling
- Central Air
Appliances
- Included: Dishwasher, Disposal, Dryer, Microwave, Refrigerator, Self Cleaning Oven, Tankless Water Heater, Washer
Features
- Ceiling Fan(s), Eat-in Kitchen, Entrance Foyer, High Ceilings, Kitchen Island, Open Floorplan, Pantry, Primary Suite, Quartz Counters, Radon Mitigation System, Smart Thermostat, Smoke Free, Walk-In Closet(s)
- Flooring: Carpet, Vinyl
- Windows: Double Pane Windows, Window Coverings
- Basement: Crawl Space
- Number of fireplaces: 1
- Fireplace features: Living Room
Interior area
- Total structure area: 2,792
- Total interior livable area: 2,792 sqft
- Finished area above ground: 2,792
Video & virtual tour
Property
Parking
- Total spaces: 2
- Parking features: Concrete, Dry Walled, Exterior Access Door, Insulated Garage, Lighted, Oversized
- Attached garage spaces: 2
Features
- Levels: Two
- Stories: 2
- Patio & porch: Covered, Front Porch, Patio
- Exterior features: Lighting
- Fencing: Full
- Has view: Yes
- View description: Mountain(s)
Lot
- Size: 6,079 Square Feet
- Features: Greenbelt, Landscaped, Level, Master Planned, Sprinklers In Front, Sprinklers In Rear
Details
- Parcel number: R0209632
- Special conditions: Standard
Construction
Type & style
- Home type: SingleFamily
- Property subtype: Single Family Residence
Materials
- Cement Siding, Frame, Stone
Condition
- Year built: 2024
Details
- Builder model: Moonstone
- Builder name: Richmond American Homes
Utilities & green energy
- Electric: 110V, 220 Volts
- Sewer: Public Sewer
- Water: Public
- Utilities for property: Cable Available, Electricity Connected, Natural Gas Connected, Phone Available
Community & HOA
Community
- Security: Carbon Monoxide Detector(s), Smoke Detector(s)
- Subdivision: Second Creek Farm
HOA
- Has HOA: Yes
- Services included: Reserve Fund, Maintenance Grounds
- HOA fee: $54 monthly
- HOA name: Second Creek Farm Flg 3
- HOA phone: 720-571-1440
Location
- Region: Commerce City
Financial & listing details
- Price per square foot: $208/sqft
- Tax assessed value: $555,000
- Annual tax amount: $6,628
- Date on market: 4/10/2026
- Listing terms: Cash,Conventional,FHA,Assumable,VA Loan
- Exclusions: Seller's Personal Property And Staging Items
- Ownership: Individual
- Electric utility on property: Yes
- Road surface type: Paved
Estimated market value
$579,400
$550,000 - $608,000
$3,517/mo
Price history
| Date | Event | Price |
|---|---|---|
| 7/23/2026 | Price change | $580,000-1.7%$208/sqft |
Source:  REcolorado as distributed by MLS GRID #9040316 Report a problem REcolorado as distributed by MLS GRID #9040316 Report a problem | ||
| 6/5/2026 | Price change | $590,000-0.8%$211/sqft |
Source: REcolorado as distributed by MLS GRID #9040316 Report a problem | ||
| 4/9/2026 | Listed for sale | $595,000+3.5%$213/sqft |
Source: REcolorado as distributed by MLS GRID #9040316 Report a problem | ||
| 7/31/2024 | Sold | $574,950$206/sqft |
Source: REcolorado as distributed by MLS GRID #8191314 Report a problem | ||
| 7/1/2024 | Pending sale | $574,950$206/sqft |
Source: REcolorado as distributed by MLS GRID #8191314 Report a problem | ||
| 6/20/2024 | Price change | $574,950-7.8%$206/sqft |
Source:  Richmond Homes Report a problem Richmond Homes Report a problem | ||
| 6/18/2024 | Price change | $623,426+8.4%$223/sqft |
Source: Richmond Homes Report a problem | ||
| 6/7/2024 | Price change | $574,950-4.2%$206/sqft |
Source: REcolorado as distributed by MLS GRID #8191314 Report a problem | ||
| 5/21/2024 | Price change | $599,950-1.6%$215/sqft |
Source: REcolorado as distributed by MLS GRID #8191314 Report a problem | ||
| 5/8/2024 | Listed for sale | $609,950$218/sqft |
Source: Richmond Homes Report a problem | ||
Public tax history
| Year | Property taxes | Tax assessment |
|---|---|---|
| 2025 | $3,056 +4.8% | $34,690 +104.7% |
| 2024 | $2,914 +241.2% | $16,950 +3.9% |
| 2023 | $854 +45331.9% | $16,310 +250% |
| 2022 | $2 | $4,660 |
Find assessor info on the county website
Monthly payment
Est. payment
Payment breakdown
Explore the cost of this home by adjusting the details. Changes won't be saved.Climate risks
Neighborhood: 80022
Nearby schools
GreatSchools rating
- 4/10Southlawn Elementary SchoolGrades: PK-5Distance: 1.3 mi
- 1/10Otho E Stuart Middle SchoolGrades: 6-8Distance: 1.8 mi
- 5/10Prairie View High SchoolGrades: 9-12Distance: 5 mi
Schools provided by the listing agent
- Elementary: Southlawn
- Middle: Otho Stuart
- High: Prairie View
- District: School District 27-J
Source: REcolorado as distributed by MLS GRID. This data may not be complete. We recommend contacting the local school district to confirm school assignments for this home.
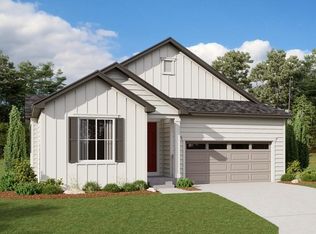
- $569,9503 bd2 ba2k sqft9064 Truckee Ct, Commerce City, CO 80022Sold
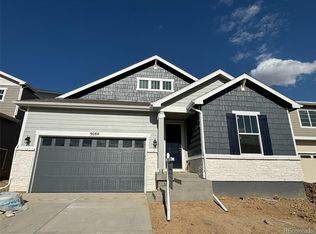
- $539,9504 bd3 ba2k sqft9084 Truckee Ct, Commerce City, CO 80022Sold
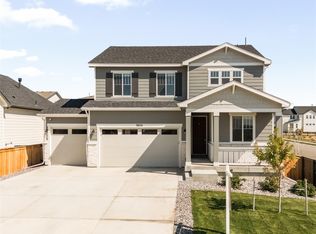
- $595,0003 bd3 ba2.4k sqft9054 Truckee Ct, Commerce City, CO 80022Sold
- $619,9505 bd4 ba3k sqft9094 Truckee Ct, Commerce City, CO 80022Sold

- $23-- bd-- ba-- sqft9081 Uravan St, Commerce City, CO 80022Off Market
- $31-- bd-- ba-- sqft9062 Uravan St, Commerce City, CO 80022Off Market
- $20-- bd-- ba-- sqft9071 Uravan St, Commerce City, CO 80022Off Market
- $23-- bd-- ba-- sqft9061 Uravan St, Commerce City, CO 80022Off Market
A local agent can set up tours, give advice and negotiate with sellers.
Similar homes
- $605,0004 bd3 ba3.4k sqft10244 Ursula Court, Commerce City, CO 80022For Sale

 MLS ID #9723472, Laura Karan, RE/MAX Real Estate Group Inc. REcolorado as distributed by MLS GRID
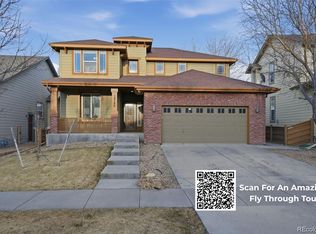
 - $560,0004 bd3 ba3.1k sqft10186 Ventura Street, Commerce City, CO 80022For Sale
 MLS ID #3553542, Ann Wymore, Navigate Realty. REcolorado as distributed by MLS GRID
 - $549,5003 bd2 ba2.7k sqft9170 Quintero Street, Commerce City, CO 80022For Sale
 MLS ID #2105652, Huy Nguyen, Signature Real Estate Corp.. REcolorado as distributed by MLS GRID
 - $560,0004 bd4 ba3.4k sqft17517 E 103rd Avenue, Commerce City, CO 80022For Sale
 MLS ID #2113096, Leo Soto, PAK Home Realty. REcolorado as distributed by MLS GRID
 - $529,0004 bd3 ba2.6k sqft17163 E 102nd Avenue, Commerce City, CO 80022For SaleMLS ID #8124862, Amy Brown, Compass - Denver. REcolorado as distributed by MLS GRID
- $579,0005 bd3 ba3.3k sqft10770 Worchester Way, Commerce City, CO 80022For SaleMLS ID #7748994, John Baldree, Realty One Group Premier Colorado. REcolorado as distributed by MLS GRID
- $509,9004 bd4 ba2k sqft10178 Walden Court, Commerce City, CO 80022For SaleMLS ID #7073661, Angelica Rodriguez, Keller Williams Realty Downtown LLC. REcolorado as distributed by MLS GRID
- $490,0005 bd3 ba2k sqft10059 Dillon Circle, Commerce City, CO 80022For SaleMLS ID #9124704, Amy Ryan, Amy Ryan Group. REcolorado as distributed by MLS GRID
- $475,0003 bd3 ba2.2k sqft13419 E 102nd Place, Commerce City, CO 80022For SaleMLS ID #3884183, Tori Whittaker, Compass - Denver. REcolorado as distributed by MLS GRID
- $490,0003 bd3 ba2.2k sqft10250 Xanadu Street, Commerce City, CO 80022For SaleMLS ID #8113796, The 303 Home Team, Coldwell Banker Realty 24. REcolorado as distributed by MLS GRID
- $470,0003 bd3 ba1.5k sqft14431 E 102 nd Avenue, Commerce City, CO 80022For SaleMLS ID #4212184, Melissa Breese, Keller Williams Preferred Realty. REcolorado as distributed by MLS GRID
- $600,0004 bd3 ba3.1k sqft5030 N Quatar Street, Aurora, CO 80019For SaleMLS ID #6829635, Scott Roberts, Berkshire Hathaway HomeServices Colorado Real Estate, LLC. REcolorado as distributed by MLS GRID
- $394,0003 bd3 ba1.7k sqft17983 E 103rd Avenue, Commerce City, CO 80022For SaleMLS ID #5494077, Nathan Hart, HomeSmart Realty. REcolorado as distributed by MLS GRID
- $615,0003 bd3 ba3.2k sqft20422 E 52nd Avenue, Denver, CO 80249For SaleMLS ID #8630751, Daniel Gurzhiev, Fixed Rate Real Estate, LLC. REcolorado as distributed by MLS GRID
- $439,9003 bd3 ba1.5k sqft16291 E 111th Drive, Commerce City, CO 80022For SaleMLS ID #2068675, Idaly Lopez, Colorado Realty 4 Less, LLC. REcolorado as distributed by MLS GRID
- $395,0003 bd3 ba1.6k sqft18053 E 103rd Avenue, Commerce City, CO 80022For SaleMLS ID #1594357, Kevin Root, Keller Williams Integrity Real Estate LLC. REcolorado as distributed by MLS GRID
- $515,0004 bd3 ba2.4k sqft18261 E 47th Drive, Denver, CO 80249For SaleMLS ID #4990633, Lillian Colbert, Platinum Properties Corp. REcolorado as distributed by MLS GRID
- $435,0003 bd3 ba2.5k sqft13537 E 110th Drive, Commerce City, CO 80022For SaleMLS ID #2739276, Lori Fontyn, Coldwell Banker Realty 56. REcolorado as distributed by MLS GRID
- $599,9004 bd3 ba2.3k sqft3963 Flat Rock Street, Aurora, CO 80019For SaleMLS ID #7387463, Perla Ramirez Daniel, HomeSmart Realty. REcolorado as distributed by MLS GRID
- $568,0004 bd3 ba2.6k sqft10513 Madison Street, Thornton, CO 80233For SaleMLS ID #8300242, Matthew Sumner, Sellstate ACE Properties. REcolorado as distributed by MLS GRID
