BETTER THAN NEW! This 2024 home is barely lived in and move-in ready! Packed with upgrades, offering over 1800 ft.² plus and unfinished basement ready for future expansion. This beautiful home features an open layout filled with natural light and a stunning kitchen with quartz countertops, a large island, stainless steel appliances and pantry. The spacious primary suite includes a generous, walk-in closet and lovely ensuite bath. Outside enjoy a low maintenance backyard with premium turf and included gazebo, ideal for relaxing, or entertaining. With a pocket park nearby, the community recreation center within walking distance, this like new home delivers exceptional value. Skip the wait and make it yours today!
For sale
Price cut: $15K (7/24)
$435,000
13537 E 110th Drive, Commerce City, CO 80022
3beds
2,590sqft
:
Get pre-qualified$2,757/mo
Duplex
Built in 2024
2,905 Square Feet Lot
$-- Zestimate®
$168/sqft
$100/mo HOA
What's special
Spacious primary suiteLarge islandLovely ensuite bathStainless steel appliancesIncluded gazebo
- 29 days |
- 763 |
- 70 |
Zillow last checked:
Listing updated:
Listed by:
Lori Fontyn 303-359-9937 Lori.Fontyn@gmail.com,
Coldwell Banker Realty 56,
Teresa Wood 303-564-6407,
Coldwell Banker Realty 56
Source: REcolorado as distributed by MLS GRID,MLS#: 2739276
Facts & features
Interior
Bedrooms & bathrooms
- Bedrooms: 3
- Bathrooms: 3
- Full bathrooms: 1
- 3/4 bathrooms: 1
- 1/2 bathrooms: 1
- Main level bathrooms: 1
Bedroom
- Features: Primary Suite
- Level: Upper
Bedroom
- Level: Upper
Bedroom
- Level: Upper
Bathroom
- Level: Main
Bathroom
- Features: En Suite Bathroom, Primary Suite
- Level: Upper
Bathroom
- Level: Upper
Dining room
- Level: Main
Great room
- Level: Main
Kitchen
- Level: Main
Laundry
- Level: Upper
Loft
- Level: Upper
Heating
- Forced Air, Natural Gas
Cooling
- Central Air
Appliances
- Included: Dishwasher, Microwave, Oven, Range, Refrigerator
Features
- Ceiling Fan(s), Open Floorplan, Pantry, Primary Suite, Quartz Counters, Smart Thermostat, Smoke Free, Walk-In Closet(s)
- Flooring: Carpet, Vinyl
- Windows: Double Pane Windows, Window Coverings, Window Treatments
- Basement: Unfinished
- Common walls with other units/homes: 1 Common Wall
Interior area
- Total structure area: 2,590
- Total interior livable area: 2,590 sqft
- Finished area above ground: 1,831
- Finished area below ground: 0
Property
Parking
- Total spaces: 2
- Parking features: Concrete
- Attached garage spaces: 2
Features
- Levels: Two
- Stories: 2
- Patio & porch: Covered, Front Porch, Patio
- Exterior features: Lighting, Private Yard, Rain Gutters
- Fencing: Partial
Lot
- Size: 2,905 Square Feet
- Features: Landscaped, Level
Details
- Parcel number: R0215262
- Special conditions: Standard
Construction
Type & style
- Home type: SingleFamily
- Architectural style: Contemporary
- Property subtype: Duplex
- Attached to another structure: Yes
Materials
- Frame
- Roof: Composition
Condition
- Updated/Remodeled
- Year built: 2024
Details
- Builder name: KB Home
Utilities & green energy
- Electric: 110V
- Sewer: Public Sewer
- Water: Public
- Utilities for property: Electricity Connected, Natural Gas Connected
Green energy
- Energy efficient items: Thermostat
Community & HOA
Community
- Security: Carbon Monoxide Detector(s)
- Subdivision: Turnberry
HOA
- Has HOA: Yes
- Amenities included: Clubhouse, Playground, Pool
- Services included: Maintenance Grounds, Snow Removal, Trash
- HOA fee: $100 monthly
- HOA name: Turnberry Metro District 2
- HOA phone: 720-541-7725
Location
- Region: Commerce City
Financial & listing details
- Price per square foot: $168/sqft
- Annual tax amount: $8,538
- Date on market: 7/8/2026
- Listing terms: Cash,Conventional,FHA,VA Loan
- Exclusions: Washer And Dryer, Sellers Personal Belongings
- Ownership: Individual
- Electric utility on property: Yes
- Road surface type: Paved
Estimated market value
Not available
Estimated sales range
Not available
Not available
Price history
| Date | Event | Price |
|---|---|---|
| 7/24/2026 | Price change | $435,000-3.3%$168/sqft |
Source:  REcolorado as distributed by MLS GRID #2739276 Report a problem REcolorado as distributed by MLS GRID #2739276 Report a problem | ||
| 7/8/2026 | Listed for sale | $450,000-6.3%$174/sqft |
Source: REcolorado as distributed by MLS GRID #2739276 Report a problem | ||
| 4/26/2026 | Listing removed | $480,000$185/sqft |
Source:  IRES as distributed by MLS GRID #1046883 Report a problem IRES as distributed by MLS GRID #1046883 Report a problem | ||
| 3/27/2026 | Price change | $480,000-2%$185/sqft |
Source: IRES as distributed by MLS GRID #1046883 Report a problem | ||
| 1/7/2026 | Price change | $490,000-4.9%$189/sqft |
Source: IRES as distributed by MLS GRID #1046883 Report a problem | ||
| 11/5/2025 | Listed for sale | $515,000-1.5%$199/sqft |
Source: IRES as distributed by MLS GRID #1046883 Report a problem | ||
| 5/10/2024 | Sold | $523,096$202/sqft |
Source: REcolorado as distributed by MLS GRID #4550637 Report a problem | ||
Public tax history
Tax history is unavailable.
Monthly payment
Est. payment
Payment breakdown
Explore the cost of this home by adjusting the details. Changes won't be saved.Climate risks
Neighborhood: 80022
Nearby schools
GreatSchools rating
- 4/10Turnberry Elementary SchoolGrades: PK-5Distance: 0.5 mi
- 4/10Prairie View Middle SchoolGrades: 6-8Distance: 1.2 mi
- 5/10Prairie View High SchoolGrades: 9-12Distance: 1.4 mi
Schools provided by the listing agent
- Elementary: Turnberry
- Middle: Prairie View
- High: Prairie View
- District: School District 27-J
Source: REcolorado as distributed by MLS GRID. This data may not be complete. We recommend contacting the local school district to confirm school assignments for this home.
- $523,0963 bd2 ba1.8k sqft13537 E 110th Dr, Commerce City, CO 80022Sold
- $475,0003 bd3 ba1.6k sqft13527 E 110th Dr, Commerce City, CO 80022Sold
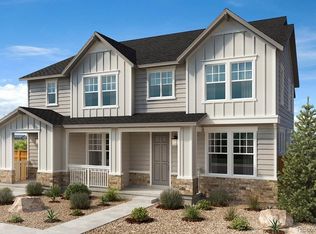
- $494,4993 bd3 ba1.7k sqft13547 E 110th Dr, Commerce City, CO 80022Sold

- $450,0002 bd3 ba2.1k sqft13557 E 110th Dr, Commerce City, CO 80022Sold
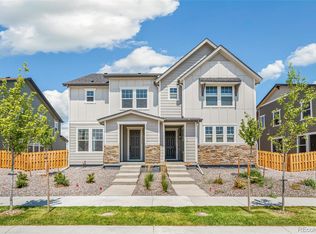
- $503,0003 bd3 ba1.9k sqft13517 E 110th Dr, Commerce City, CO 80022Sold
- $455,0003 bd3 ba1.9k sqft13567 E 110th Dr, Commerce City, CO 80022Sold
- $479,2043 bd3 ba1.4k sqft13507 E 110th Dr, Commerce City, CO 80022Sold
- $500,2113 bd3 ba2.1k sqft13566 E 110th Dr, Commerce City, CO 80022Sold
A local agent can set up tours, give advice and negotiate with sellers.
Similar homes
- $449,0003 bd3 ba1.9k sqft13487 E 110th Drive, Commerce City, CO 80022New Construction
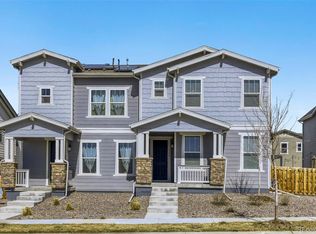
 MLS ID #5640924, Holly Couture, eXp Realty, LLC. REcolorado as distributed by MLS GRID
 - $--4 bd4 ba3.2k sqft9196 Rifle St, Commerce City, CO 80022Auction
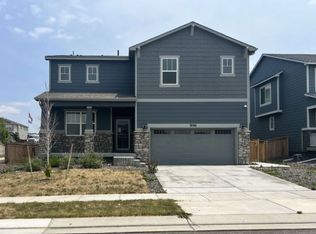 ServiceLink Auction
 - $439,9003 bd3 ba1.5k sqft16291 E 111th Drive, Commerce City, CO 80022For Sale
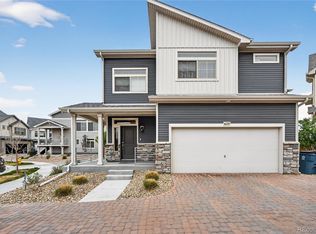 MLS ID #2068675, Idaly Lopez, Colorado Realty 4 Less, LLC. REcolorado as distributed by MLS GRID
 - $490,0003 bd3 ba2.2k sqft10250 Xanadu Street, Commerce City, CO 80022For Sale
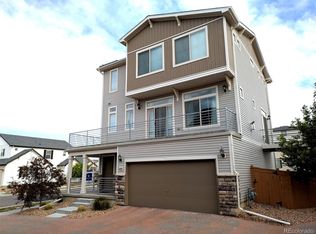 MLS ID #8113796, The 303 Home Team, Coldwell Banker Realty 24. REcolorado as distributed by MLS GRID
 - $395,0003 bd3 ba1.6k sqft18053 E 103rd Avenue, Commerce City, CO 80022For SaleMLS ID #1594357, Kevin Root, Keller Williams Integrity Real Estate LLC. REcolorado as distributed by MLS GRID
- $579,0005 bd3 ba3.3k sqft10770 Worchester Way, Commerce City, CO 80022For SaleMLS ID #7748994, John Baldree, Realty One Group Premier Colorado. REcolorado as distributed by MLS GRID
- $509,9004 bd4 ba2k sqft10178 Walden Court, Commerce City, CO 80022For SaleMLS ID #7073661, Angelica Rodriguez, Keller Williams Realty Downtown LLC. REcolorado as distributed by MLS GRID
- $529,0004 bd3 ba2.6k sqft17163 E 102nd Avenue, Commerce City, CO 80022For SaleMLS ID #8124862, Amy Brown, Compass - Denver. REcolorado as distributed by MLS GRID
- $459,0003 bd3 ba1.7k sqft5381 E 63rd Place, Commerce City, CO 80022For SaleMLS ID #1538496, Daniela Moena, Invalesco Real Estate. REcolorado as distributed by MLS GRID
- $565,0004 bd3 ba3.4k sqft10231 Tucson Street, Commerce City, CO 80022New ConstructionMLS ID #4859252, Jordan Connett, Connett Real Estate. REcolorado as distributed by MLS GRID
- $549,5003 bd2 ba2.7k sqft9170 Quintero Street, Commerce City, CO 80022For SaleMLS ID #2105652, Huy Nguyen, Signature Real Estate Corp.. REcolorado as distributed by MLS GRID
- $425,0003 bd3 ba1.4k sqft12380 Irma Drive, Thornton, CO 80241For SaleMLS ID #3065882, Jesse Keough, Keough Realty. REcolorado as distributed by MLS GRID
- $441,9993 bd3 ba1.7k sqft1733 Bloom Street, Brighton, CO 80601New ConstructionREcolorado as distributed by MLS GRID
- $525,0003 bd2 ba3.7k sqft18891 E 92nd Place, Commerce City, CO 80022New ConstructionREcolorado as distributed by MLS GRID
- $580,0004 bd3 ba2.7k sqft9074 Truckee Court, Commerce City, CO 80022For SaleMLS ID #9040316, Nathan Hart, HomeSmart Realty. REcolorado as distributed by MLS GRID
- $433,6093 bd3 ba1.5k sqft5432 N Denali Boulevard, Aurora, CO 80019New ConstructionREcolorado as distributed by MLS GRID
- $404,9993 bd3 ba1.4k sqft2184 Onion Shed Alley, Brighton, CO 80601New ConstructionREcolorado as distributed by MLS GRID
- $438,9383 bd3 ba1.5k sqft24116 E 53rd Drive, Aurora, CO 80019New ConstructionREcolorado as distributed by MLS GRID
- $460,0003 bd2 ba1.6k sqft6002 Hourglass Drive, Brighton, CO 80601For SaleMLS ID #3033678, Martin Mata, Redfin Corporation. REcolorado as distributed by MLS GRID
- $424,9903 bd3 ba1.4k sqft22729 E 47th Drive, Aurora, CO 80019New ConstructionREcolorado as distributed by MLS GRID
